Skip to content

11520 E DREYFUS Avenue, Scottsdale, AZ, 85259

Save
Ask
Tour
Hide
Share
$7,990,000
16 Days On Site

11520 E DREYFUS Avenue
Scottsdale, AZ 85259

For Sale|Single Family Residence|Active
5
Beds
7
Total Baths
7
Full Baths
7,396
SqFt
$1,080
/SqFt
2025
Built
Subdivision:
ANCALA WEST
County:
Maricopa
Call Now: 480-277-1117
Is this the listing for you? We can help make it yours.
480-277-1117
11520 E DREYFUS Avenue11520 E DREYFUS Avenue11520 E DREYFUS Avenue11520 E DREYFUS Avenue
Save
Ask
Tour
Hide
Share

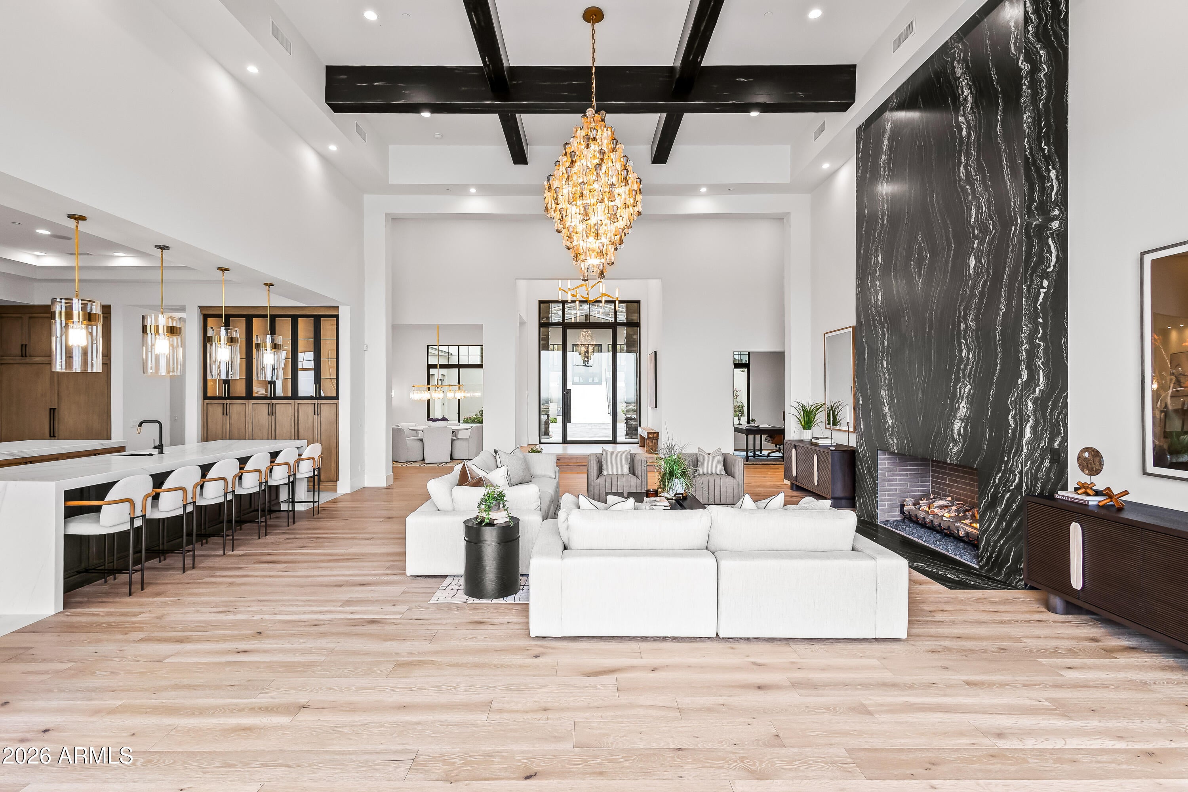
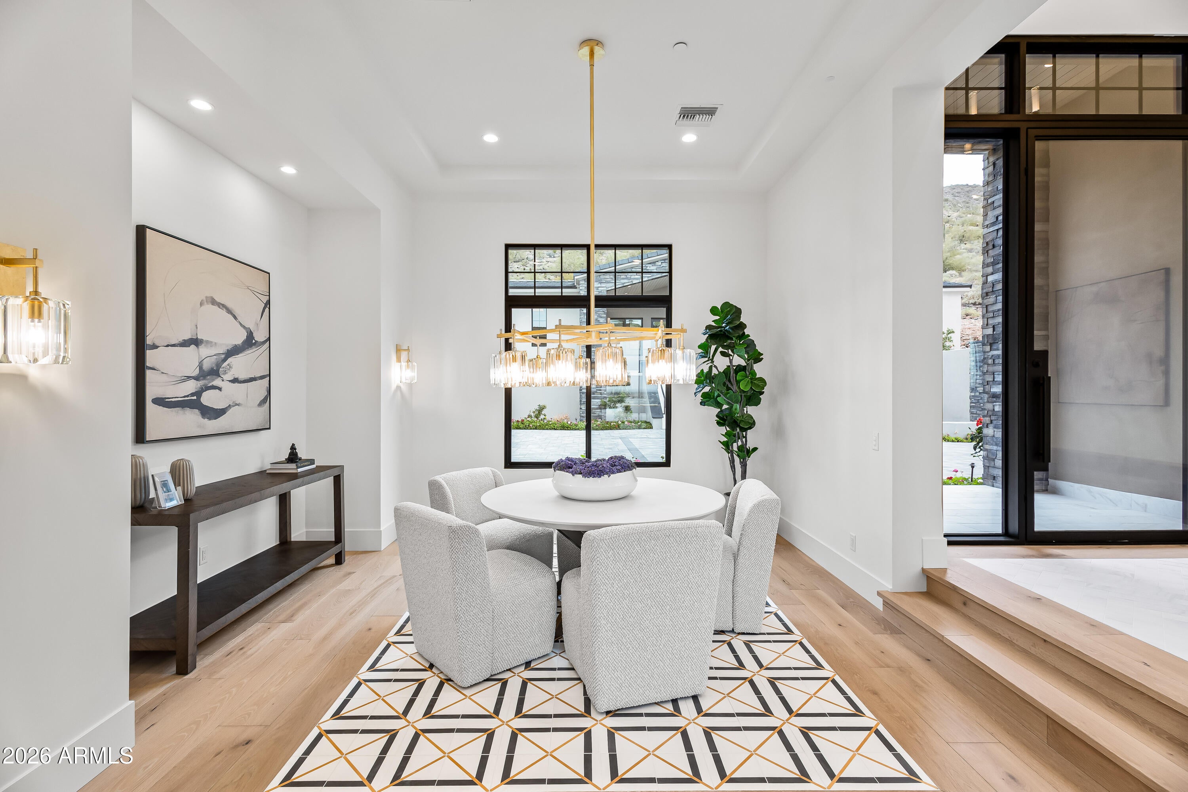
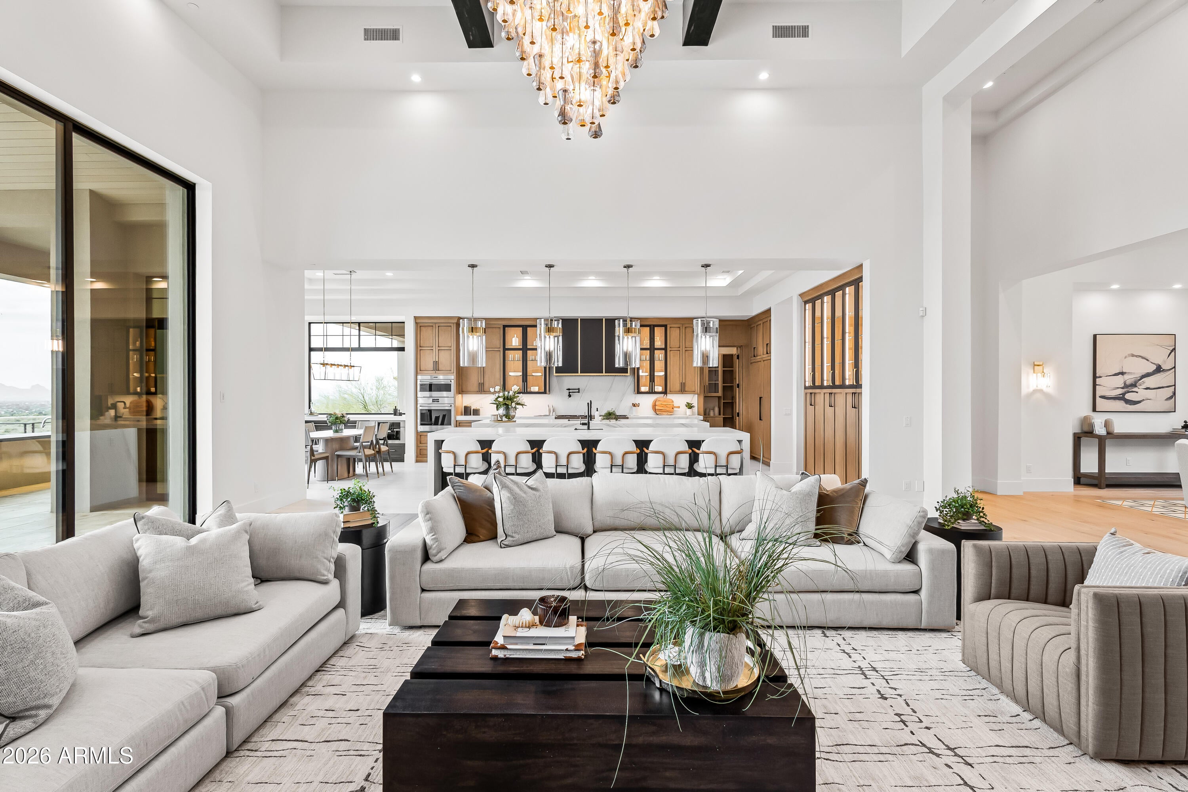
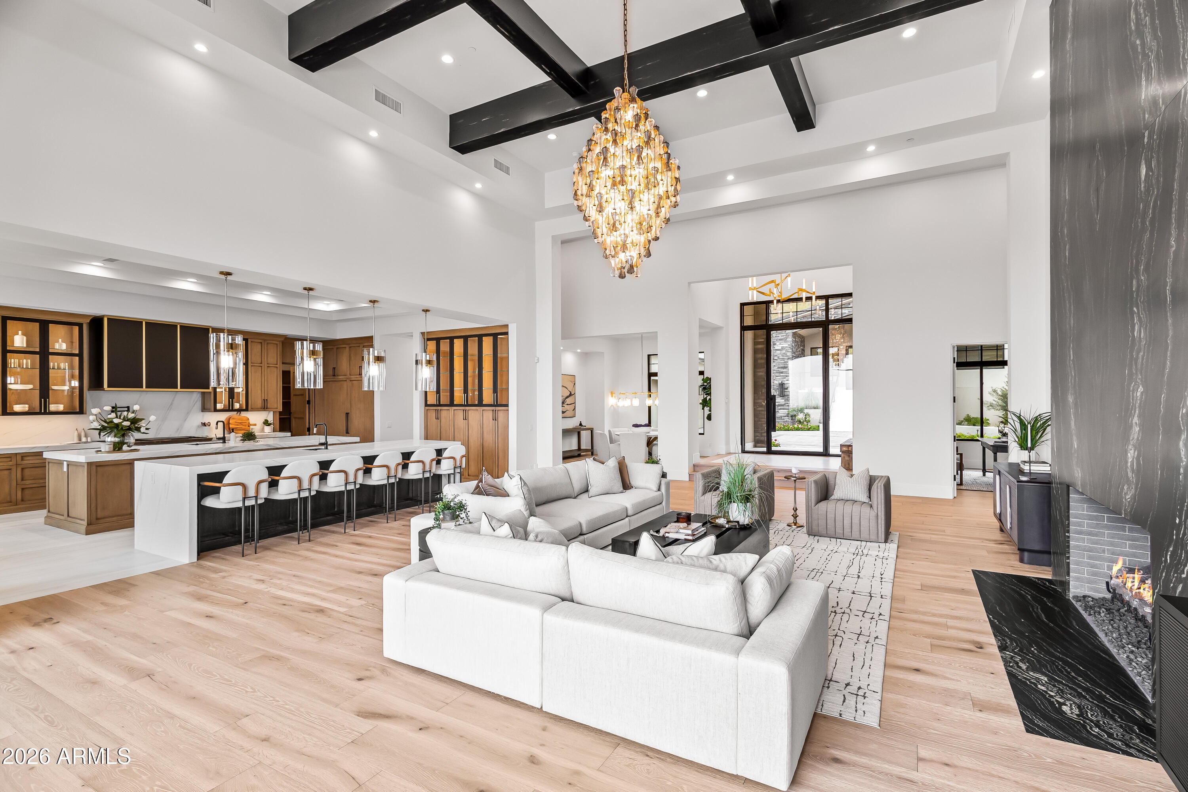
Perched high above Ancala Country Club, this south-facing architectural masterpiece captures sweeping panoramic views of the city skyline, Camelback Mountain, and the surrounding Sonoran Desert. Privately situated within one of North Scottsdale's premier gated communities, this modern transitional estate blends refined design with resort-style living. Set on approximately 1.55 acres, this expansive single-level new build offers 4 ensuite bedrooms and 6 bathrooms in the main residence, along with a detached 1-bedroom, 1-bath guest casita complete with kitchenette and living area. A grand entry leads to soaring ceilings and an open-concept great room featuring a wall of sliding glass doors, floor-to-ceiling gas fireplace, white oak flooring, wood-paneled ceiling, and designer lighting. The chef's kitchen is designed for both entertaining and everyday living, offering dual islands, custom floor-to-ceiling cabinetry, walk-in pantry, formal dining room, breakfast nook, and additional eat-in seating. The primary suite enjoys stunning city-light views and includes a private sitting area, direct patio access, and an integrated exercise room. The spa-inspired bath features dual vanities, freestanding soaking tub, oversized walk-in shower, private water closet, and custom walk-in closet. Designed for seamless indoor-outdoor living, the backyard showcases a negative-edge pool, raised spa with dual fire features, dramatic double-sided fireplace, and an expansive bar and BBQ pavilion with two-sided counter seating all set against breathtaking desert and city vistas. Additional highlights include a private office with custom built-ins, game room with full bar and wine display, and a 4-car garage. Conveniently located near fine dining, upscale shopping, Mayo Clinic, luxury resorts and spas, and abundant recreation, the community backs to Mount Taliesin and the McDowell Sonoran Preserve, offering privacy and natural beauty. Ancala Country Club memberships are available separately and include access to golf, clubhouse amenities, heated pool, tennis courts, locker rooms, and dining.

Save
Ask
Tour
Hide
Share
Listing Snapshot
Price 
$7,990,000
Days On Site 
16 Days
Bedrooms 
5
Inside Area (SqFt) 
7,396 sqft
Total Baths 
7
Full Baths 
7
Partial Baths 
N/A
Lot Size 
1.55 Acres
Year Built 
2025
MLS® Number 
7074502
Status 
Active
Property Tax 
$14,101
HOA/Condo/Coop Fees 
$175 monthly
Sq Ft Source 
Builder
Friends & Family
Recent Activity
yesterdayListing updated with changes from the MLS®
2 weeks agoStatus changed to Active
2 weeks agoListing first seen on site
General Features
Acres 
1.55
Additional Property Use 
See Remarks
Attached Garage 
Yes
Cross Street 
118th Street and Via Linda
Disclosures 
Seller Discl AvailAgency Discl Req
Garage 
Yes
Garage Spaces 
5
Land Lease 
No
Levels 
One
Number Of Stories 
1
Parking 
Garage Door OpenerElectric Vehicle Charging Station(s)
Parking Spaces 
6
Property Sub Type 
Single Family Residence
Security 
Security GuardSecurity System OwnedFire Sprinkler System
Style 
OtherSee Remarks
Water Source 
Public
Interior Features
Appliances 
DishwasherDisposalRefrigeratorMicrowaveGas RangeENERGY STAR Qualified DryerENERGY STAR Qualified Washer
Cooling 
Ceiling Fan(s)Central Air
Fireplace 
Yes
Fireplace Features 
Family RoomMaster BedroomGasOutside
Fireplaces 
3
Flooring 
TileWood
Heating 
ElectricNatural GasCeiling
Interior 
Double VanityEat-in KitchenBreakfast BarPantryKitchen IslandHigh Speed InternetSmart HomeVaulted Ceiling(s)Central VacuumWet BarHigh Ceilings
Laundry Features 
Inside
Spa 
Yes
Window Features 
Low Emissivity WindowsSkylight(s)Double Pane Windows
Save
Ask
Tour
Hide
Share
Exterior Features
Construction Details 
Spray Foam InsulationStuccoBrick VeneerStone
Exterior 
BarbecueStoragePrivate YardBuilt-in Barbecue
Fencing 
Wrought IronBlock
Lot Features 
Desert FrontDesert BackSprinklers In FrontSprinklers In Rear
Other Structures 
Guest House
Patio And Porch 
Patio
Pool Features 
HeatedOutdoor Pool
Private Pool 
Yes
Roof 
TileConcrete
Spa 
Yes
Spa Features 
PrivateHeated
View 
CityCity LightsMountain(s)
Waterview 
CityCity LightsMountain(s)
Windows/Doors 
Low Emissivity WindowsSkylight(s)Double Pane Windows
Community Features
Association Fee 
$525.0
Association Fee Frequency 
Quarterly
Community Features 
GatedGolfTennis Court(s)PlaygroundClubhouseSidewalks
School District 
Scottsdale Unified District
Township 
3N
Financing Terms Available 
CashConventional
Schools
School District
Scottsdale Unified District
Elementary School
Anasazi Elementary
Middle School
Mountainside Middle School
High School
Desert Mountain High School
Listing courtesy of Local Luxury Christie's International Real Estate.


All information should be verified by the recipient and none is guaranteed as accurate by ARMLS. Copyright 2026 Arizona Regional Multiple Listing Service, Inc. All rights reserved.
Last checked: 2026-09-18 04:40 PM UTC

Neighborhood & Commute
Source: Walkscore
Disclosure: Community information and market data powered by Constellation Data Labs. Information is deemed reliable but not guaranteed.
Save
Ask
Tour
Hide
Share