17759 N 97TH WayScottsdale, AZ 85255
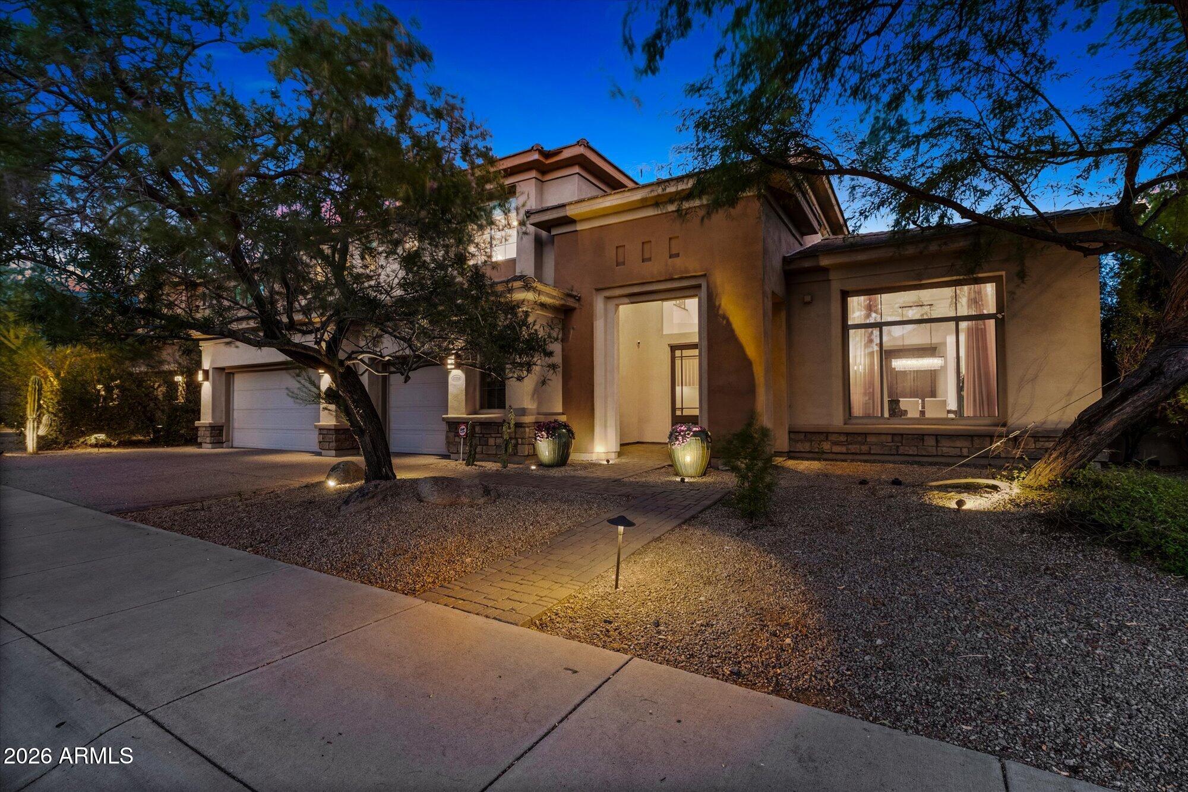
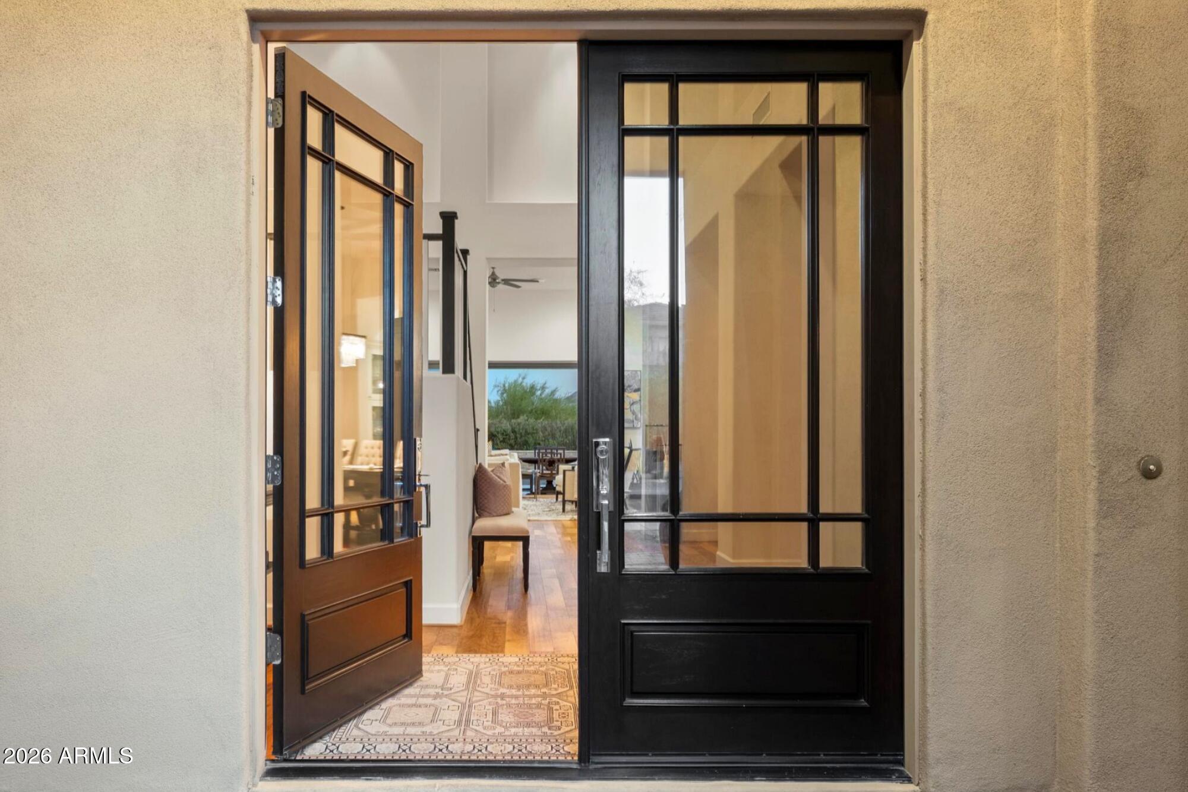
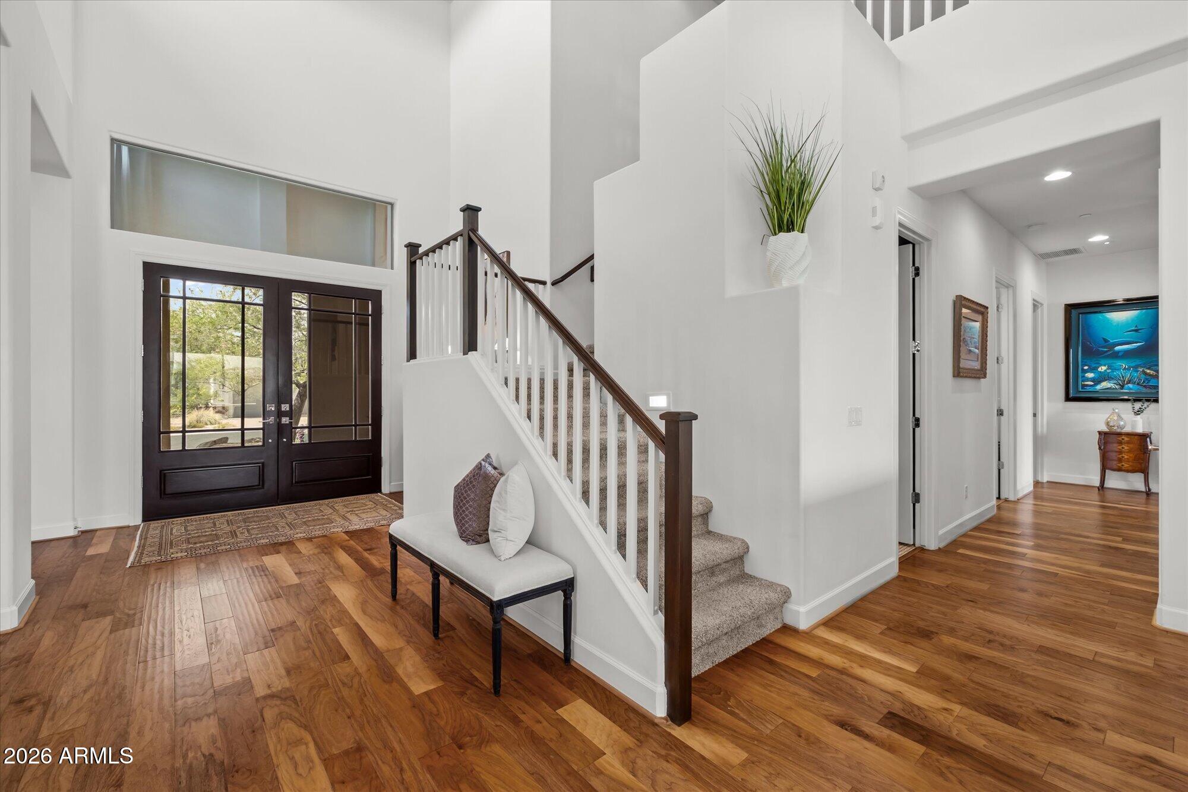
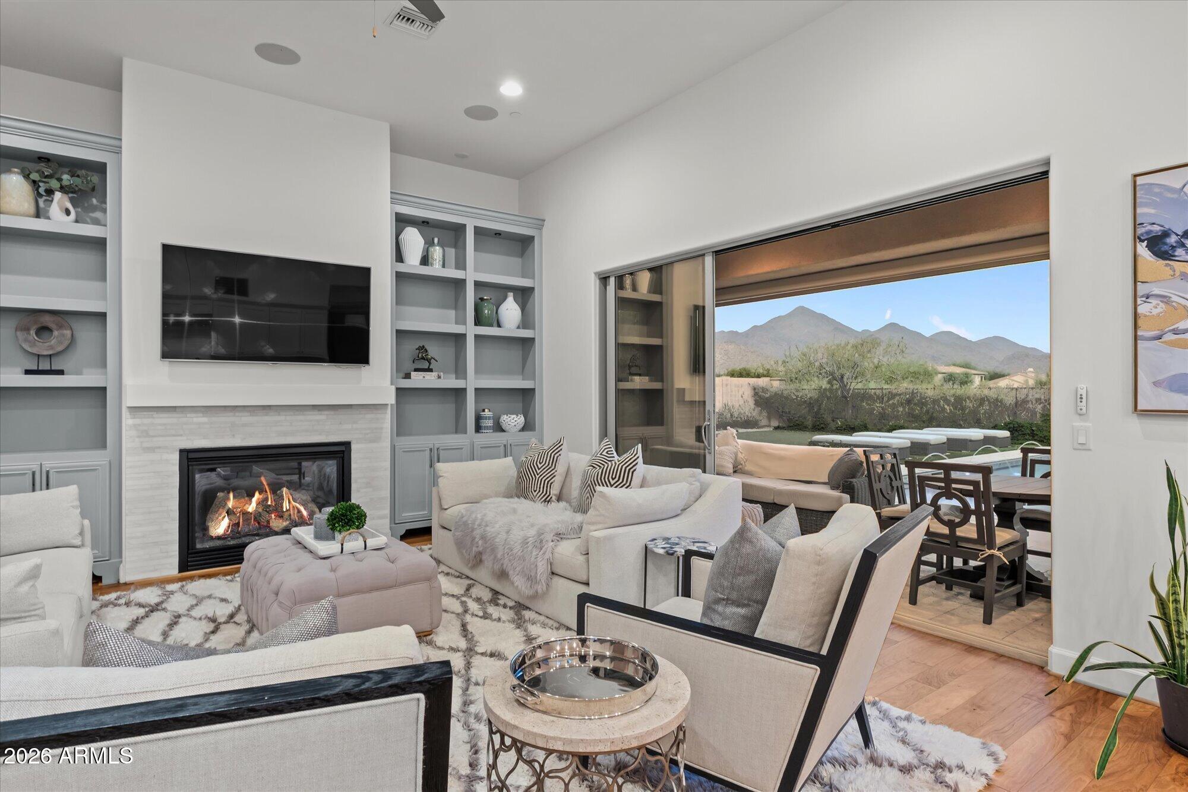
VIEWS, VIEWS, VIEWS! Set on a premium lot in North Scottsdale's Windgate Ranch, 17759 N 97th Way backs to open desert with unobstructed views of the McDowell Mountains. The 4,259-square-foot home offers 4 bedrooms, 3.5 bathrooms, an intimate study, spacious loft, temperature-controlled 250+ bottle wine room, and an oversized 3-car garage. From the moment you enter, your attention is drawn through the living spaces towards the backyard and mountain views. The open great room floor plan creates a natural connection between the kitchen, dining areas, and living spaces for an easy, comfortable layout. Abundant natural light and current finishes enhance the move-in-ready interior, while the backyard features a heated saltwater pool, spa, covered patio, and more... all with a mountain backdrop. The bright, spacious kitchen sits at the heart of the main living areas, with abundant windows bringing in natural light and framing the McDowell Mountain views. A large center island anchors the space, alongside a gas cooktop, dual ovens, and an adjoining breakfast nook. Open to the surrounding living and dining areas, the kitchen works especially well for entertaining, allowing the cook to remain part of the conversation whether hosting friends or enjoying a relaxed evening at home. The grand primary suite is on the main level, separated from the secondary bedrooms, and offers large windows with views of the beautiful McDowell Mountains. The primary bathroom features dual vanities, a jetted tub, separate shower, and dedicated vanity area. A true standout is the substantially expanded walk-in closet, thoughtfully customized by the homeowners to create an impressive amount of organized storage and display space. More than simply functional, it is a beautifully finished extension of the suite and a feature that needs to be seen in person to fully appreciate. Also on the main level, the intimate study provides a comfortable space for working, reading, or retreating from the main living areas. Nearby, the temperature-controlled wine room accommodates more than 250 bottles and provides dedicated storage and display space for a collection. Upstairs, a spacious loft is joined by three bedrooms, two full bathrooms, and a built-in trophy display case. The second level adds flexible space for recreation, guests, work, or everyday living, along with an elevated perspective of the mountain views! The backyard was designed to make the most of Scottsdale's climate and the property's exceptional setting. A Pentair-controlled heated saltwater pool and spa are complemented by a striking fire feature positioned between the pool and mountain views. The covered patio includes drop-down shades and misters for added comfort, while turf and a built-in BBQ complete an outdoor living space equally suited to entertaining, relaxing poolside, dining outdoors, space for Fido to run, or enjoying the color-changing mountains during one of our trademark dynamic sunsets! With 4,259 square feet, a flexible floor plan, generous indoor and outdoor living spaces, protected open desert behind the property, and unobstructed views, 17759 N 97th Way offers a compelling combination within Windgate Ranch. View lots like this are highly coveted within this community; come see it for yourself!
| 3 weeks ago | Listing updated with changes from the MLS® | |
| 4 weeks ago | Status changed to Pending | |
| a month ago | Listing first seen on site |

All information should be verified by the recipient and none is guaranteed as accurate by ARMLS. Copyright 2026 Arizona Regional Multiple Listing Service, Inc. All rights reserved.
Last checked: 2026-10-09 02:29 AM UTC