Skip to content

8032 E DEL LATON Drive, Scottsdale, AZ, 85258

Save
Ask
Tour
Hide
Share
$2,850,000
4 Days On Site

8032 E DEL LATON Drive
Scottsdale, AZ 85258

For Sale|Single Family Residence|Active
4
Beds
4
Total Baths
4
Full Baths
3,438
SqFt
$829
/SqFt
2014
Built
Subdivision:
TIERRA FELIZ 3
County:
Maricopa
Call Now: 480-277-1117
Is this the listing for you? We can help make it yours.
480-277-1117
8032 E DEL LATON Drive8032 E DEL LATON Drive8032 E DEL LATON Drive8032 E DEL LATON Drive
Save
Ask
Tour
Hide
Share

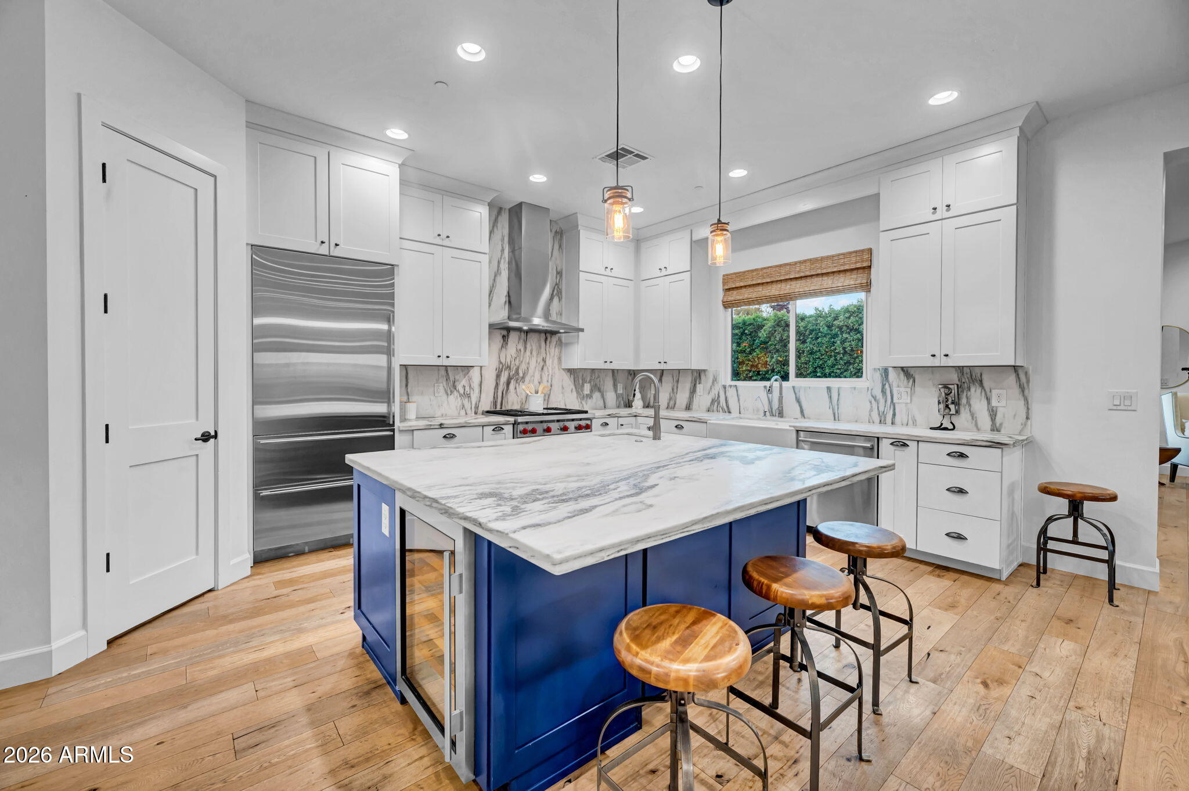
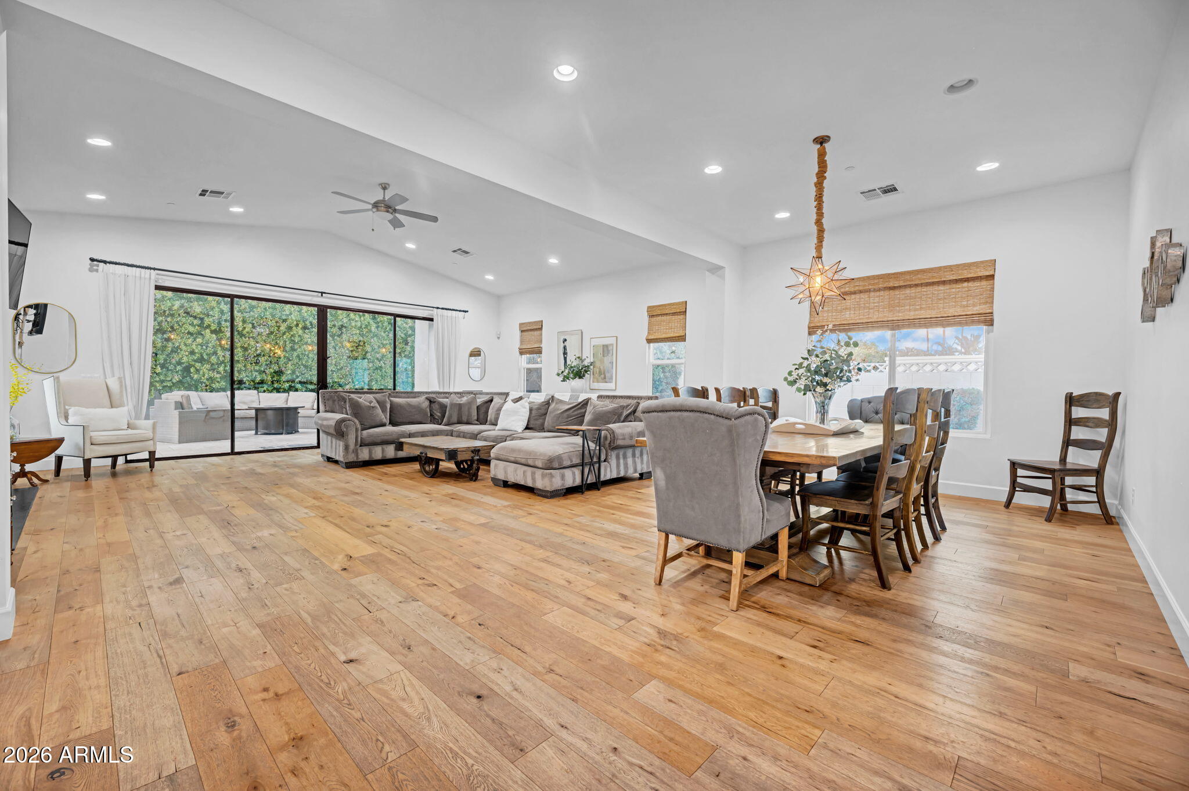
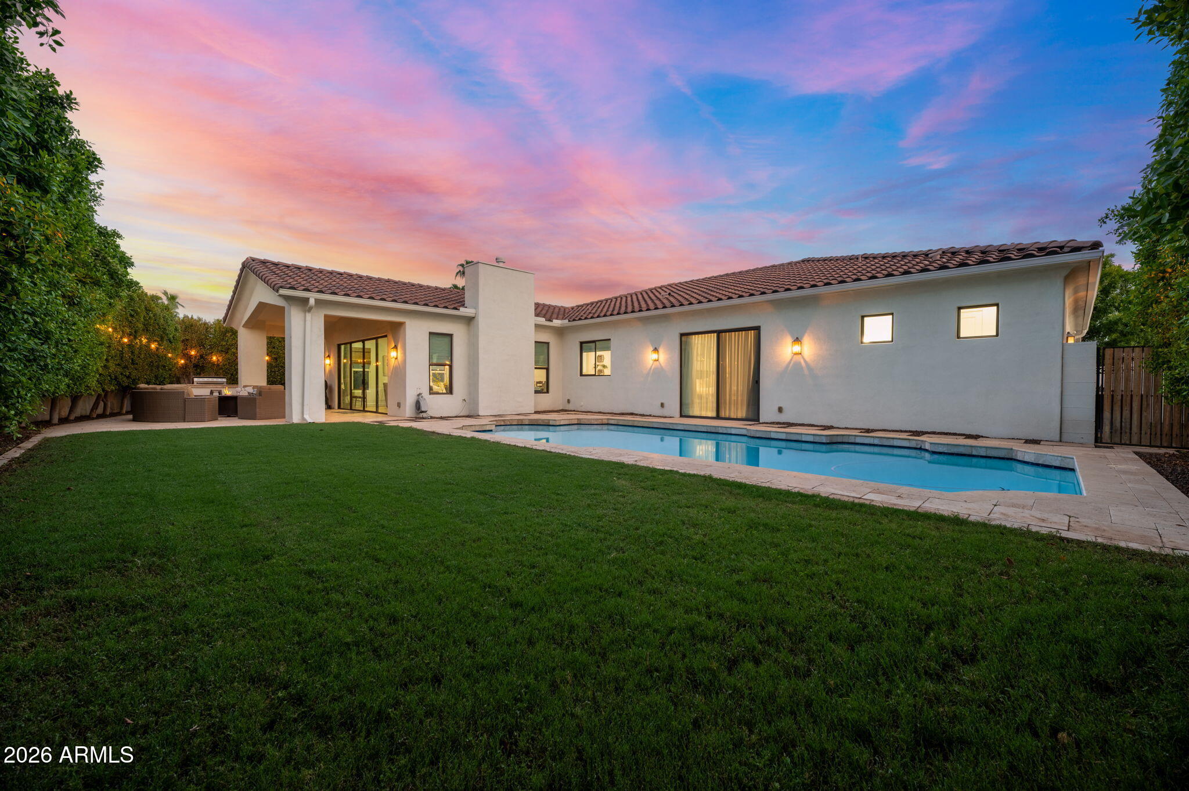
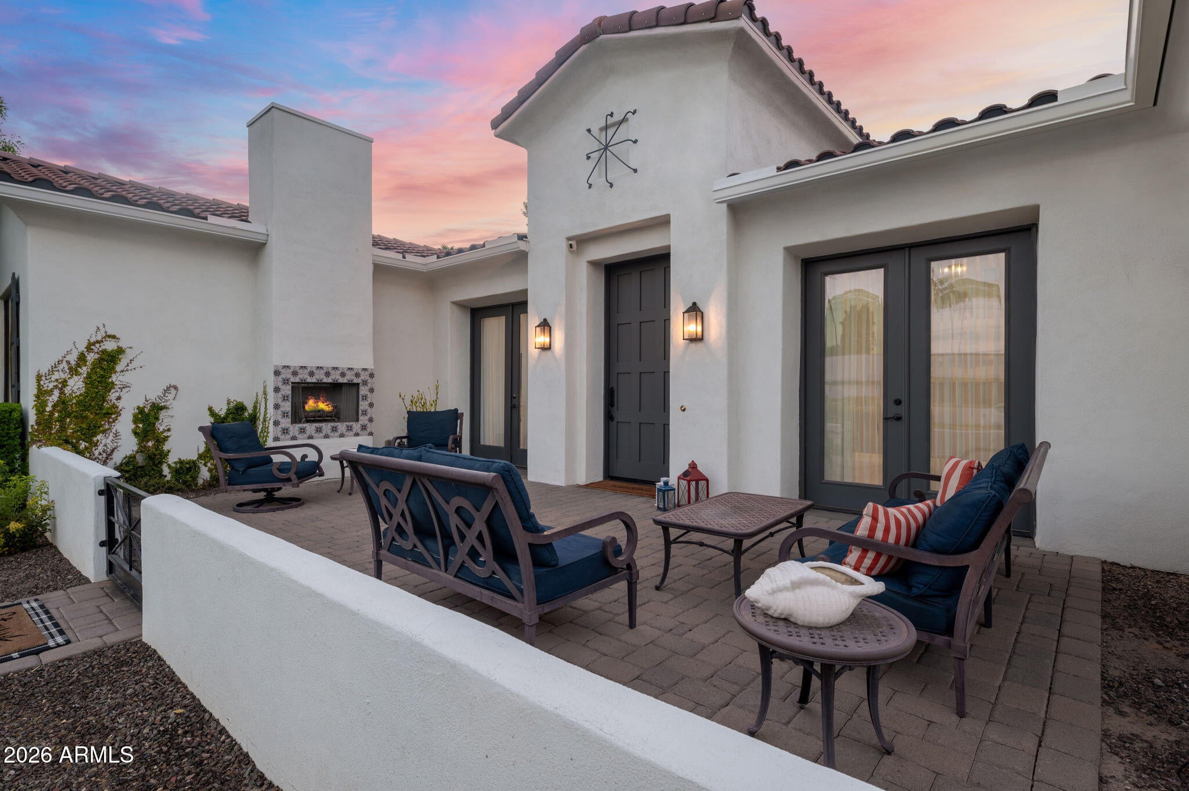
Welcome to the Dels! Located in the heart of McCormick Ranch, this exceptional Santa Barbara-style residence was built in 2015 and features 4 bedrooms, 4 bathrooms, a private office/ den, flex room, gourmet kitchen that opens to the main living and dining, and multiple outdoor living spaces-- ideal for entertaining and/ or everyday living. The open floor plan showcases soaring ceilings, wide hallways, wood and stone flooring, new carpet, fresh paint, and abundant natural light. The gourmet chef's kitchen is beautifully appointed with honed marble countertops, Sub-Zero refrigeration, Wolf gas range/ oven, Shaker cabinetry, oversized island with wine fridge & vegetable sink, lg. farmhouse sink, breakfast bar, and walk-in pantry. The luxurious primary suite offers a custom walk-in closet, dual vanities, and marble shower details. Two secondary bedrooms include ensuite baths and walk-in closets. Situated on an interior lot with north/ south exposure, this residence offers privacy, functionality, and multiple outdoor living spaces. The resort-style backyard boasts a sparkling pool, built-in BBQ center, grassy play area, and mature landscaping. The front courtyard offers an additional gathering space with its spacious paver patio and fireplace. Enjoy the exceptional McCormick Ranch lifestyle today with its lakes, golf, greenbelt system, miles of multi-use path, amazing neighbors, shopping & dining, and mountain views.

Save
Ask
Tour
Hide
Share
Listing Snapshot
Price 
$2,850,000
Days On Site 
4 Days
Bedrooms 
4
Inside Area (SqFt) 
3,438 sqft
Total Baths 
4
Full Baths 
4
Partial Baths 
N/A
Lot Size 
0.25 Acres
Year Built 
2014
MLS® Number 
7074430
Status 
Active
Property Tax 
$5,525
HOA/Condo/Coop Fees 
$22.08 monthly
Sq Ft Source 
Assessor
Friends & Family
Recent Activity
yesterdayListing updated with changes from the MLS®
4 days agoStatus changed to Active
5 days agoListing first seen on site
General Features
Acres 
0.25
Cross Street 
HAYDEN RD & VIA LINDA
Disclosures 
Seller Discl AvailAgency Discl Req
Garage 
Yes
Garage Spaces 
2
Land Lease 
No
Levels 
One
Number Of Stories 
1
Parking 
Garage Door OpenerDirect Access
Parking Spaces 
2
Property Sub Type 
Single Family Residence
Style 
Santa Barbara/Tuscan
Utilities 
Propane
Water Source 
Public
Interior Features
Appliances 
DishwasherDisposalRefrigeratorMicrowaveBuilt-In Gas OvenGas RangeWater Softener Owned
Cooling 
Ceiling Fan(s)Central Air
Fireplace 
Yes
Fireplace Features 
Living RoomGasSee RemarksOutside
Fireplaces 
2
Flooring 
CarpetStoneTileWood
Heating 
Electric
Interior 
Double VanityBreakfast BarPantryKitchen IslandHigh Speed InternetVaulted Ceiling(s)High Ceilings
Laundry Features 
Inside
Window Features 
Double Pane Windows
Save
Ask
Tour
Hide
Share
Exterior Features
Construction Details 
StoneOtherStucco
Exterior 
BarbecueStoragePrivate YardBuilt-in BarbecueRain Gutters
Fencing 
Block
Lot Features 
Corner LotSprinklers In FrontSprinklers In Rear
Patio And Porch 
Patio
Pool Features 
Outdoor Pool
Private Pool 
Yes
Roof 
Tile
Spa Features 
None
View 
Mountain(s)
Waterview 
Mountain(s)
Windows/Doors 
Double Pane Windows
Community Features
Association Fee 
$265.0
Association Fee Frequency 
Annually
Community Features 
LakeGolfSidewalks
School District 
Scottsdale Unified District
Township 
3N
Financing Terms Available 
CashConventional1031 Exchange
Schools
School District
Scottsdale Unified District
Elementary School
Cochise Elementary School
Middle School
Cocopah Middle School
High School
Chaparral High School
Listing courtesy of My Home Group Real Estate.


All information should be verified by the recipient and none is guaranteed as accurate by ARMLS. Copyright 2026 Arizona Regional Multiple Listing Service, Inc. All rights reserved.
Last checked: 2026-09-18 02:10 PM UTC

Neighborhood & Commute
Source: Walkscore
Disclosure: Community information and market data powered by Constellation Data Labs. Information is deemed reliable but not guaranteed.
Save
Ask
Tour
Hide
Share