Skip to content

6624 N 66TH Place N, Paradise Valley, AZ, 85253

Save
Ask
Tour
Hide
Share
$9,950,000
8 Days On Site

6624 N 66TH Place N
Paradise Valley, AZ 85253

For Sale|Single Family Residence|Active
5
Beds
8
Total Baths
6
Full Baths
2
Partial Baths
8,589
SqFt
$1,158
/SqFt
2008
Built
Subdivision:
JUDSON ESTATES
County:
Maricopa
Call Now: 480-277-1117
Is this the listing for you? We can help make it yours.
480-277-1117
6624 N 66TH Place N6624 N 66TH Place N6624 N 66TH Place N6624 N 66TH Place N
Save
Ask
Tour
Hide
Share

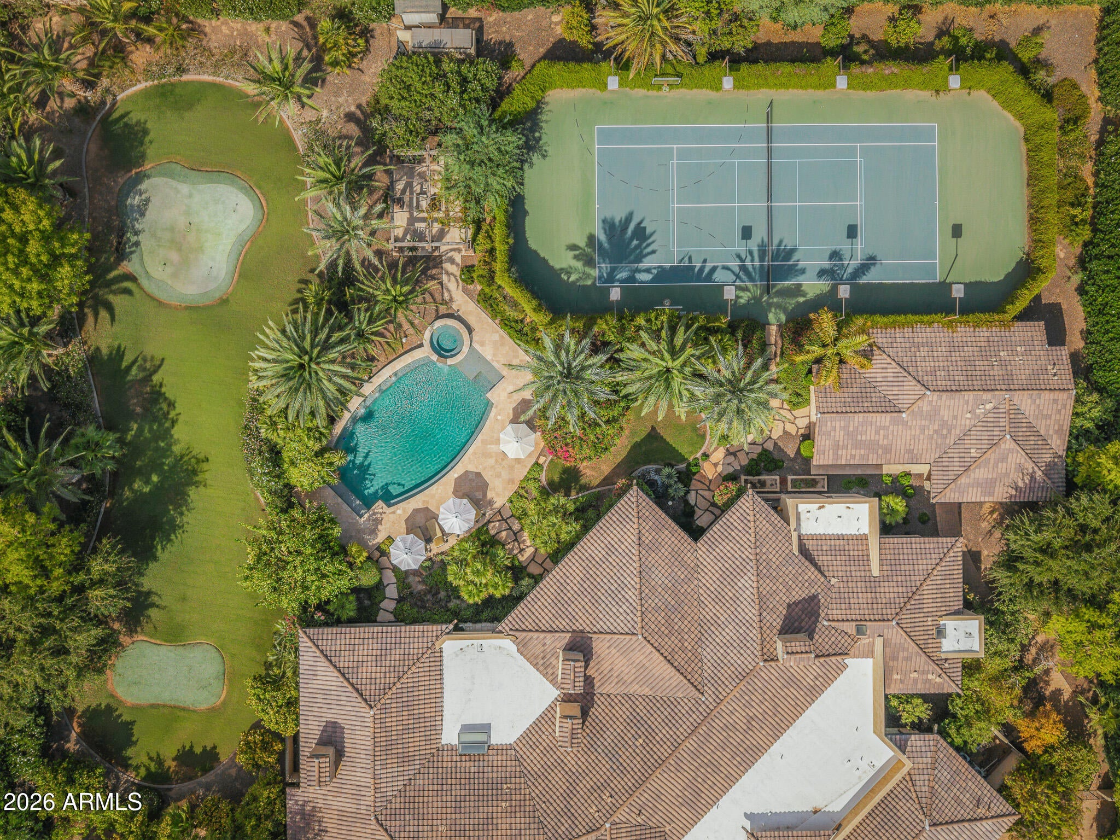
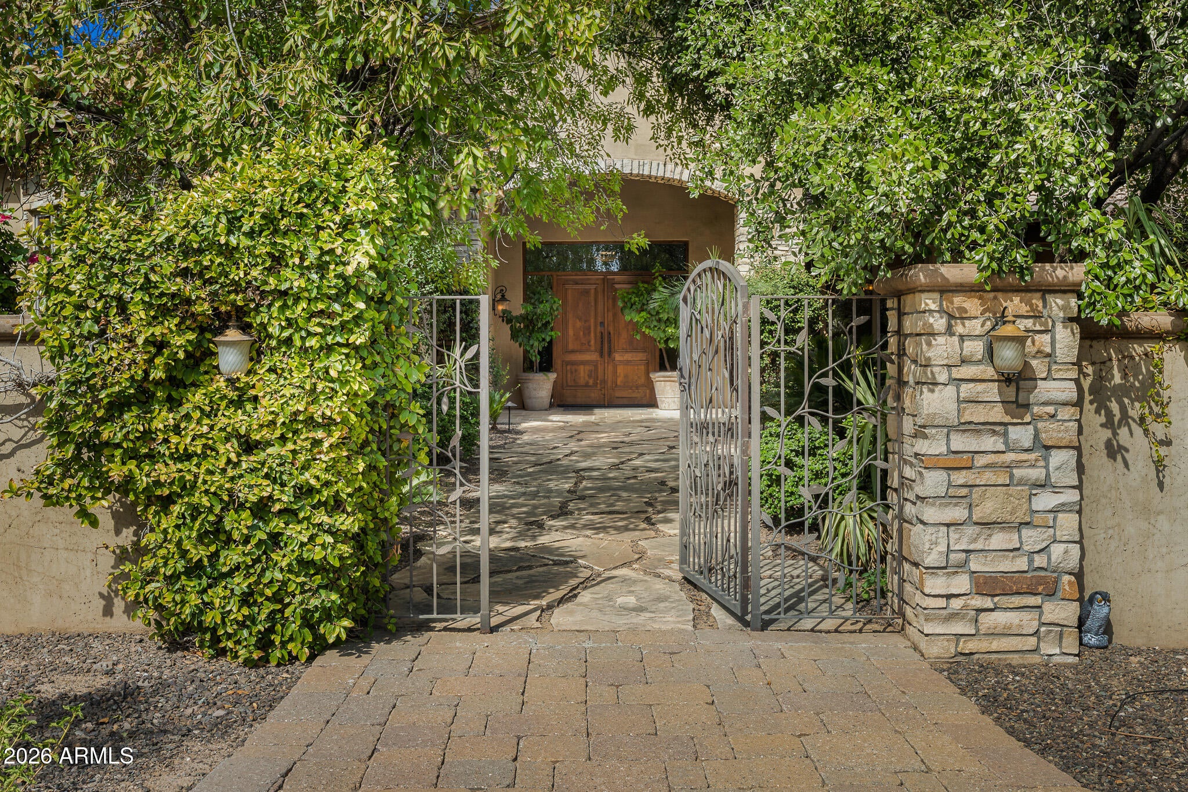
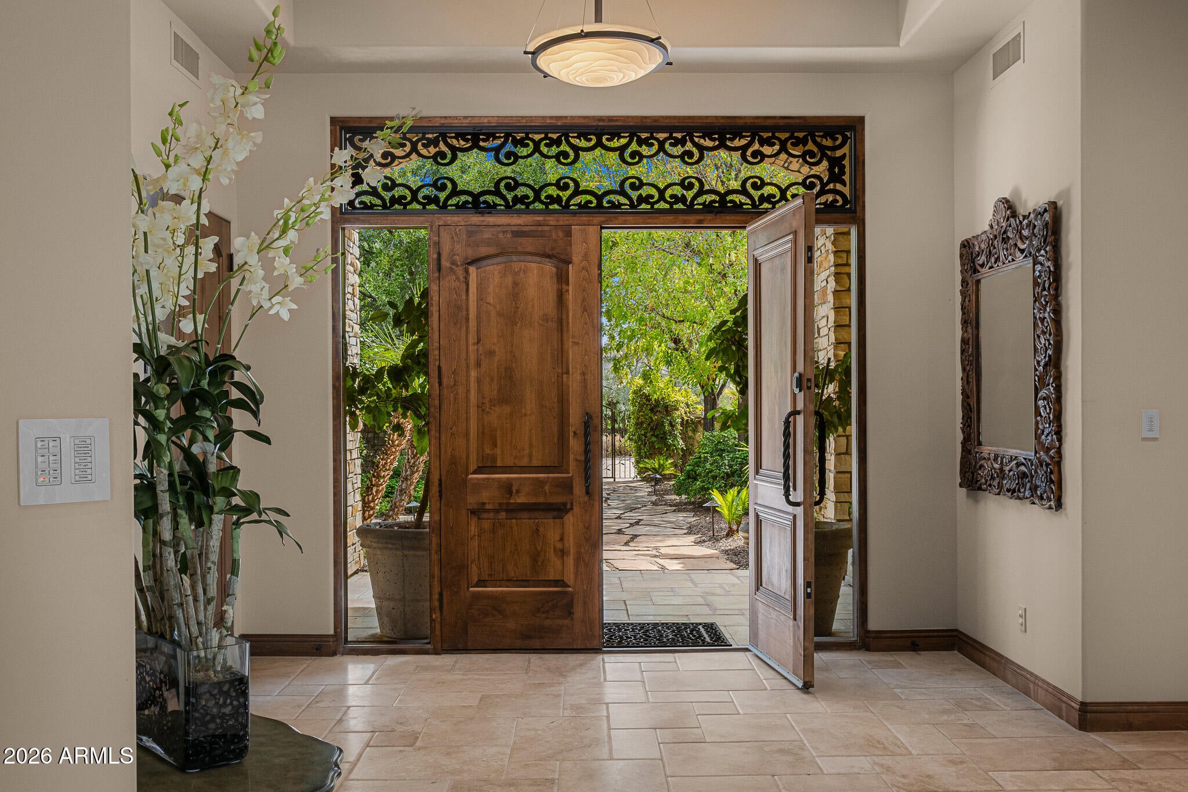
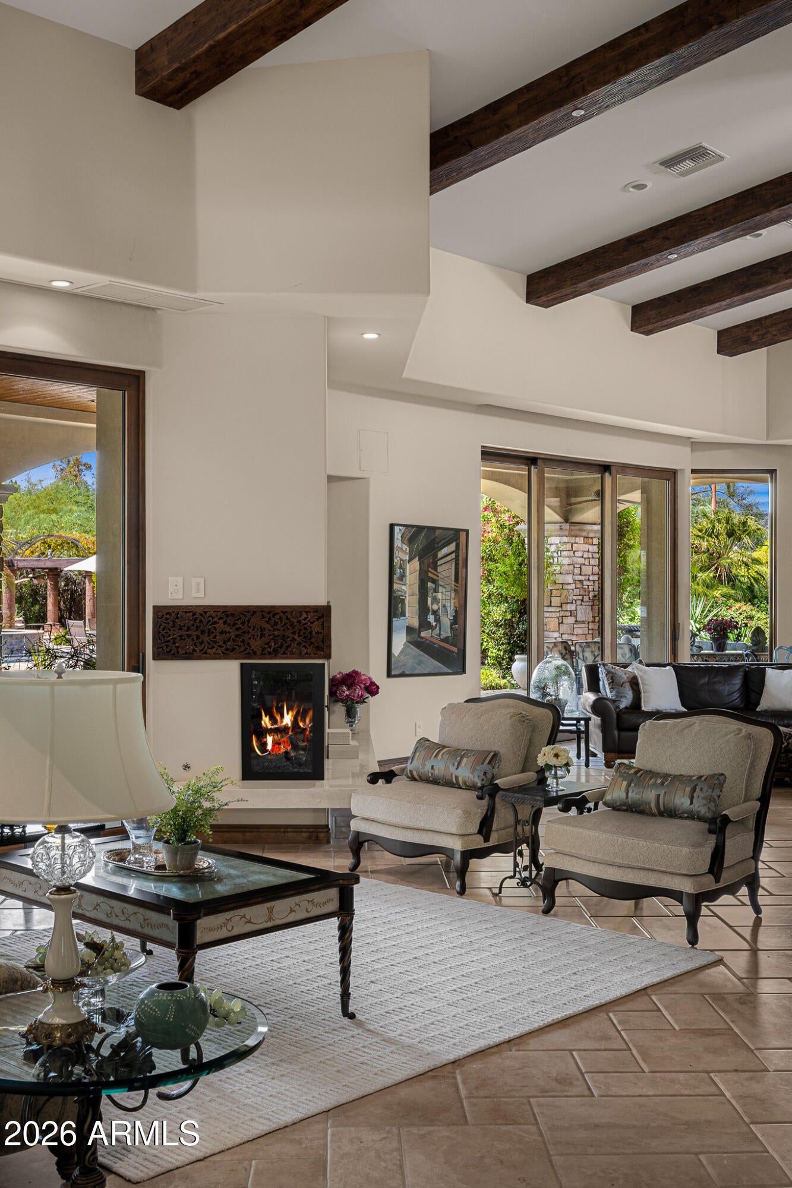
Behind the prestigious gates of Judson Estates, this sprawling residence embodies timeless luxury with soft European influences, exceptional privacy, and refined architectural detail. Crisp walls, soaring ceilings, exposed beams, and an abundance of natural light create interiors that feel both grand and welcoming. The main residence offers five bedrooms, two private home offices, and beautifully appointed living spaces anchored by multiple gas fireplaces. At the heart of the home, an expansive open concept kitchen features high end appliances and generous gathering spaces designed for both everyday living and effortless entertaining. A detached guest house provides an additional private retreat, while a five car garage completes the estate. Outside, mature landscaping creates a secluded setting framed by beautiful mountain views. A sparkling pool, tennis court, covered ramada, putting and chipping green, and expansive covered patios transform the grounds into a private resort, offering endless opportunities to entertain, unwind, and enjoy the best of Paradise Valley living.

Save
Ask
Tour
Hide
Share
Listing Snapshot
Price 
$9,950,000
Days On Site 
8 Days
Bedrooms 
5
Inside Area (SqFt) 
8,589 sqft
Total Baths 
8
Full Baths 
6
Partial Baths 
2
Lot Size 
1.73 Acres
Year Built 
2008
MLS® Number 
7074246
Status 
Active
Property Tax 
$28,993
HOA/Condo/Coop Fees 
$750 monthly
Sq Ft Source 
Appraiser
Friends & Family
Recent Activity
a week agoListing updated with changes from the MLS®
a week agoStatus changed to Active
a week agoListing first seen on site
General Features
Acres 
1.73
Cross Street 
Mockingbird and Lincoln Drive
Disclosures 
Seller Discl AvailAgency Discl Req
Garage 
Yes
Garage Spaces 
5
Land Lease 
No
Levels 
One
Number Of Stories 
1
Parking 
Garage Door OpenerDirect AccessGarage Faces Side
Parking Spaces 
8
Property Sub Type 
Single Family Residence
Security 
Security Guard
Sewer 
Public Sewer
Style 
Santa Barbara/Tuscan
Utilities 
Sewer Connected
Interior Features
Appliances 
DishwasherDisposalRefrigeratorElectric CooktopGas CooktopMicrowaveBuilt-In Electric OvenBuilt-In Gas OvenWasherDryer
Cooling 
Ceiling Fan(s)Central Air
Fireplace 
Yes
Fireplace Features 
Family RoomLiving RoomMaster BedroomGasOutsideDouble Sided
Fireplaces 
4
Flooring 
CarpetStoneTileWood
Heating 
ElectricNatural Gas
Interior 
Double VanityEat-in KitchenBreakfast BarKitchen IslandGranite CountersHigh Speed InternetVaulted Ceiling(s)
Laundry Features 
Inside
Spa 
Yes
Window Features 
Double Pane Windows
Save
Ask
Tour
Hide
Share
Exterior Features
Construction Details 
StoneSee RemarksStuccoBrick Veneer
Exterior 
BarbecueTennis Court(s)Private YardBuilt-in Barbecue
Fencing 
Block
Lot Features 
Desert Front
Other Structures 
Guest House
Patio And Porch 
Patio
Pool Features 
HeatedOutdoor Pool
Private Pool 
Yes
Roof 
Tile
Spa 
Yes
Spa Features 
PrivateHeated
View 
CityCity LightsMountain(s)
Waterview 
CityCity LightsMountain(s)
Windows/Doors 
Double Pane Windows
Community Features
Association Fee 
$750.0
Association Fee Frequency 
Monthly
Community Features 
Gated
School District 
Scottsdale Unified District
Township 
2N
Financing Terms Available 
CashConventional
Schools
School District
Scottsdale Unified District
Elementary School
Kiva Elementary School
Middle School
Mohave Middle School
High School
Saguaro High School
Listing courtesy of Compass.


All information should be verified by the recipient and none is guaranteed as accurate by ARMLS. Copyright 2026 Arizona Regional Multiple Listing Service, Inc. All rights reserved.
Last checked: 2026-10-09 12:56 AM UTC

Neighborhood & Commute
Source: Walkscore
Disclosure: Community information and market data powered by Constellation Data Labs. Information is deemed reliable but not guaranteed.
Save
Ask
Tour
Hide
Share