Save
Ask
Tour
Hide
$1,975,000
21 Days On Site
41504 N 107TH WayScottsdale, AZ 85262
For Sale|Single Family Residence|Active
3
Beds
4
Total Baths
3
Full Baths
1
Partial Bath
2,960
SqFt
$667
/SqFt
1994
Built
Subdivision:
DESERT MOUNTAIN
County:
Maricopa
Call Now: 480-277-1117
Is this the listing for you? We can help make it yours.
480-277-1117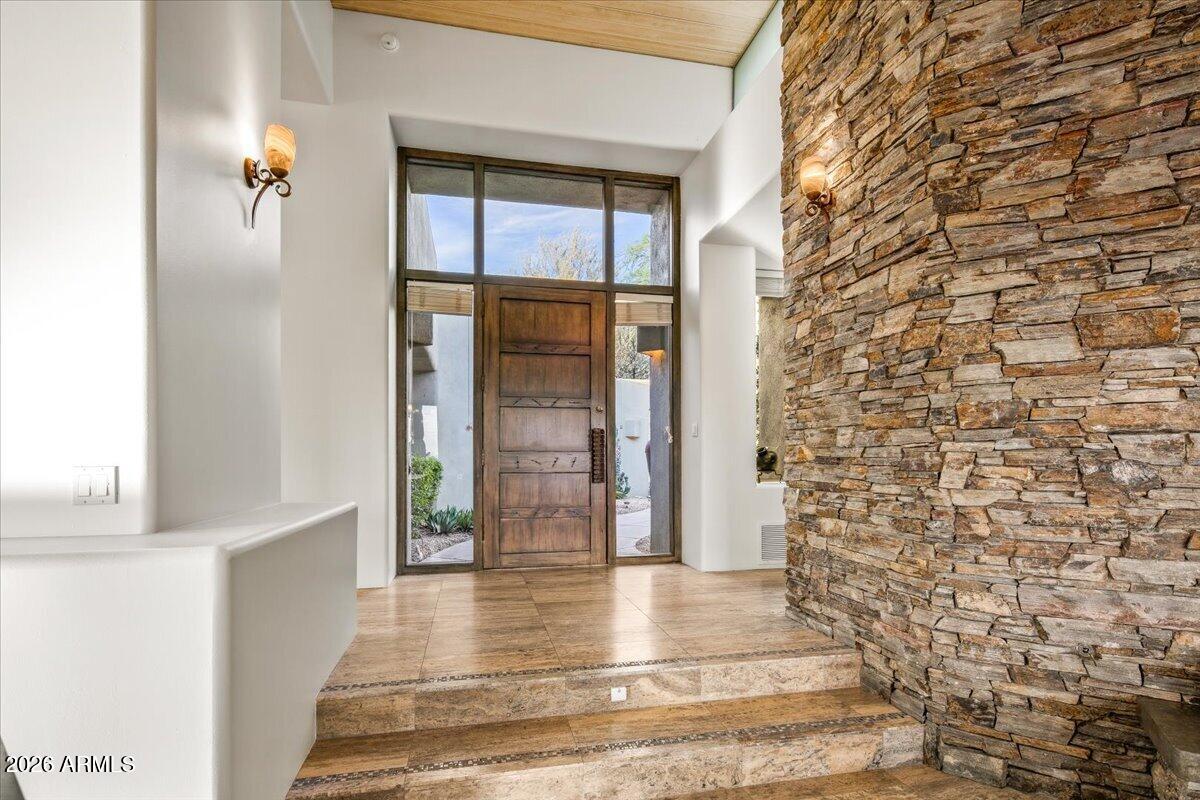
Save
Ask
Tour
Hide
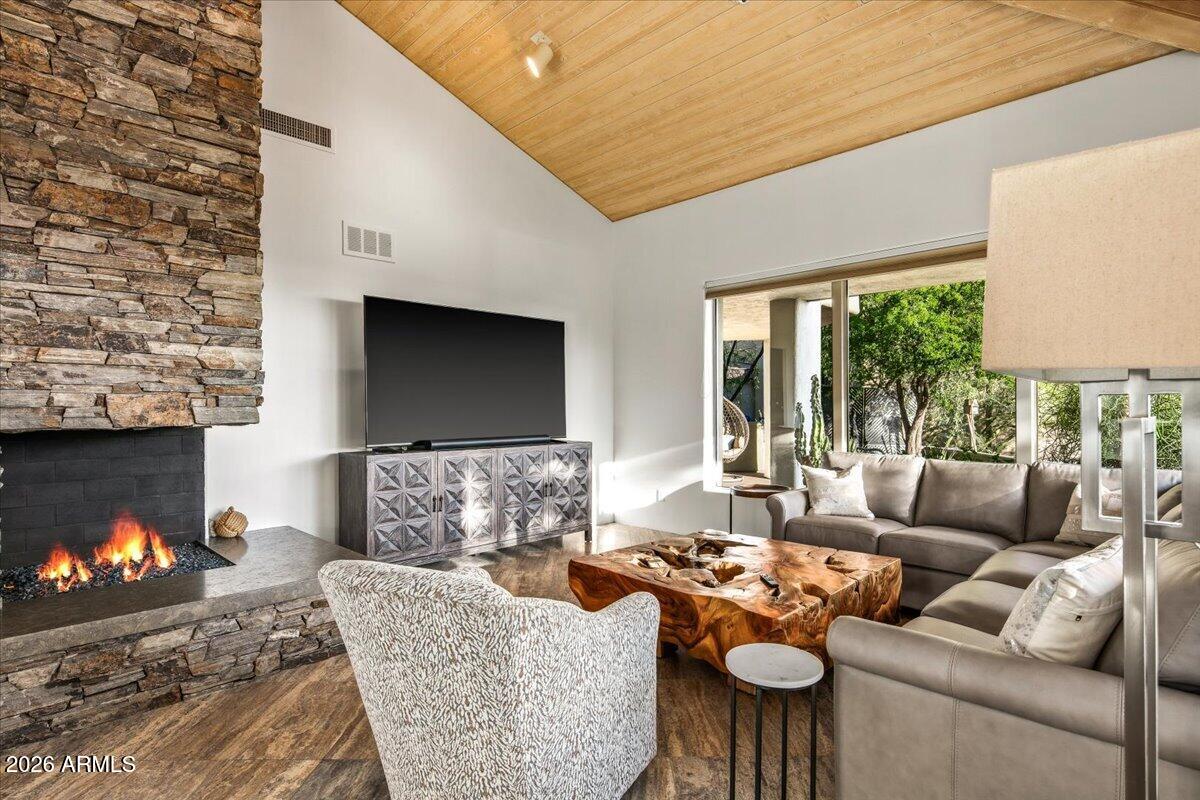
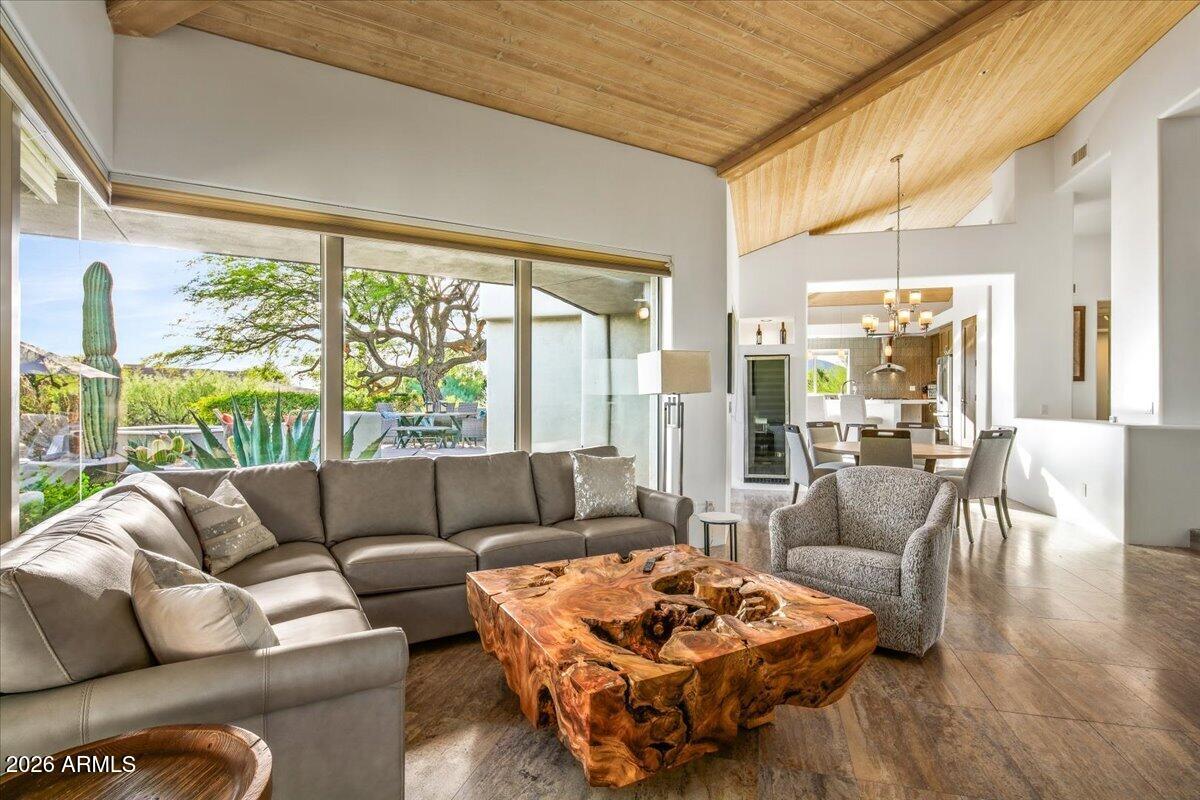
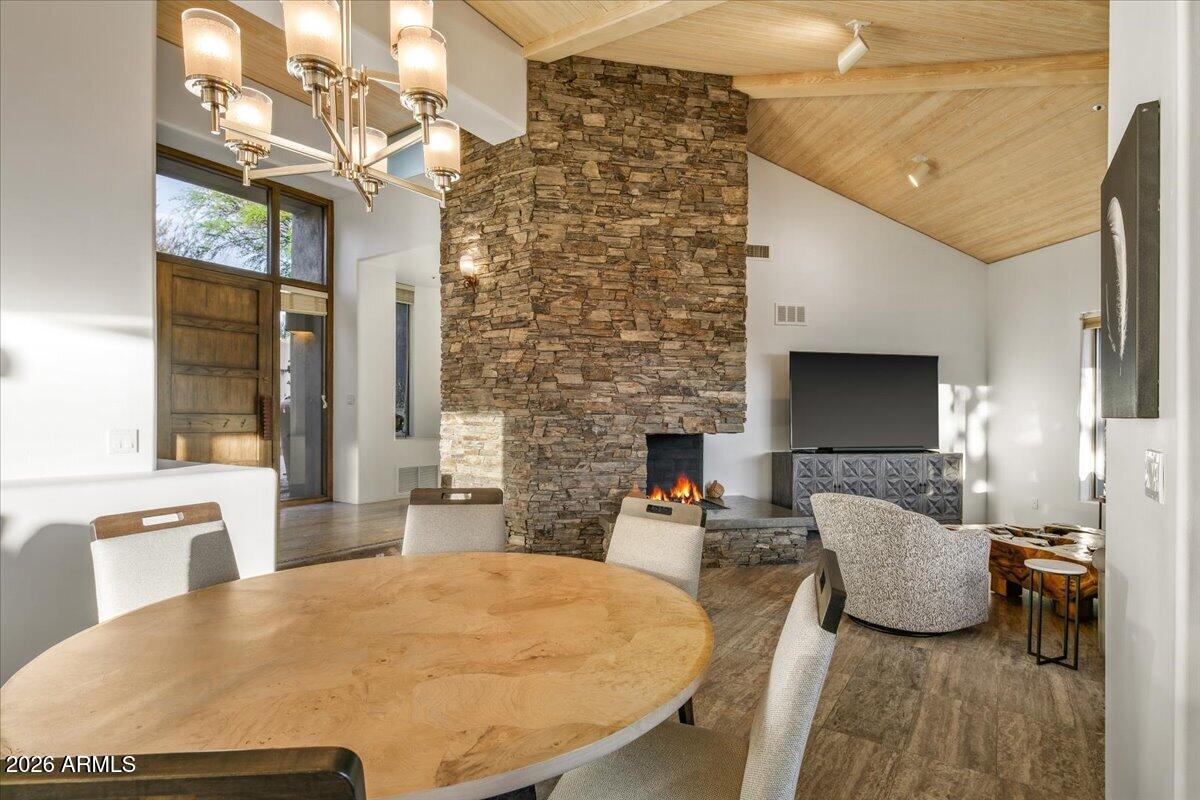
GOLF NOW *** SEVEN MEMBERSHIP available to Buyer *** Stunning, light and bright home featuring an open floor plan that has been remodeled. A nice and easy flow allows for perfect entertaining space with all your family, friends and guest. Primary bedroom with fireplace is split from two additional en suite bedrooms. Located on a private cul-de-sac lot with a quaint front courtyard, this home has captivating mountain views from every room. Beautiful sunset and city light views beyond the negative edge pool and spa. Cozy outdoor oasis with expansive outdoor living areas and a large private preserve area behind the home allowing for maximum privacy and endless views.
Save
Ask
Tour
Hide
Listing Snapshot
Price
$1,975,000
Days On Site
21 Days
Bedrooms
3
Inside Area (SqFt)
2,960 sqft
Total Baths
4
Full Baths
3
Partial Baths
1
Lot Size
0.45 Acres
Year Built
1994
MLS® Number
7074146
Status
Active
Property Tax
$3,297
HOA/Condo/Coop Fees
$1,483.56 Semi-Annually
Sq Ft Source
Assessor
Friends & Family
Recent Activity
| 2 weeks ago | Listing updated with changes from the MLS® | |
| 3 weeks ago | Status changed to Active | |
| 3 weeks ago | Listing first seen on site |
General Features
Acres
0.45
Cross Street
Pima and Cave Creek
Disclosures
Seller Discl AvailAgency Discl Req
Garage
Yes
Garage Spaces
2
Land Lease
No
Levels
One
Number Of Stories
1
Parking
Garage Door Opener
Property Sub Type
Single Family Residence
Security
Security GuardFire Sprinkler System
Sewer
Public Sewer
Style
ContemporaryOther
Water Source
Public
Interior Features
Appliances
DishwasherDisposalRefrigeratorGas CooktopMicrowaveGas OvenGas RangeWasherDryerWater Softener OwnedENERGY STAR Qualified DryerENERGY STAR Qualified Washer
Cooling
Central Air
Fireplace
Yes
Fireplace Features
Family RoomLiving RoomMaster BedroomGasOutside
Fireplaces
3
Flooring
CarpetStoneWood
Heating
Natural Gas
Interior
Double VanityEat-in KitchenBreakfast BarPantryKitchen IslandHigh Speed InternetVaulted Ceiling(s)
Spa
Yes
Window Features
Skylight(s)Double Pane Windows
Save
Ask
Tour
Hide
Exterior Features
Construction Details
StoneStucco
Exterior
BarbecuePrivate YardBuilt-in Barbecue
Fencing
BlockNoneSee Remarks
Lot Features
Cul-De-SacDesert FrontDesert Back
Patio And Porch
Patio
Pool Features
HeatedOutdoor PoolLapFenced
Private Pool
Yes
Roof
TileFoam
Spa
Yes
Spa Features
PrivateHeated
View
CityCity LightsMountain(s)Desert
Waterview
CityCity LightsMountain(s)Desert
Windows/Doors
Skylight(s)Double Pane Windows
Community Features
Association Fee
$1483.56
Association Fee Frequency
Semi-Annually
Community Features
GatedGolfTennis Court(s)PlaygroundFitness CenterSidewalks
School District
Cave Creek Unified District
Township
6N
Financing Terms Available
CashConventional
Schools
School District
Cave Creek Unified District
Elementary School
Black Mountain Elementary School
Middle School
Sonoran Trails Middle School
High School
Cactus Shadows High School
Listing courtesy of Russ Lyon Sotheby's International Realty.

All information should be verified by the recipient and none is guaranteed as accurate by ARMLS. Copyright 2026 Arizona Regional Multiple Listing Service, Inc. All rights reserved.
Last checked: 2026-10-17 03:58 AM UTC
All information should be verified by the recipient and none is guaranteed as accurate by ARMLS. Copyright 2026 Arizona Regional Multiple Listing Service, Inc. All rights reserved.
Last checked: 2026-10-17 03:58 AM UTC
Neighborhood & Commute
Source: Walkscore
Disclosure: Community information and market data powered by Constellation Data Labs. Information is deemed reliable but not guaranteed.
Save
Ask
Tour
Hide
Did you know? You can invite friends and family to your search. They can join your search, rate and discuss listings with you.