Skip to content

4849 N CAMELBACK RIDGE Drive A309, Scottsdale, AZ, 85251

Save
Ask
Tour
Hide
Share
$3,195,000
8 Days On Site

4849 N CAMELBACK RIDGE Drive A309
Scottsdale, AZ 85251

For Sale|Apartment|Active
2
Beds
3
Total Baths
3
Full Baths
2,294
SqFt
$1,393
/SqFt
2025
Built
Subdivision:
ASCENT AT THE PHOENICIAN CAMELBACK RESIDENCES COND
County:
Maricopa
Call Now: 480-277-1117
Is this the listing for you? We can help make it yours.
480-277-1117
4849 N CAMELBACK RIDGE Drive A3094849 N CAMELBACK RIDGE Drive A3094849 N CAMELBACK RIDGE Drive A3094849 N CAMELBACK RIDGE Drive A309
Save
Ask
Tour
Hide
Share

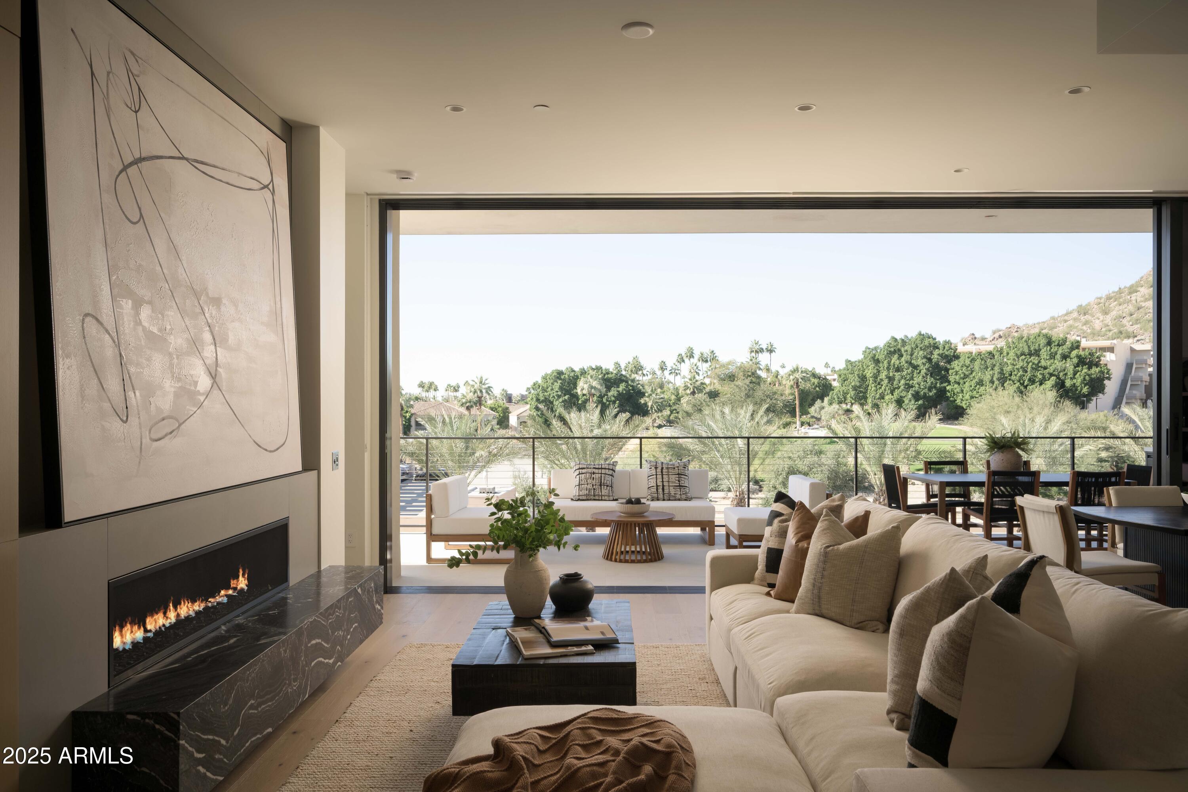
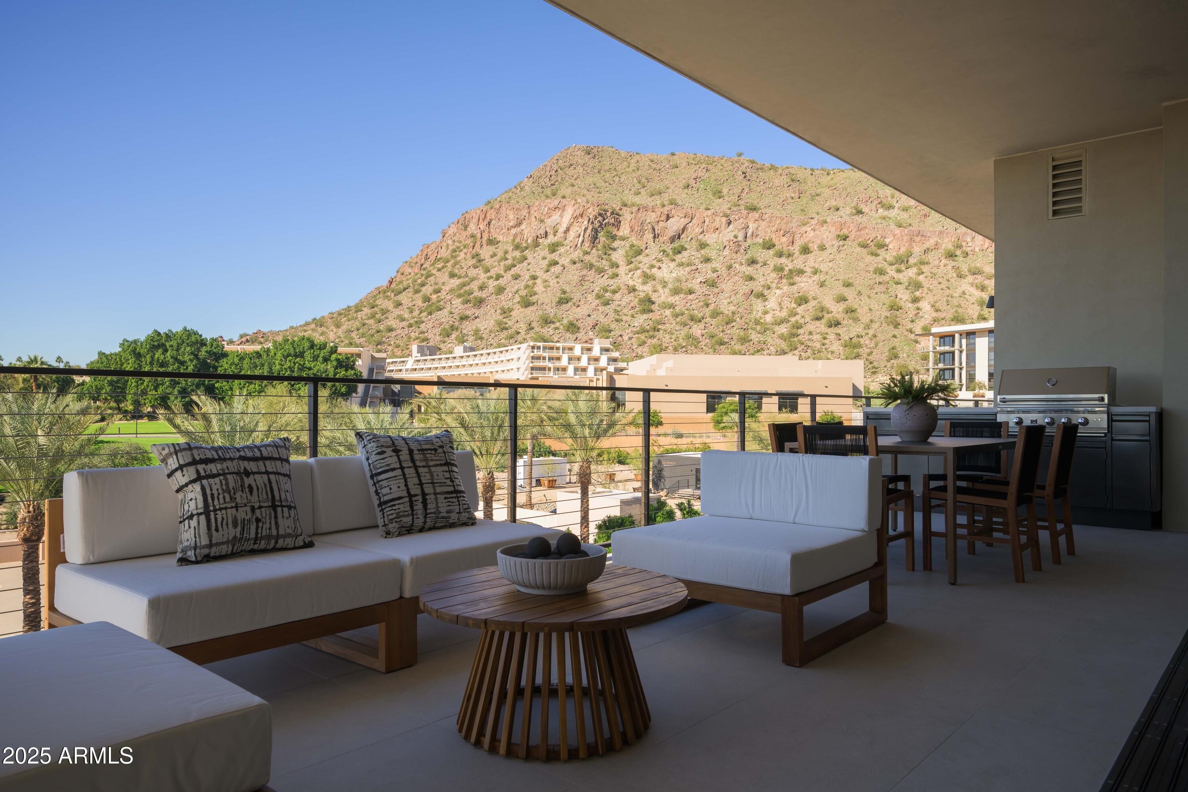
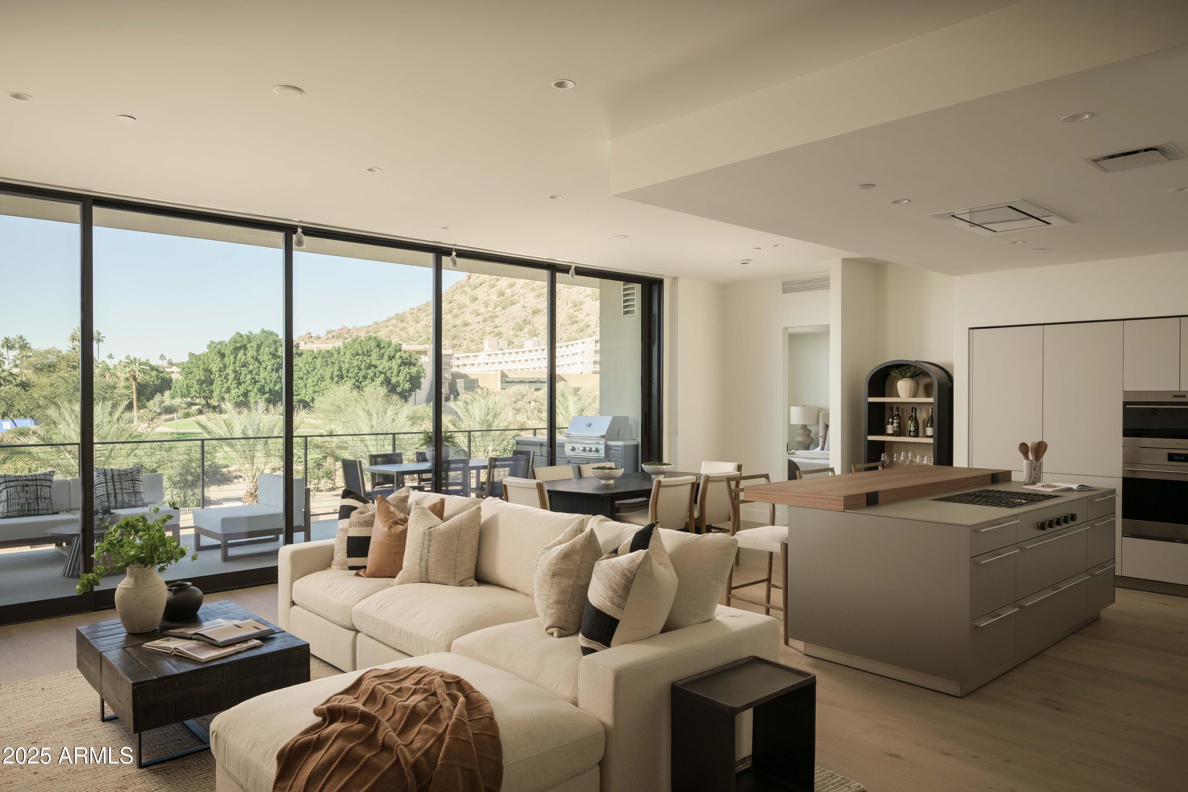
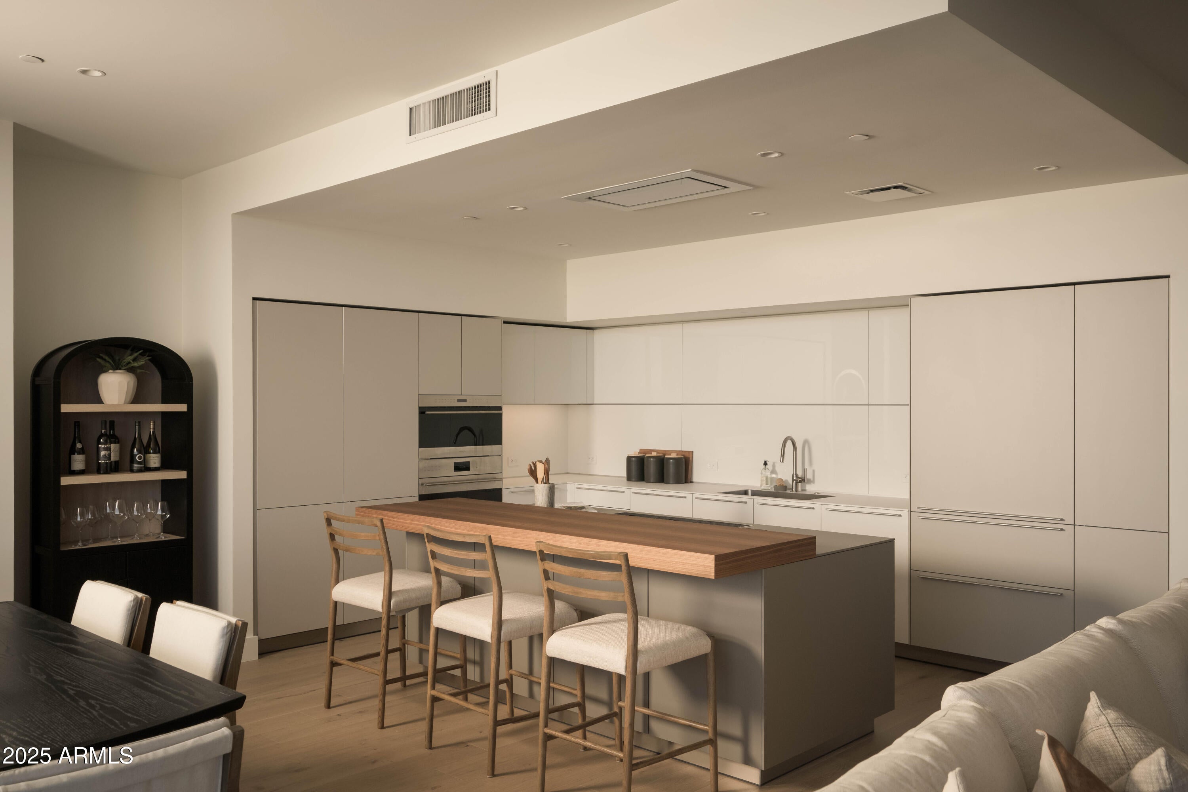
At the base of Camelback Mountain, Ascent at The Phoenician is a guard-gated luxury condominium community adjacent to The Phoenician Resort in Scottsdale. Residence A309 is a never-occupied 2-bedroom plus den, 3-bath, 2,294 sq ft single-level condo with floor-to-ceiling glass and dramatic mountain views of Camelback and the Valley beyond. Retractable glass walls open to an oversized covered patio with over 400sq.ft. of outdoor living space and a built-in barbecue. Designed by Nelsen Architects with interiors by Vallone Interior Design, the home includes a Bulthaup kitchen, Sub-Zero and Wolf appliances, and Provenza wood flooring. Community amenities include a heated lap pool, fitness center, concierge, EV charging, billiards room, private dining room, and conference room. A 5-minute drive to Old Town Scottsdale, walking distance to The Phoenician Resort, 15 minutes from Sky Harbor, and 20 minutes to Scottsdale Airport. Ideal as a primary residence or lock-and-leave second home.

Save
Ask
Tour
Hide
Share
Listing Snapshot
Price 
$3,195,000
Days On Site 
8 Days
Bedrooms 
2
Inside Area (SqFt) 
2,294 sqft
Total Baths 
3
Full Baths 
3
Partial Baths 
N/A
Lot Size 
0.05 Acres
Year Built 
2025
MLS® Number 
7074041
Status 
Active
Property Tax 
$708
HOA/Condo/Coop Fees 
$1,599.65 monthly
Sq Ft Source 
Assessor
Friends & Family
Recent Activity
yesterdayListing updated with changes from the MLS®
a week agoStatus changed to Active
a week agoListing first seen on site
General Features
Acres 
0.05
Cross Street 
Camelback Rd & Invergordon
Disclosures 
None
Garage 
Yes
Garage Spaces 
2
Land Lease 
No
Levels 
One
Number Of Stories 
4
Parking 
Garage Door OpenerCommunity StructureGatedCarportElectric Vehicle Charging Station(s)
Property Sub Type 
Apartment
Security 
Fire Sprinkler System
Style 
Contemporary
Water Source 
Public
Interior Features
Appliances 
DishwasherDisposalRefrigeratorGas CooktopMicrowaveWasherDryerENERGY STAR Qualified DryerENERGY STAR Qualified Washer
Cooling 
Central Air
Fireplace 
Yes
Fireplace Features 
Gas
Fireplaces 
1
Flooring 
TileWood
Heating 
Electric
Interior 
Double VanityEat-in KitchenBreakfast BarKitchen IslandHigh Speed InternetSmart HomeHigh Ceilings
Laundry Features 
Inside
Spa 
Yes
Window Features 
Solar ScreensLow Emissivity WindowsDouble Pane Windows
Save
Ask
Tour
Hide
Share
Exterior Features
Construction Details 
OtherStuccoStone
Exterior 
BarbecueBalconyStorageBuilt-in Barbecue
Fencing 
Other
Pool Features 
LapHeatedFenced
Roof 
Built-UpOther
Spa 
Yes
Spa Features 
Heated
View 
CityCity LightsMountain(s)
Waterview 
CityCity LightsMountain(s)
Windows/Doors 
Solar ScreensLow Emissivity WindowsDouble Pane Windows
Community Features
Accessibility Features 
Accessible Full Bath
Association Fee 
$1260.44
Association Fee Frequency 
Monthly
Additional Association Fee 
$339.21
Additional Association Fee Frequency 
Monthly
Community Features 
GatedGolfClubhouseFitness CenterSidewalks
School District 
Scottsdale Unified District
Township 
2N
Financing Terms Available 
CashConventional1031 Exchange
Schools
School District
Scottsdale Unified District
Elementary School
Kiva Elementary School
Middle School
Ingleside Middle School
High School
Arcadia High School
Listing courtesy of The Agency.


All information should be verified by the recipient and none is guaranteed as accurate by ARMLS. Copyright 2026 Arizona Regional Multiple Listing Service, Inc. All rights reserved.
Last checked: 2026-09-18 01:13 PM UTC

Neighborhood & Commute
Source: Walkscore
Disclosure: Community information and market data powered by Constellation Data Labs. Information is deemed reliable but not guaranteed.
Save
Ask
Tour
Hide
Share