Save
Ask
Tour
Hide
$5,195,000
7 Days On Site
9016 N 60TH StreetParadise Valley, AZ 85253
For Sale|Single Family Residence|Active
4
Beds
5
Total Baths
4
Full Baths
1
Partial Bath
6,247
SqFt
$832
/SqFt
1984
Built
Subdivision:
PARADISE GREEN
County:
Maricopa
Call Now: 480-277-1117
Is this the listing for you? We can help make it yours.
480-277-1117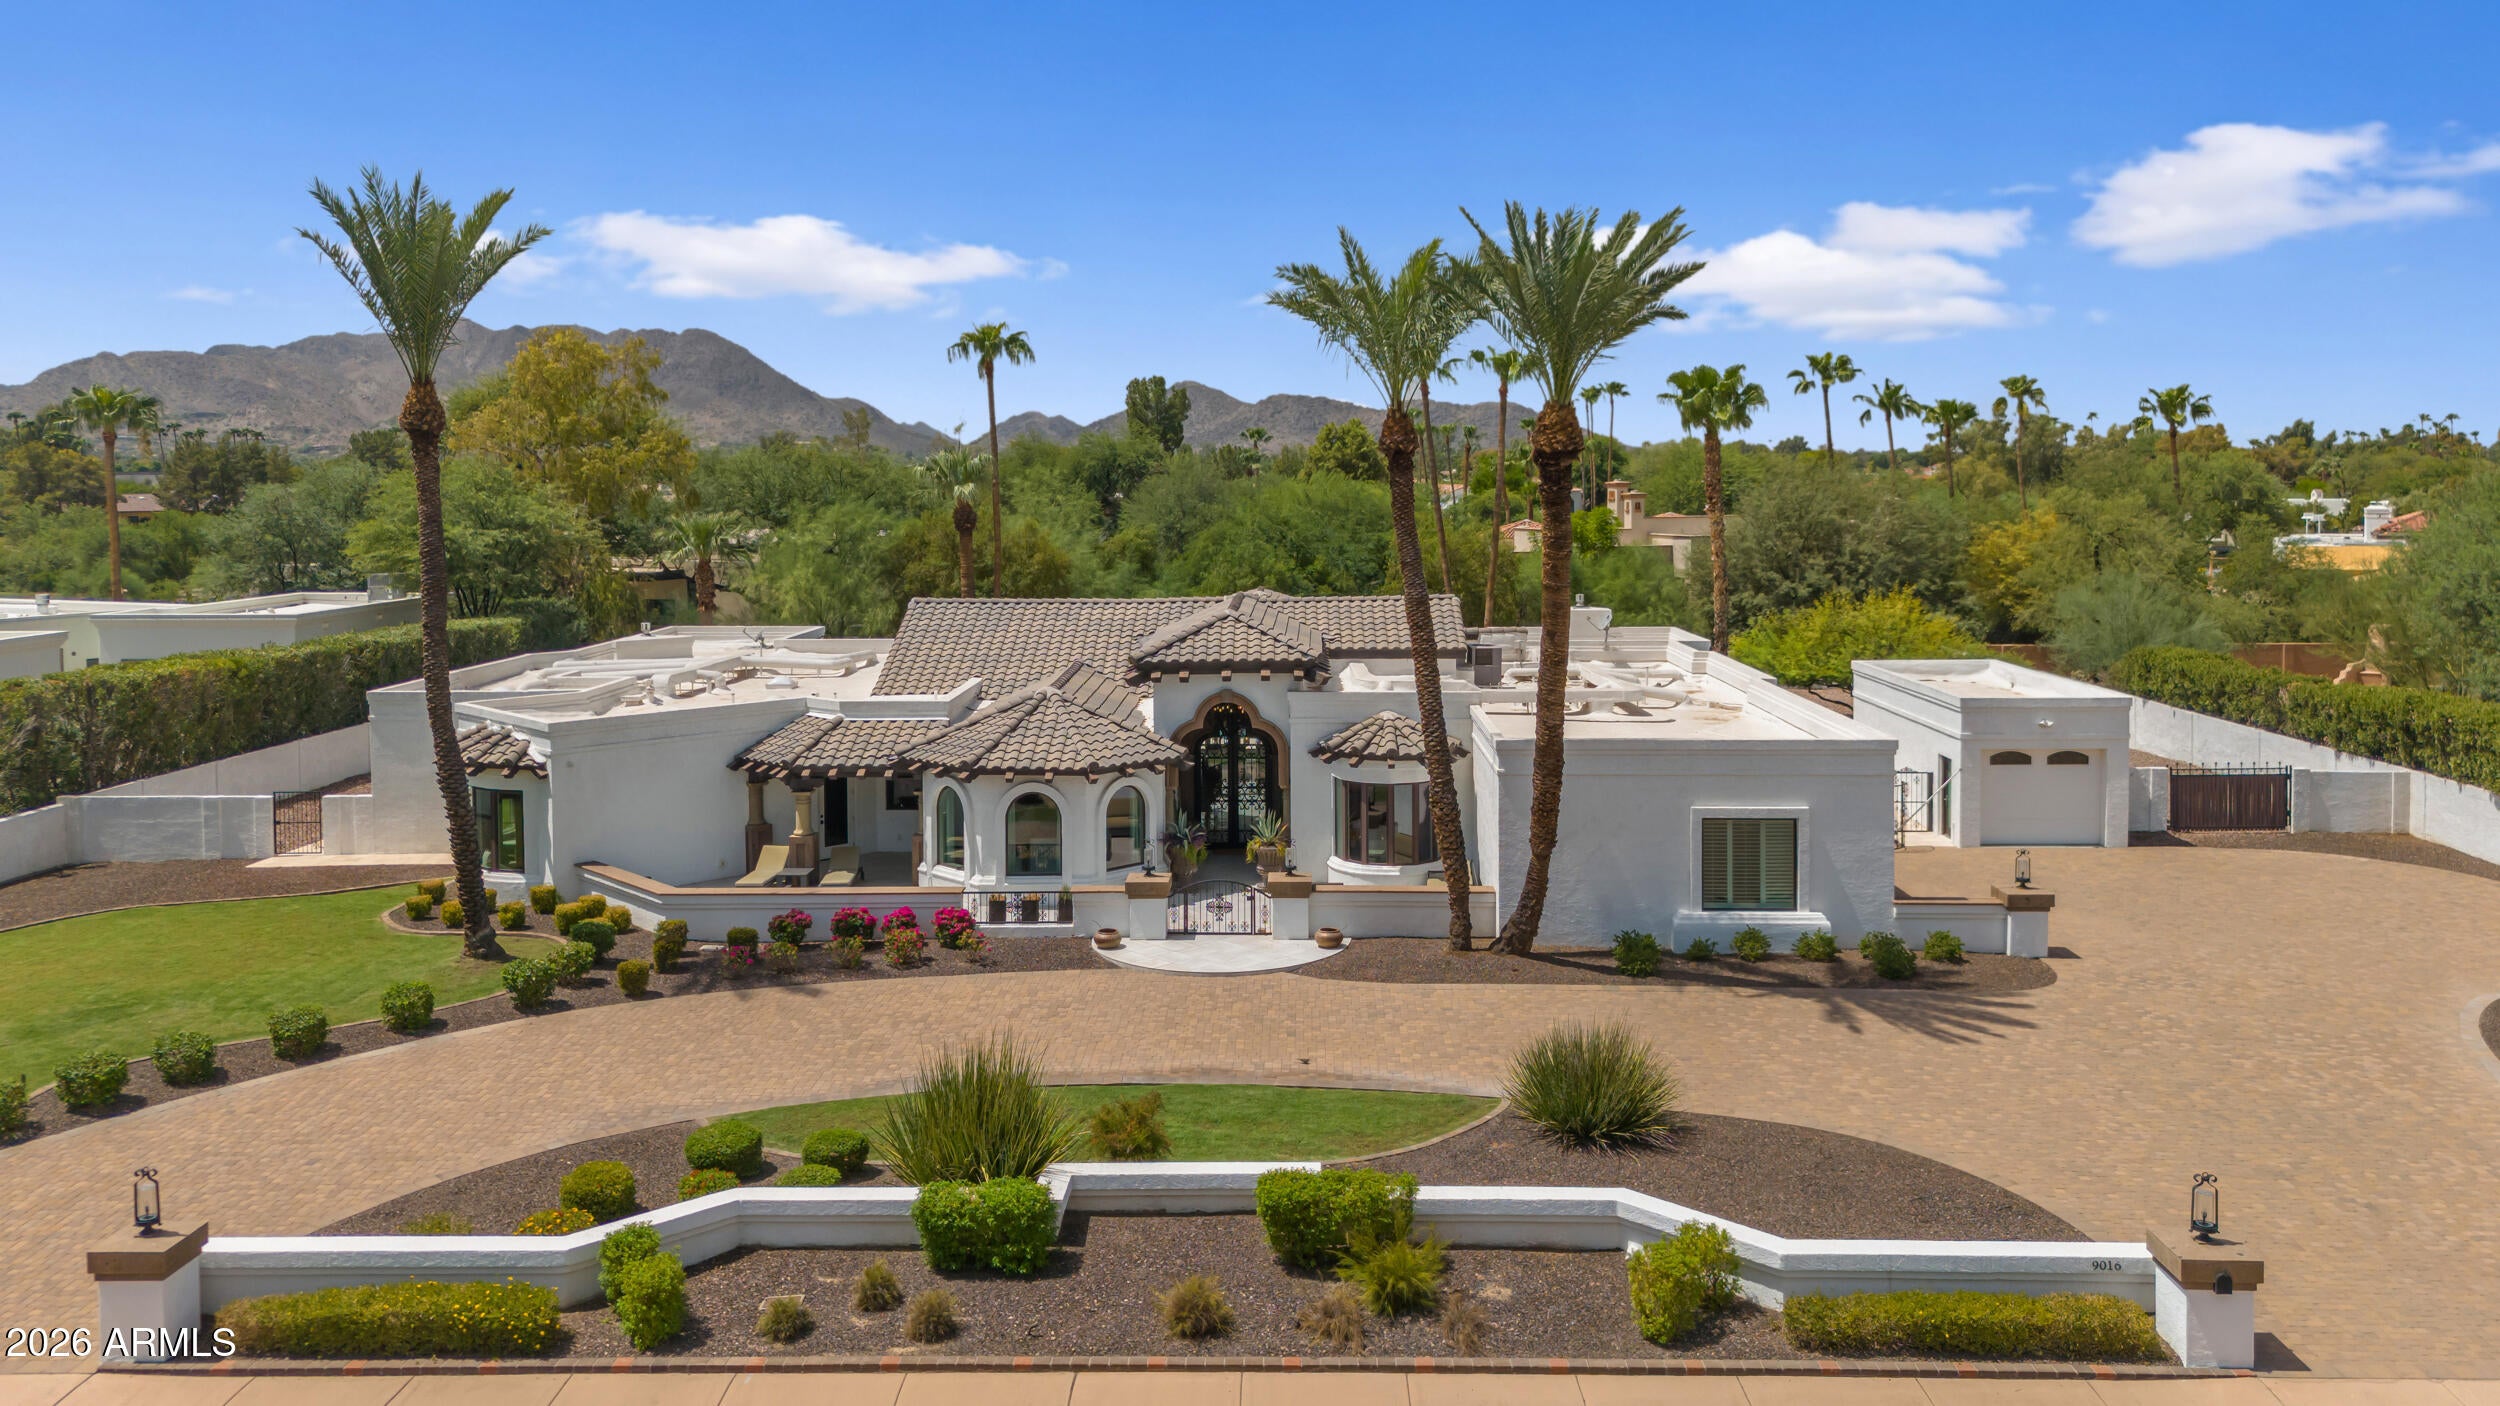
Save
Ask
Tour
Hide
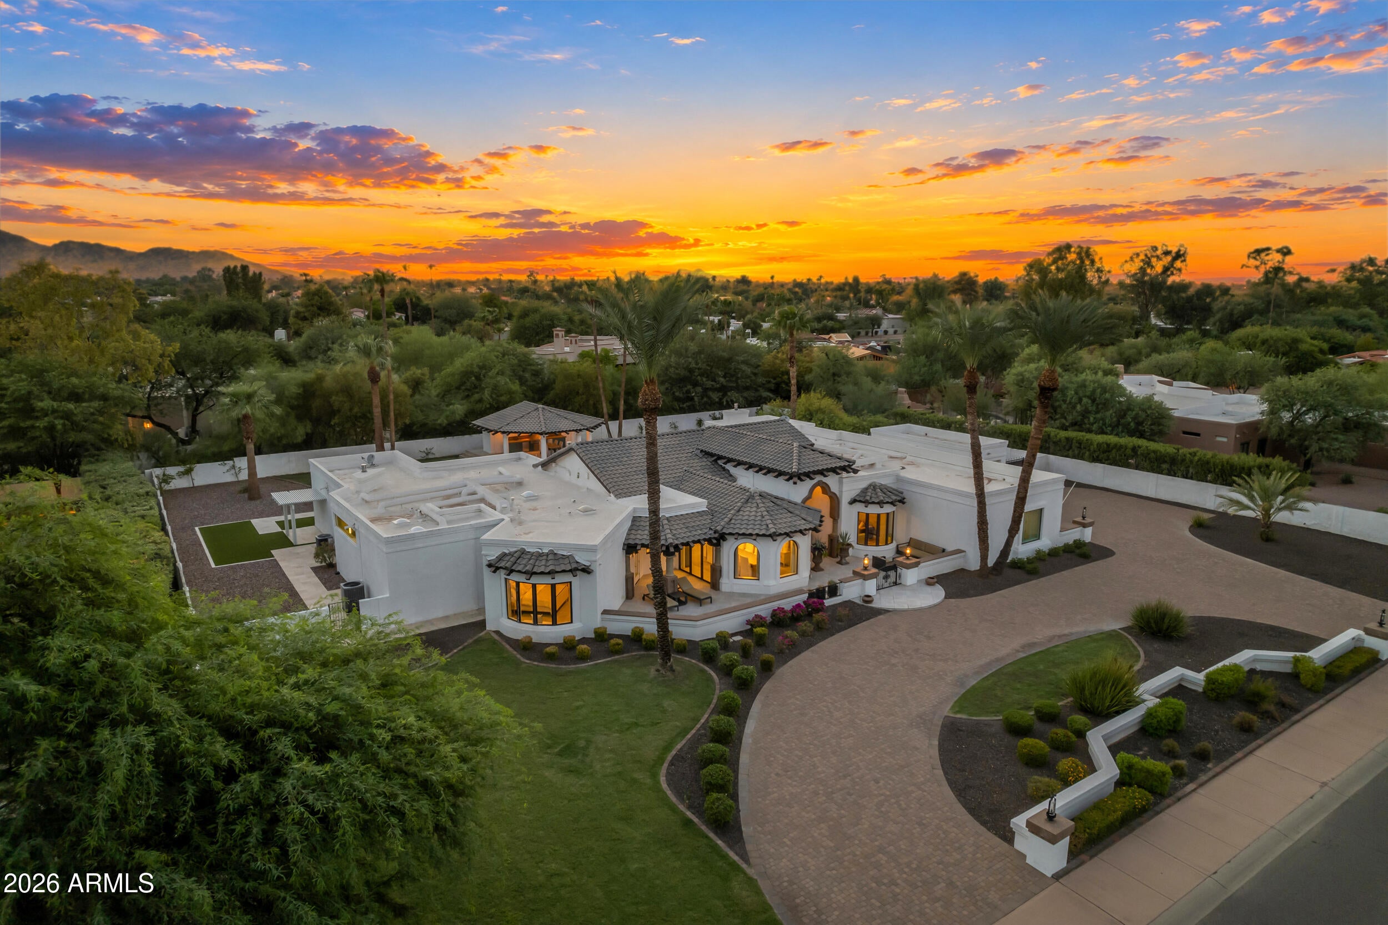
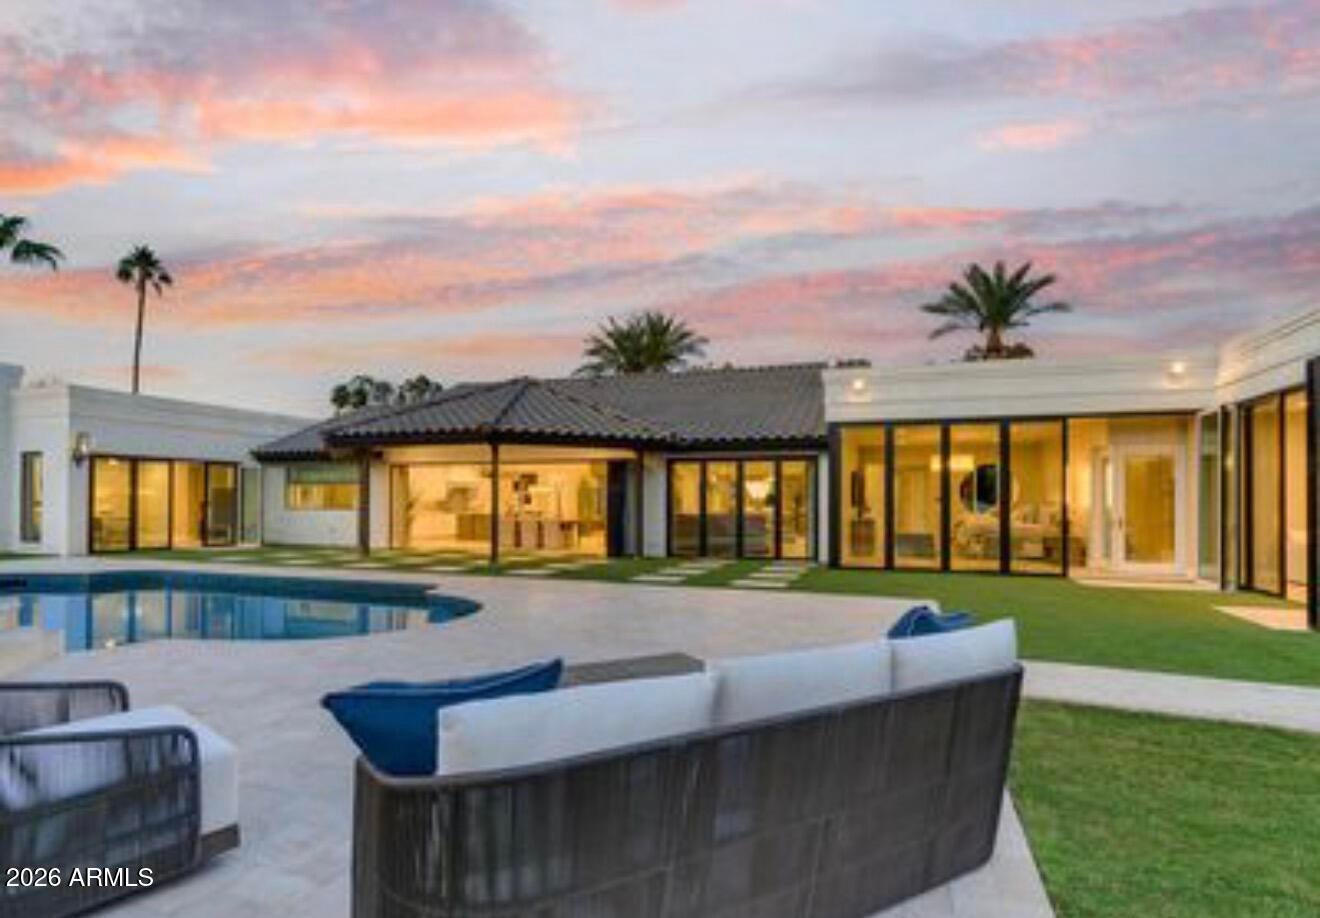
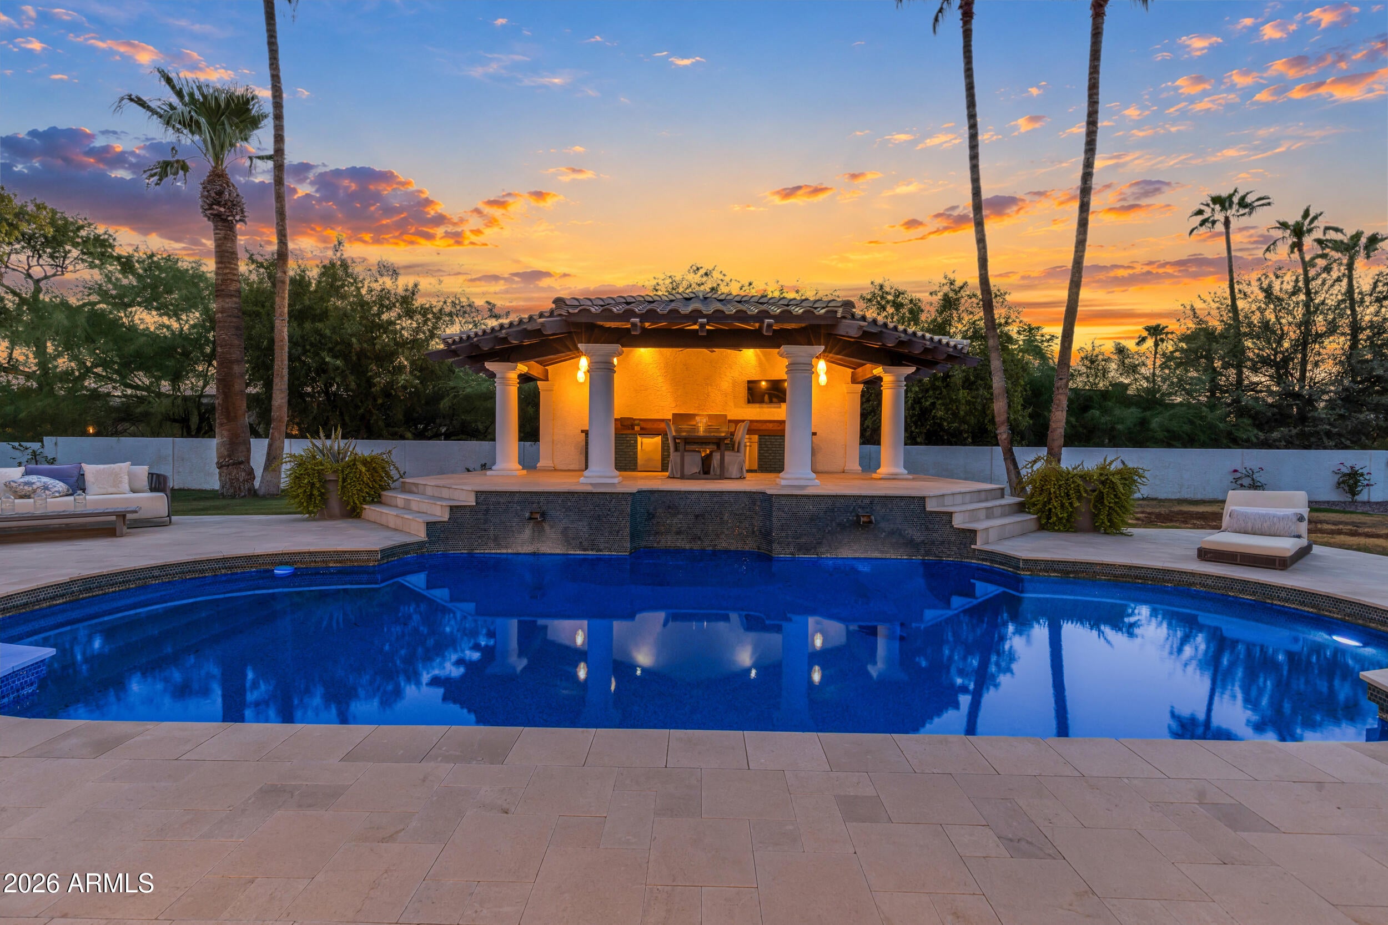
Renovated in 2021, this 6,247 SF estate sits on .98 acres in Paradise Valley. Comes fully furnished! Features 4+ ensuite bedrooms + bedroom/flex space, 4-car garage, 16' ceilings, 30'+ opening doors and 4,000 SF pearl-white limestone pool decking. Two living areas, formal dining for 12+ and full bar. Kitchen: 4'' Calacatta marble, Wolf/Sub-Zero, Waterstone fixtures, brushed-nickel backsplash + Miele espresso. Primary suite: floor-to-ceiling windows, sitting room/office, with a spa inspired bathroom retreat, heated bath floors, steam shower, gas fireplace, 4'' quartz counters, 100-gal DaVinci spa tub + 1,000-crystal chandelier. Near Camelback Golf Club, dining, shopping and resorts.
Save
Ask
Tour
Hide
Listing Snapshot
Price
$5,195,000
Days On Site
7 Days
Bedrooms
4
Inside Area (SqFt)
6,247 sqft
Total Baths
5
Full Baths
4
Partial Baths
1
Lot Size
0.98 Acres
Year Built
1984
MLS® Number
7073916
Status
Active
Property Tax
$9,774
HOA/Condo/Coop Fees
N/A
Sq Ft Source
Assessor
Friends & Family
Recent Activity
| 4 hours ago | Listing updated with changes from the MLS® | |
| a week ago | Status changed to Active | |
| a week ago | Listing first seen on site |
General Features
Acres
0.98
Cross Street
Doubletree Road and Invergordon
Disclosures
Seller Discl Avail
Garage
Yes
Garage Spaces
4
Land Lease
No
Levels
One
Number Of Stories
1
Parking
RV GatedGarage Door OpenerCircular DrivewayDirect Access
Property Sub Type
Single Family Residence
Style
Spanish
Water Source
Public
Interior Features
Appliances
DishwasherDisposalRefrigeratorGas CooktopMicrowaveBuilt-In Gas OvenGas RangeWasherDryerWater Softener Owned
Cooling
Ceiling Fan(s)Central Air
Fireplace
Yes
Fireplace Features
Family RoomMaster Bedroom
Fireplaces
3
Flooring
StoneTile
Heating
Natural Gas
Interior
Double VanityBidetEat-in KitchenBreakfast BarPantryKitchen IslandHigh Speed InternetVaulted Ceiling(s)Wet BarHigh Ceilings
Laundry Features
Inside
Window Features
Low Emissivity WindowsDouble Pane Windows
Save
Ask
Tour
Hide
Exterior Features
Construction Details
StoneBlockStucco
Exterior
BarbecueStoragePrivate YardBuilt-in Barbecue
Fencing
Wrought IronBlock
Lot Features
Desert FrontDesert BackSprinklers In FrontSprinklers In Rear
Other Structures
Gazebo
Patio And Porch
Patio
Pool Features
Outdoor Pool
Private Pool
Yes
Roof
Built-UpTileFoam
Spa Features
None
View
Mountain(s)
Waterview
Mountain(s)
Windows/Doors
Low Emissivity WindowsDouble Pane Windows
Community Features
Accessibility Features
Therapeutic Whirlpool
Community Features
Sidewalks
School District
Scottsdale Unified District
Township
3N
Financing Terms Available
CashConventional1031 Exchange
Schools
School District
Scottsdale Unified District
Elementary School
Cherokee Elementary School
Middle School
Cocopah Middle School
High School
Chaparral High School
Listing courtesy of Real Broker.

All information should be verified by the recipient and none is guaranteed as accurate by ARMLS. Copyright 2026 Arizona Regional Multiple Listing Service, Inc. All rights reserved.
Last checked: 2026-09-17 10:27 AM UTC
All information should be verified by the recipient and none is guaranteed as accurate by ARMLS. Copyright 2026 Arizona Regional Multiple Listing Service, Inc. All rights reserved.
Last checked: 2026-09-17 10:27 AM UTC
Neighborhood & Commute
Source: Walkscore
Disclosure: Community information and market data powered by Constellation Data Labs. Information is deemed reliable but not guaranteed.
Save
Ask
Tour
Hide