Skip to content

5019 E Lucia Drive, Cave Creek, AZ, 85331

Save
Ask
Tour
Hide
Share
$1,364,000
16 Days On Site

5019 E Lucia Drive
Cave Creek, AZ 85331

For Sale|Single Family Residence|Active
5
Beds
5
Total Baths
4
Full Baths
1
Partial Bath
4,068
SqFt
$335
/SqFt
2004
Built
Subdivision:
TATUM ENCLAVE
County:
Maricopa
Call Now: 480-277-1117
Is this the listing for you? We can help make it yours.
480-277-1117
5019 E Lucia Drive5019 E Lucia Drive5019 E Lucia Drive5019 E Lucia Drive
Save
Ask
Tour
Hide
Share

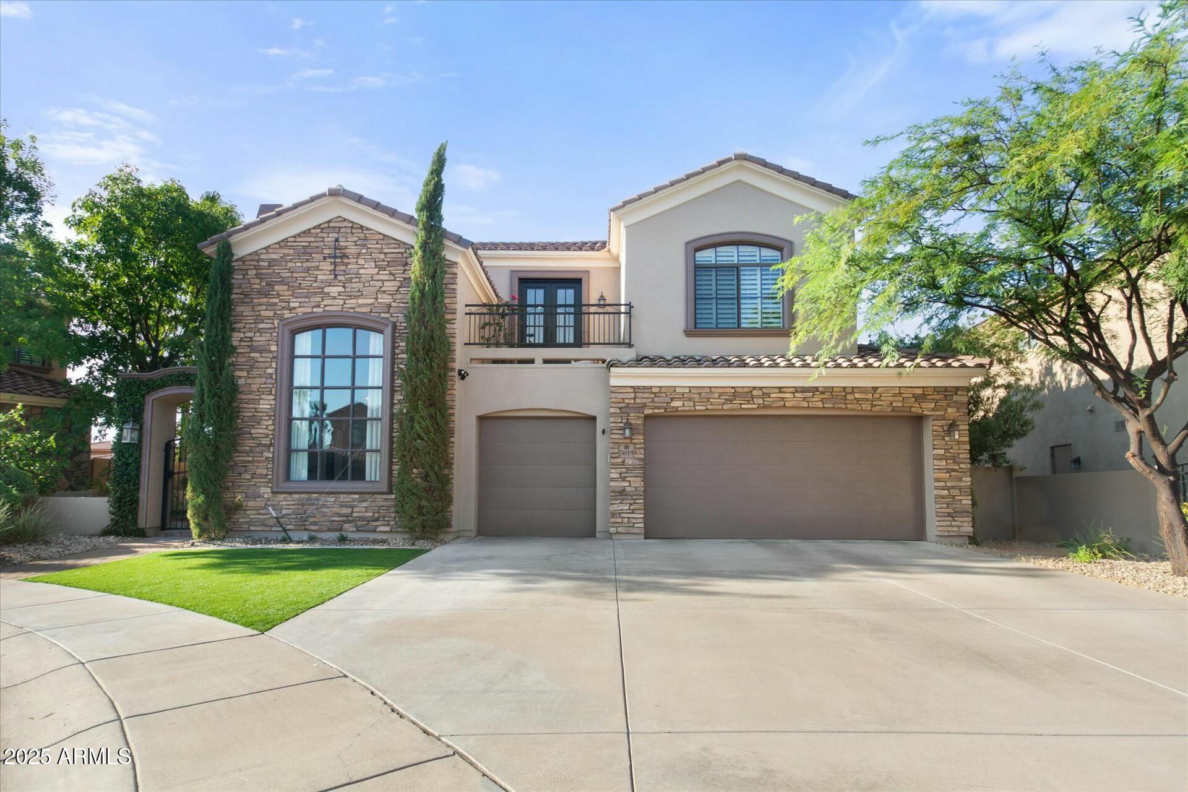
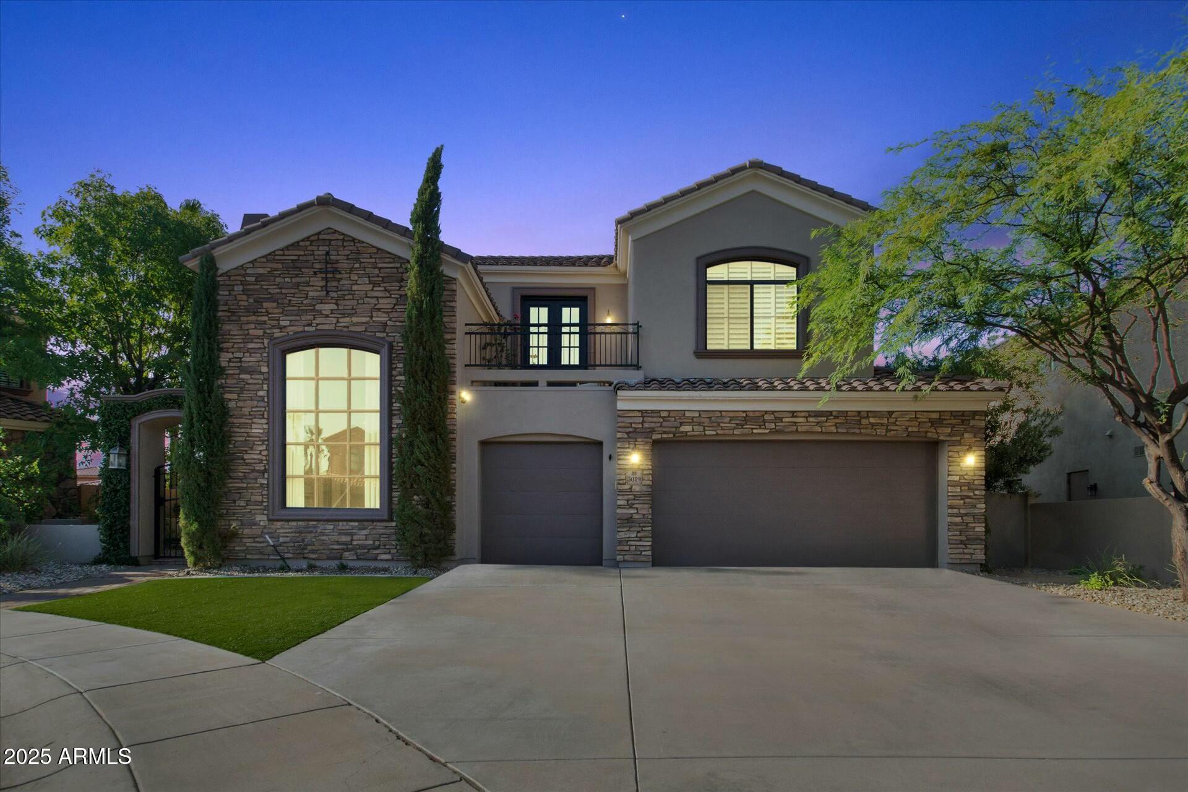
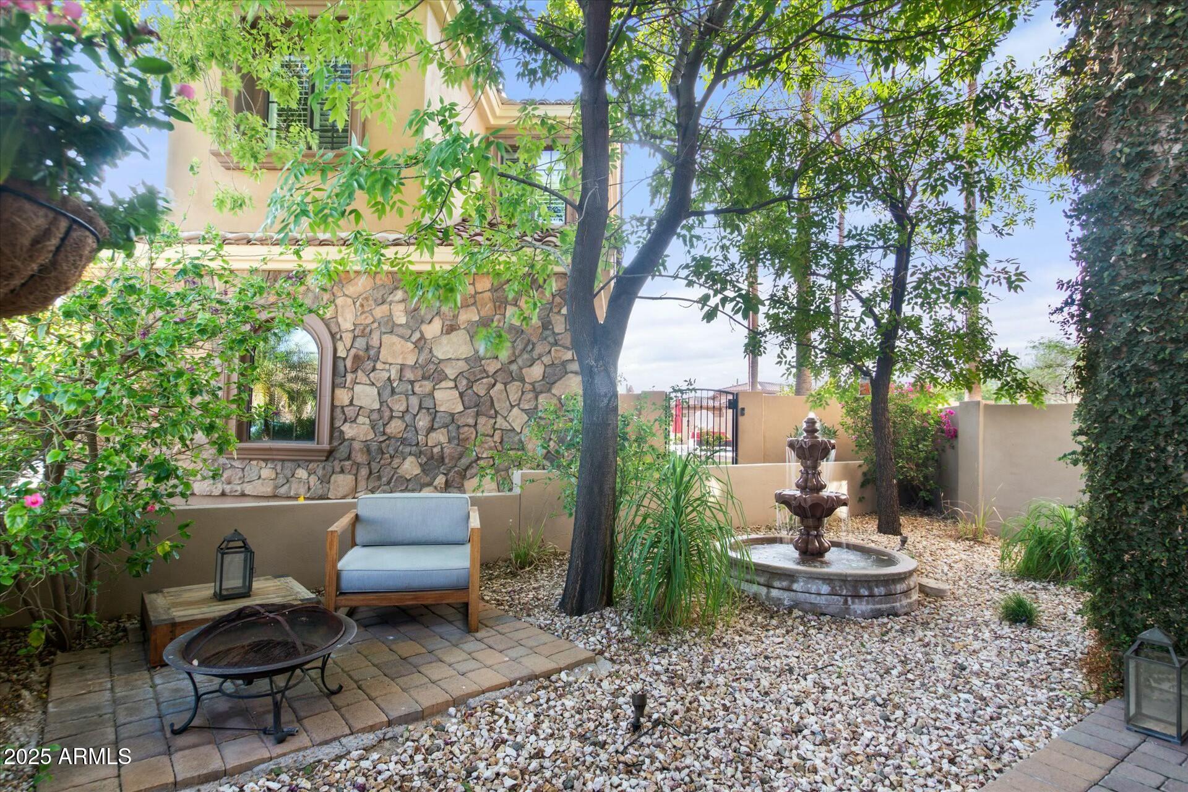
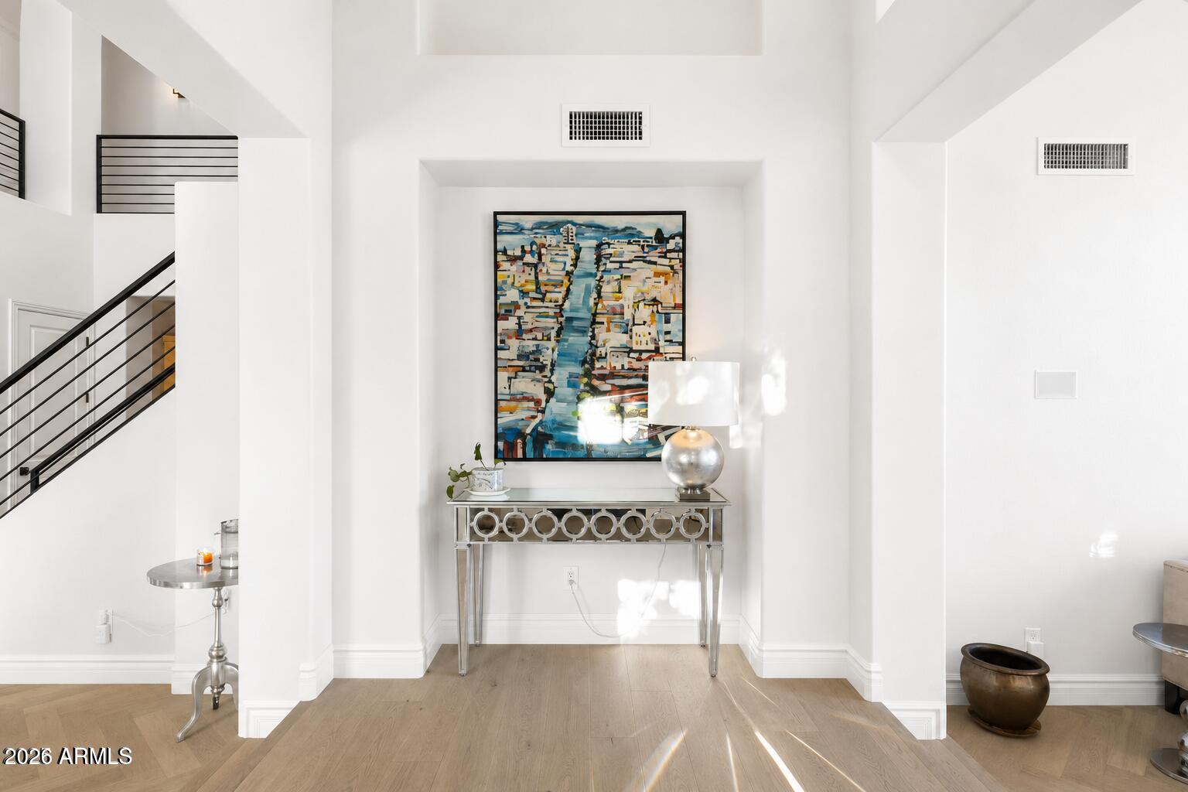
This beautifully renovated executive family home has been customized to perfection and thoughtfully redesigned with exceptional craftsmanship and high-end finishes throughout. A private shaded courtyard welcomes you with a bubbling fountain and elegant iron doors featuring operable glass panels, allowing you to fully enjoy Arizona's indoor-outdoor lifestyle. Inside, soaring 20-foot ceilings create a dramatic first impression in the living room, entryway, and dining area, while imported herringbone wood flooring from the UK adds warmth and sophistication throughout the main level. The chef's kitchen is designed to impress, featuring a Wolf range, Sub-Zero built-in refrigerator, dual Cove dishwashers, and an oversized granite island with seating for six. A custom walk-in pantry provides... ...abundant storage and organization for all your culinary essentials. The first floor also includes a private guest bedroom with an ensuite bath and full shower. The spacious laundry room is equally impressive, offering dual washer and dryer sets, a built-in Sub-Zero wine refrigerator, Sub-Zero ice maker, extensive counter space, and flexible functionality as a butler's pantry or additional workspace. Upstairs, a generous loft offers endless versatility as a home office, fitness room, or play area, with direct access to a welcoming upper patio. The luxurious primary suite features a spa-inspired marble bathroom with dual vanities, a soaking tub, and an oversized walk-in shower with rain shower head. Custom built-ins complete the expansive primary closet. Bedroom 3 includes its own ensuite bath with a shower/tub combination, while Bedrooms 4 and 5 share a beautifully updated marble bath with dual sinks and a rain-style shower. Step outside to your private resort-style backyard oasis, complete with new artificial turf, an expansive travertine patio and pool deck, and a sparkling heated pool and spa -- the perfect setting for relaxing or entertaining year-round. Additional upgrades include two brand-new 5-ton HVAC systems and a brand-new gas water heater. Completely move-in ready, this exceptional home offers luxury, comfort, and quality that surpass new construction. All with NO HOA!!!

Save
Ask
Tour
Hide
Share
Listing Snapshot
Price 
$1,364,000
Days On Site 
16 Days
Bedrooms 
5
Inside Area (SqFt) 
4,068 sqft
Total Baths 
5
Full Baths 
4
Partial Baths 
1
Lot Size 
0.23 Acres
Year Built 
2004
MLS® Number 
7073506
Status 
Active
Property Tax 
$3,691
HOA/Condo/Coop Fees 
N/A
Sq Ft Source 
Assessor
Friends & Family
Recent Activity
3 hours agoListing updated with changes from the MLS®
3 hours agoStatus changed to Active
2 weeks agoListing first seen on site
General Features
Acres 
0.23
Attached Garage 
Yes
Cross Street 
Tatum & Dynamite
Disclosures 
Seller Discl AvailAgency Discl ReqOther (See Remarks)Flood Elevation Certificate
Garage 
Yes
Garage Spaces 
3
Land Lease 
No
Levels 
Two
Number Of Stories 
2
Parking 
Garage Door Opener
Parking Spaces 
3
Property Sub Type 
Single Family Residence
Security 
Security System Owned
Water Source 
Public
Interior Features
Appliances 
DishwasherDisposalRefrigeratorGas CooktopGas OvenGas RangeWasherDryerWater Softener OwnedENERGY STAR Qualified DryerENERGY STAR Qualified Washer
Cooling 
Ceiling Fan(s)Central AirENERGY STAR Qualified Equipment
Fireplace 
Yes
Fireplace Features 
Living RoomGas
Fireplaces 
1
Flooring 
CarpetStoneTileWood
Heating 
Natural GasENERGY STAR Qualified EquipmentForced Air
Interior 
Double VanityEat-in KitchenPantryKitchen IslandGranite CountersHigh Speed InternetSmart HomeVaulted Ceiling(s)OtherSee RemarksHigh Ceilings
Laundry Features 
InsideGas Dryer HookupSee Remarks
Spa 
Yes
Window Features 
Solar ScreensDouble Pane Windows
Save
Ask
Tour
Hide
Share
Exterior Features
Construction Details 
StoneStucco
Exterior 
BalconyPrivate Yard
Fencing 
Block
Lot Features 
Cul-De-SacSprinklers In FrontSprinklers In Rear
Patio And Porch 
Patio
Pool Features 
Heated
Private Pool 
Yes
Roof 
Tile
Spa 
Yes
Spa Features 
PrivateHeated
Windows/Doors 
Solar ScreensDouble Pane Windows
Community Features
School District 
Cave Creek Unified District
Township 
5N
Financing Terms Available 
CashFHAConventional
Schools
School District
Cave Creek Unified District
Elementary School
Horseshoe Trails Elementary School
Middle School
Sonoran Trails Middle School
High School
Cactus Shadows High School
Listing courtesy of J. P. Kush & Associates, LLC.


All information should be verified by the recipient and none is guaranteed as accurate by ARMLS. Copyright 2026 Arizona Regional Multiple Listing Service, Inc. All rights reserved.
Last checked: 2026-09-18 04:34 PM UTC

Neighborhood & Commute
Source: Walkscore
Disclosure: Community information and market data powered by Constellation Data Labs. Information is deemed reliable but not guaranteed.
Save
Ask
Tour
Hide
Share