Skip to content

24886 N 124th Way, Scottsdale, AZ, 85255

Save
Ask
Tour
Hide
Share
$4,100,000
18 Days On Site

24886 N 124th Way
Scottsdale, AZ 85255

For Sale|Single Family Residence|Active
3
Beds
4
Total Baths
3
Full Baths
1
Partial Bath
4,148
SqFt
$988
/SqFt
2021
Built
Subdivision:
SERENO CANYON PHASE 1A
County:
Maricopa
Call Now: 480-277-1117
Is this the listing for you? We can help make it yours.
480-277-1117
24886 N 124th Way24886 N 124th Way24886 N 124th Way24886 N 124th Way
Save
Ask
Tour
Hide
Share

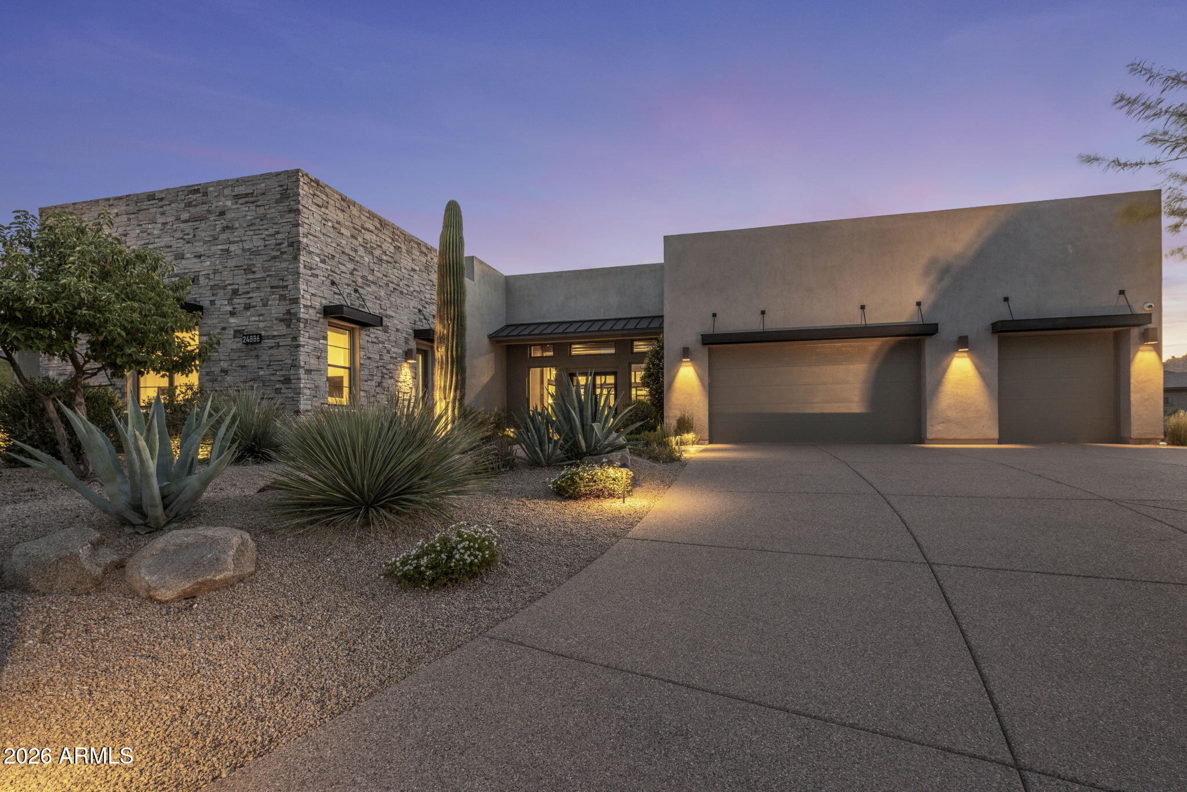
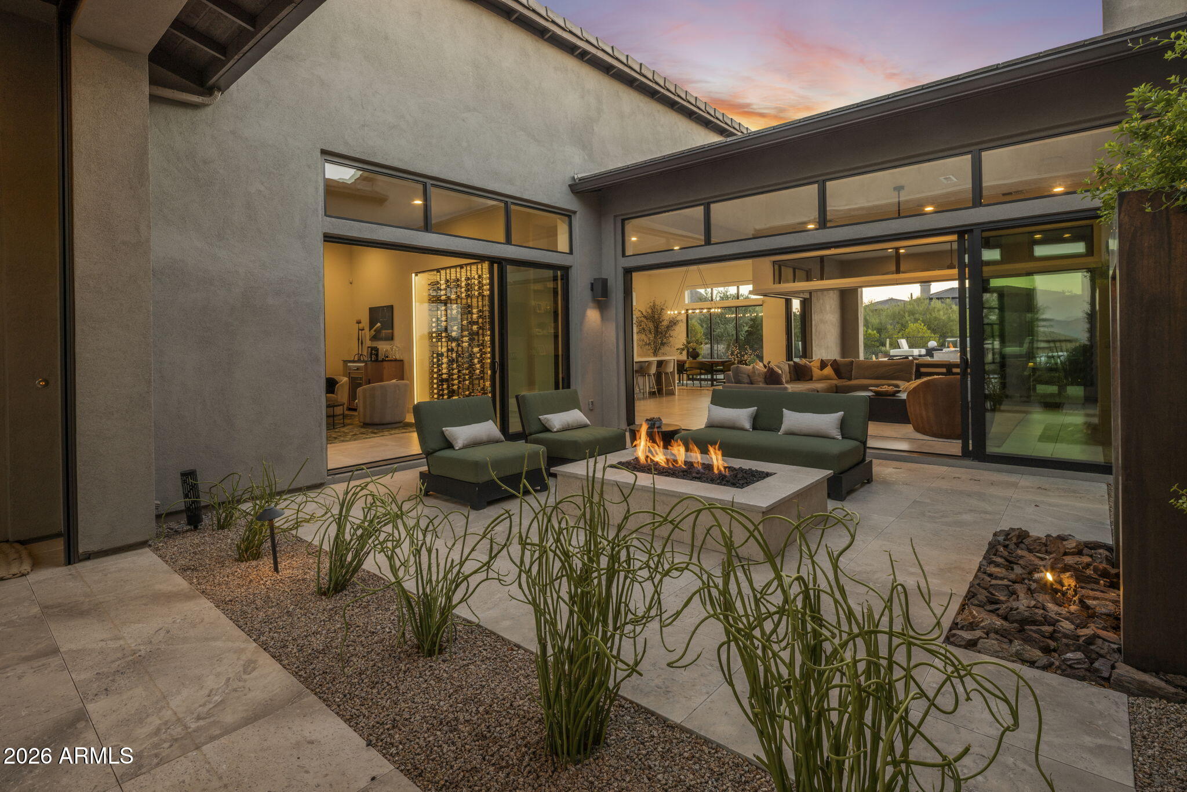
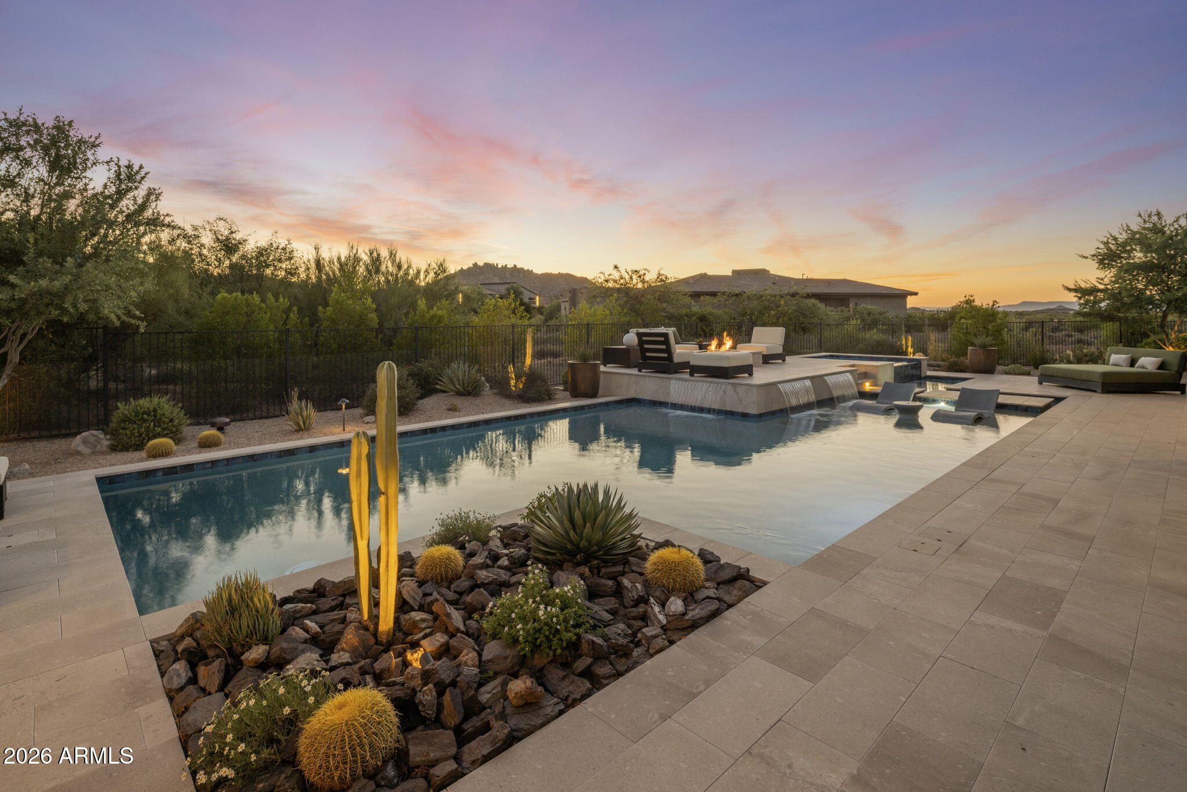
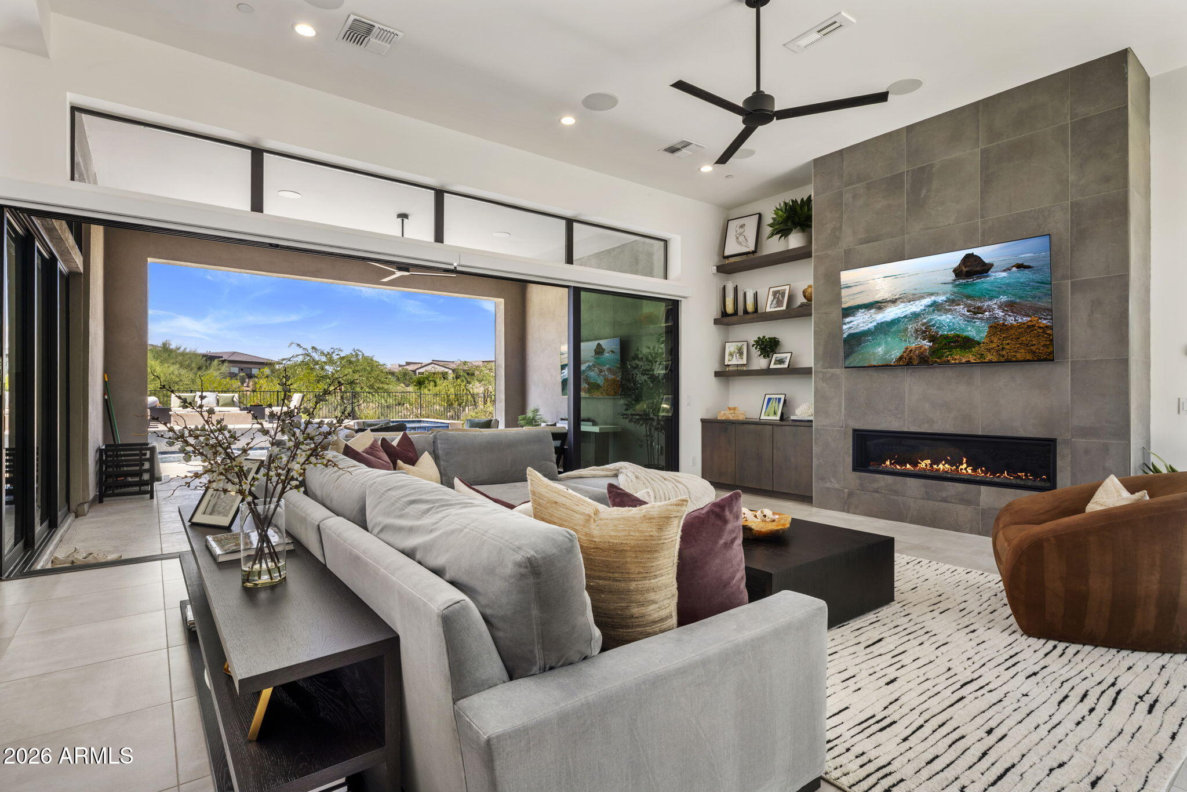
Step inside an extraordinary luxury home in Sereno Canyon, one of North Scottsdale's most sought-after gated communities. Surrounded by breathtaking views of Troon Mountain, Tom's Thumb, Four Peaks and Arizona's colorful sunsets, this thoughtfully designed desert retreat offers privacy, tranquility and seamless indoor-outdoor living. From the moment you enter the private courtyard, the home invites you to leave the world behind. Expansive windows and sliding glass doors frame the surrounding Sonoran Desert like living artwork, while neutral interiors allow the natural beauty outside to take center stage. The home's indoor spaces transition effortlessly to an exceptional outdoor environment featuring a refreshing pool, spa, two fire pits, three water features and a fully equipped outdoor kitchen. Seven distinct outdoor seating areas provide a setting for every mood--from sunrise coffee in the courtyard and quiet afternoons reading on the side patio to sunset gatherings around the elevated fire pit. A heated patio and retractable outdoor shades make these spaces comfortable and ready to enjoy throughout the year. Designed for both intimate evenings and effortless entertaining, the spacious kitchen offers abundant preparation space and storage. Just beyond the entry courtyard, sliding doors open to an impressive wine room with built-in, temperature-controlled storage for more than 500 bottles--the perfect setting for a quiet glass of wine or welcoming guests before dinner. The expansive primary suite is peaceful and private, featuring a luxurious walk-in wet room with a rain shower and oversized soaking tub. Even the bath captures views of Troon Mountain and Brown's Mountain, transforming an everyday routine into a restorative experience. Control4 smart-home technology allows lighting, music, televisions, motorized shades and security to be managed from one convenient app. Mature, Arizona-specific landscaping enhances the home's privacy while carefully preserving its remarkable mountain and desert views. Here, mornings begin with the sunrise, evenings end beneath vibrant desert skies and the quiet is broken only by birds overhead or owls calling in the distance. This is more than a home. It is a private retreat for the mind, body and soul--and an exceptional opportunity to experience luxury living in Sereno Canyon, Scottsdale, Arizona.

Save
Ask
Tour
Hide
Share
Listing Snapshot
Price 
$4,100,000
Days On Site 
18 Days
Bedrooms 
3
Inside Area (SqFt) 
4,148 sqft
Total Baths 
4
Full Baths 
3
Partial Baths 
1
Lot Size 
0.85 Acres
Year Built 
2021
MLS® Number 
7073449
Status 
Active
Property Tax 
$5,626
HOA/Condo/Coop Fees 
$800 monthly
Sq Ft Source 
Appraiser
Friends & Family
Recent Activity
yesterdayListing updated with changes from the MLS®
2 weeks agoStatus changed to Active
3 weeks agoListing first seen on site
General Features
Acres 
0.85
Attached Garage 
Yes
Cross Street 
Ranch Gate Road and 125th Street
Disclosures 
Seller Discl AvailAgency Discl Req
Energy Features 
Solar
Foundation 
Slab
Garage 
Yes
Garage Spaces 
3
Land Lease 
No
Levels 
One
Number Of Stories 
1
Parking 
Garage Door OpenerElectric Vehicle Charging Station(s)
Parking Spaces 
4
Property Sub Type 
Single Family Residence
Security 
Security GuardSecurity System OwnedFire Sprinkler System
Style 
Contemporary
Water Source 
Public
Interior Features
Appliances 
DishwasherDisposalRefrigeratorGas CooktopMicrowaveBuilt-In Electric OvenWasherDryerWater Softener OwnedWater Purifier
Cooling 
Ceiling Fan(s)Central AirENERGY STAR Qualified Equipment
Fireplace 
Yes
Fireplace Features 
Living RoomGasFire Pit
Fireplaces 
3
Flooring 
TileWood
Heating 
Natural GasENERGY STAR Qualified EquipmentForced Air
Interior 
Double VanityEat-in KitchenBreakfast BarKitchen IslandHigh Speed InternetSmart HomeHigh Ceilings
Laundry Features 
Inside
Spa 
Yes
Window Features 
ENERGY STAR Qualified WindowsTinted WindowsScreensDouble Pane Windows
Save
Ask
Tour
Hide
Share
Exterior Features
Construction Details 
StuccoStone
Exterior 
BarbecuePrivate YardBuilt-in BarbecueRain Gutters
Fencing 
Wrought IronBack Yard
Lot Features 
Cul-De-SacDesert FrontDesert BackSprinklers In FrontSprinklers In Rear
Other Structures 
Gazebo
Patio And Porch 
ScreenedPatio
Pool Features 
HeatedOutdoor PoolLapCabanaFenced
Private Pool 
Yes
Roof 
TileFoam
Spa 
Yes
Spa Features 
PrivateHeated
View 
Mountain(s)DesertPanoramic
Waterview 
Mountain(s)DesertPanoramic
Windows/Doors 
ENERGY STAR Qualified WindowsTinted WindowsScreensDouble Pane Windows
Community Features
Association Fee 
$2400.0
Association Fee Frequency 
Quarterly
Community Features 
GatedClubhouseFitness CenterSidewalks
School District 
Cave Creek Unified District
Township 
4N
Financing Terms Available 
CashConventional1031 Exchange
Roads 
Asphalt
Schools
School District
Cave Creek Unified District
Elementary School
Desert Sun Academy
Middle School
Sonoran Trails Middle School
High School
Cactus Shadows High School
Listing courtesy of Berkshire Hathaway HomeServices Arizona Properties.


All information should be verified by the recipient and none is guaranteed as accurate by ARMLS. Copyright 2026 Arizona Regional Multiple Listing Service, Inc. All rights reserved.
Last checked: 2026-09-18 05:58 PM UTC

Neighborhood & Commute
Source: Walkscore
Disclosure: Community information and market data powered by Constellation Data Labs. Information is deemed reliable but not guaranteed.
Save
Ask
Tour
Hide
Share