14119 E MILTON CourtScottsdale, AZ 85262
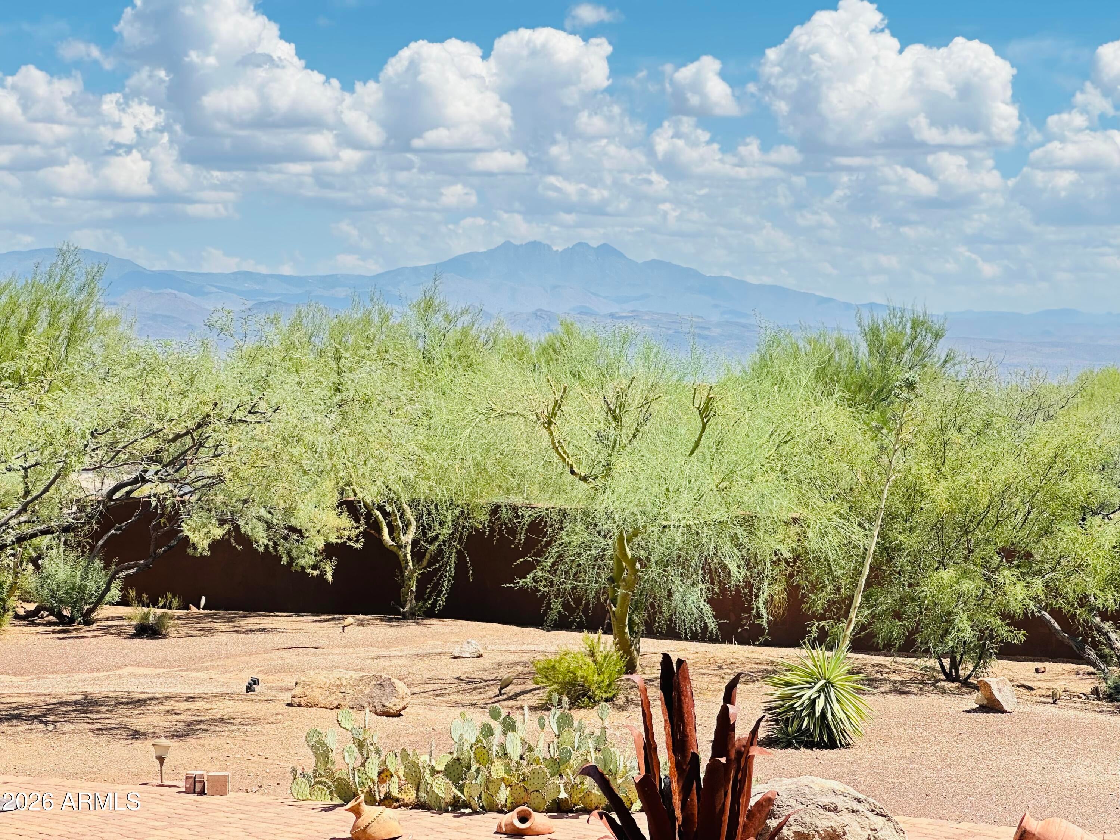
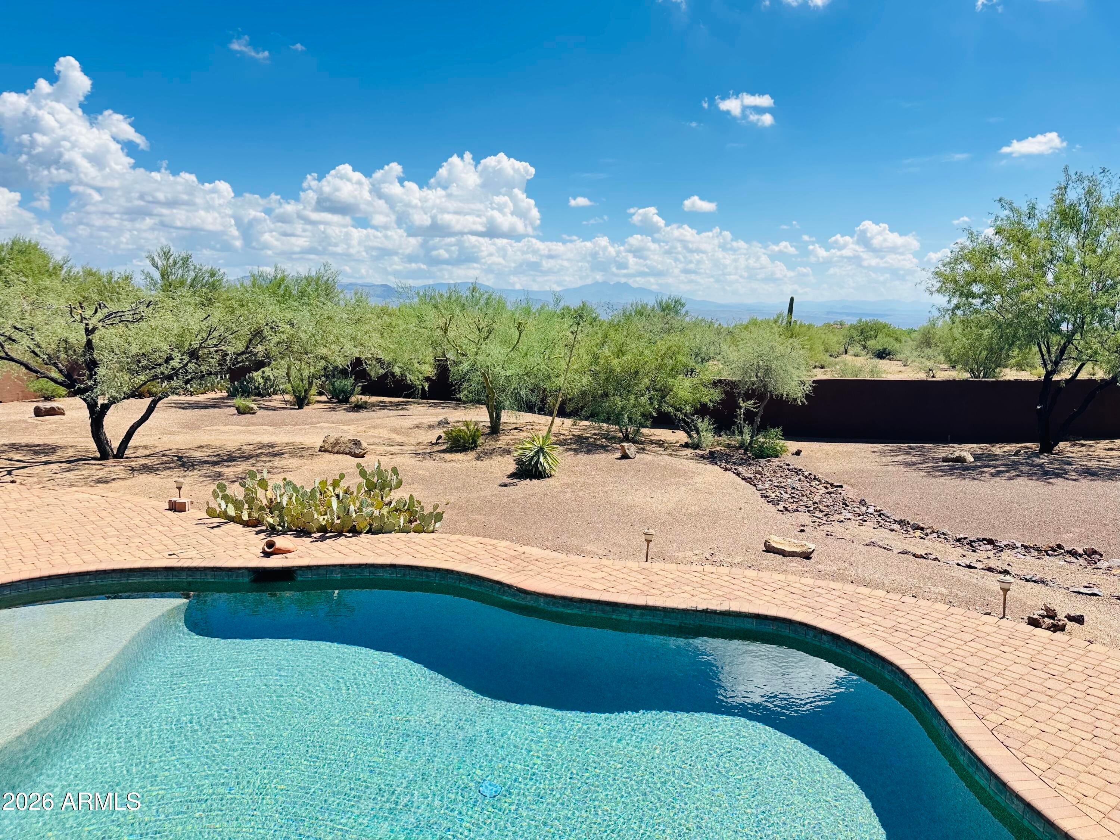
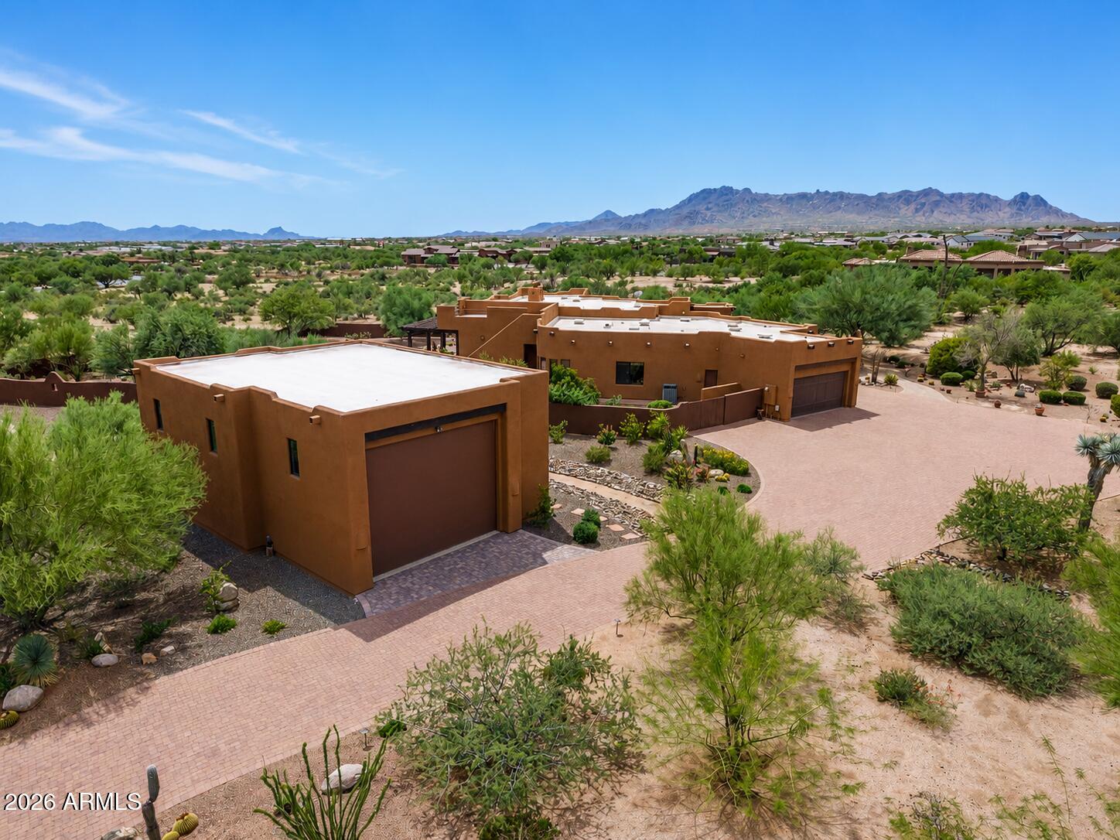
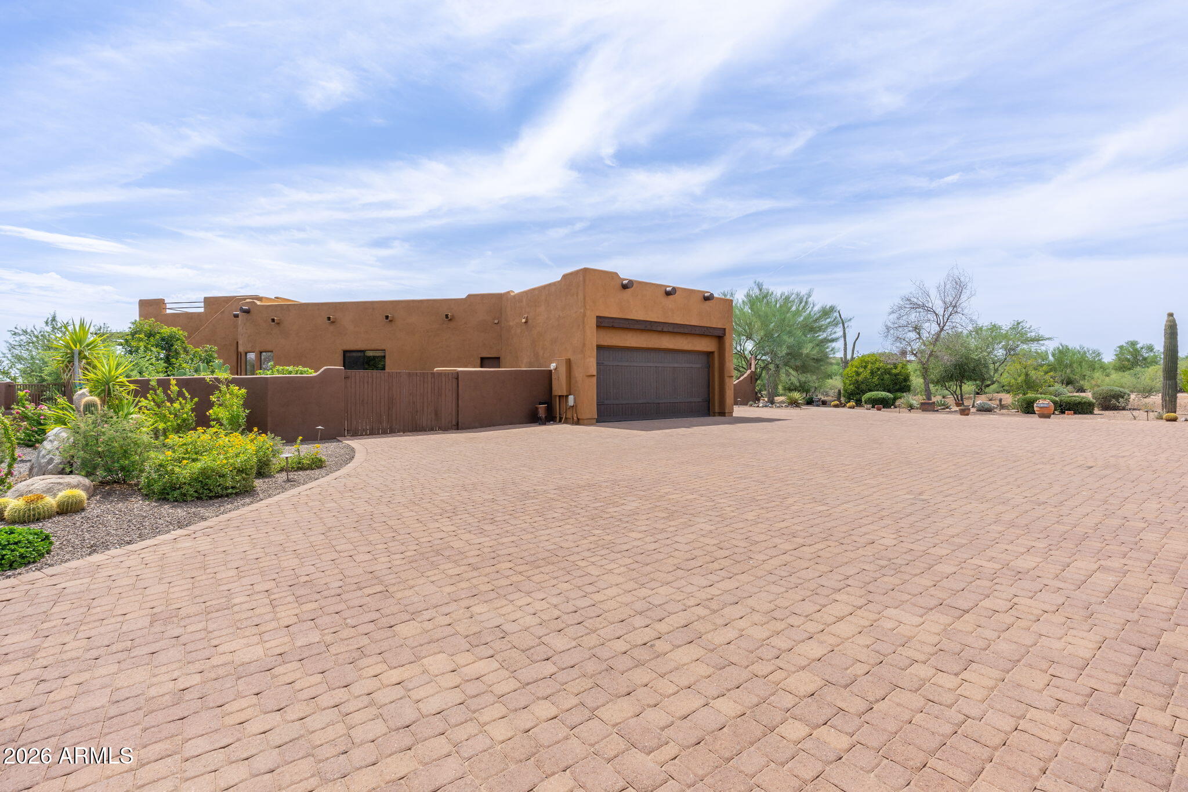
Situated on over two acres in Granite Mountain Ranch-North Scottsdale's only gated and paved luxury equestrian community, this estate offers 360-degree mountain views, underground utilities and a 100-year dedicated water supply managed and metered by Global Water Resources. The private 15-acre equestrian facility features two large riding arenas, one with a new $150,000 large covered riding area for shade and all-weather training-as well as two round pens for lunging and training, an obstacle course for horse-and-rider challenges, and dedicated wash bays for post-ride cleanups. Residents also have direct access to miles of nearby riding trails and the Tonto National Forest, which offers approximately 2.8M acres of spectacular Arizona desert terrain. The home's location captures sweeping mountain and desert views, including beautiful morning sunrises over Four Peaks Mountain. The sprawling, fenced grounds feature mature desert landscaping, a heated Pebble Tec pool with a waterfall and spa, a built-in BBQ, a Kiva fireplace, an expansive covered patio with a mounted TV, and a rooftop view deck showcasing panoramic mountain views. The newly constructed 30' x 40' RV garage provides 1,200 square feet of climate-controlled space with a Samsung mini-split A/C system, a 12' x 14' power-operated front door, an additional 7' x 9' roll-up back door, and 50-amp service. The oversized RV garage provides enough space to accommodate four midsize vehicles and the potential for car lifts to increase vehicle storage capacity. The single-level, open-concept home delivers four spacious bedrooms and 2.5 bathrooms, a gorgeous chef's kitchen with granite countertops, a gas cooktop, a custom copper range hood, stainless-steel appliances, a walk-in pantry, and a large center island for food prep and surface space. The spacious great room features two Kiva fireplaces, modern remote-operated window coverings, and a Cantina-style wet bar, creating enjoyable living and entertaining areas, ideal for holiday events and family gatherings. The primary suite frames the stunning mountain and desert views, featuring a spa-like ensuite with a large soaker tub, walk-in shower, dual vanities, and an oversized walk-in closet. Three additional bedrooms, a full bathroom, powder room, and laundry room complete the interior. The attached three-car garage includes 50-amp service and is ready for the addition of an electric vehicle or Tesla charger. Additional upgrades include; new water heaters with recirculating pumps, a water softener, Trane A/C systems, two HEPA air filters, newer interior and exterior paint, new roof coating, and beautiful Santa Fe style tile throughout. Located near Troon North Golf and Country Club, The Four Seasons Resort, and scenic hiking and biking trails, including Browns Ranch, Pinnacle Peak, Tom's Thumb, and the McDowell Sonoran Preserve Gateway Trail. Nearby destinations include the upscale dining, shopping, and entertainment districts of DC Ranch Market Street, Kierland Commons, and Scottsdale Quarter, as well as WestWorld, home of the Arabian Horse Show, Barrett-Jackson car auction, TPC Scottsdale Golf, Salt River Fields, and the world-renowned Mayo Clinic. You'll enjoy convenient access to the Loop 101 freeway and the 51 freeway which provide easy travel throughout Scottsdale and the greater Phoenix area.
| yesterday | Listing updated with changes from the MLS® | |
| 3 weeks ago | Listing first seen on site |

All information should be verified by the recipient and none is guaranteed as accurate by ARMLS. Copyright 2026 Arizona Regional Multiple Listing Service, Inc. All rights reserved.
Last checked: 2026-09-18 06:03 PM UTC