Skip to content

5426 E ANDERSON Drive, Scottsdale, AZ, 85254

Save
Ask
Tour
Hide
Share
$1,000,000
19 Days On Site

5426 E ANDERSON Drive
Scottsdale, AZ 85254

For Sale|Single Family Residence|Active
4
Beds
2
Total Baths
2
Full Baths
2,556
SqFt
$391
/SqFt
1991
Built
Subdivision:
ARABIAN VIEWS 2 LOT 165-273 TR A
County:
Maricopa
Call Now: 480-277-1117
Is this the listing for you? We can help make it yours.
480-277-1117
5426 E ANDERSON Drive5426 E ANDERSON Drive5426 E ANDERSON Drive5426 E ANDERSON Drive
Save
Ask
Tour
Hide
Share

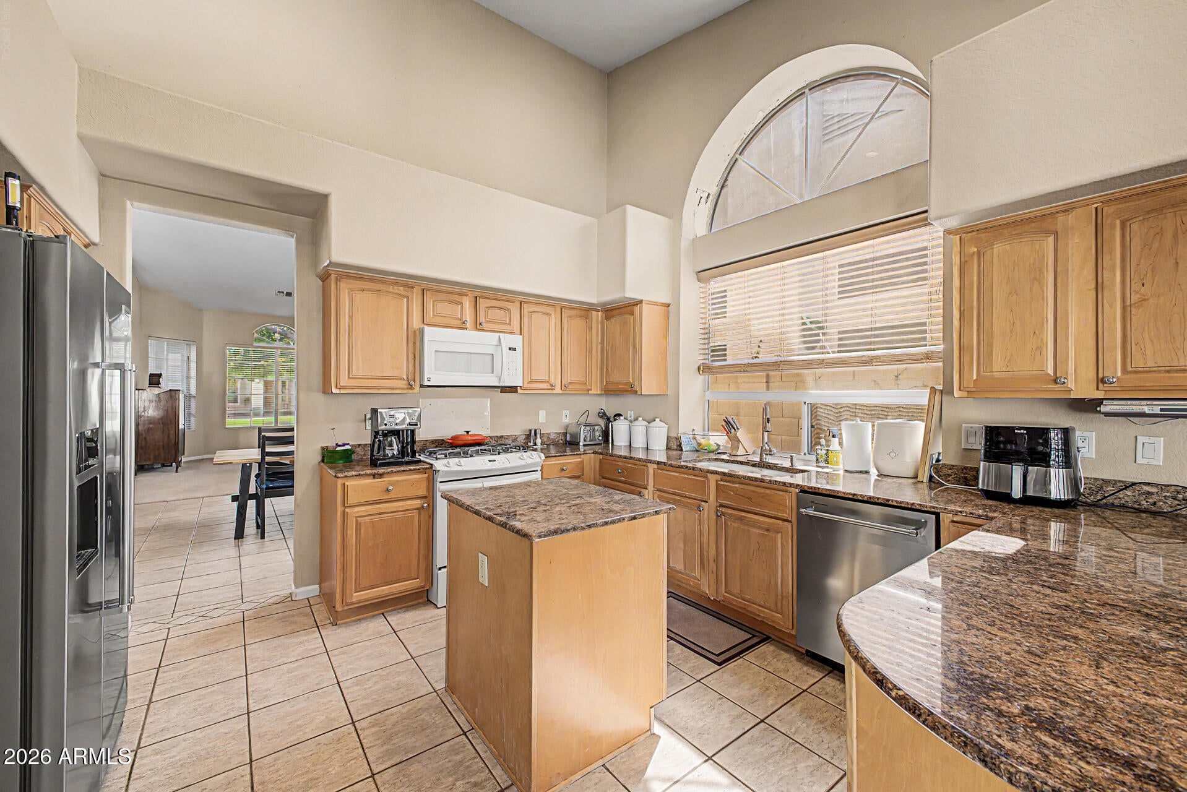
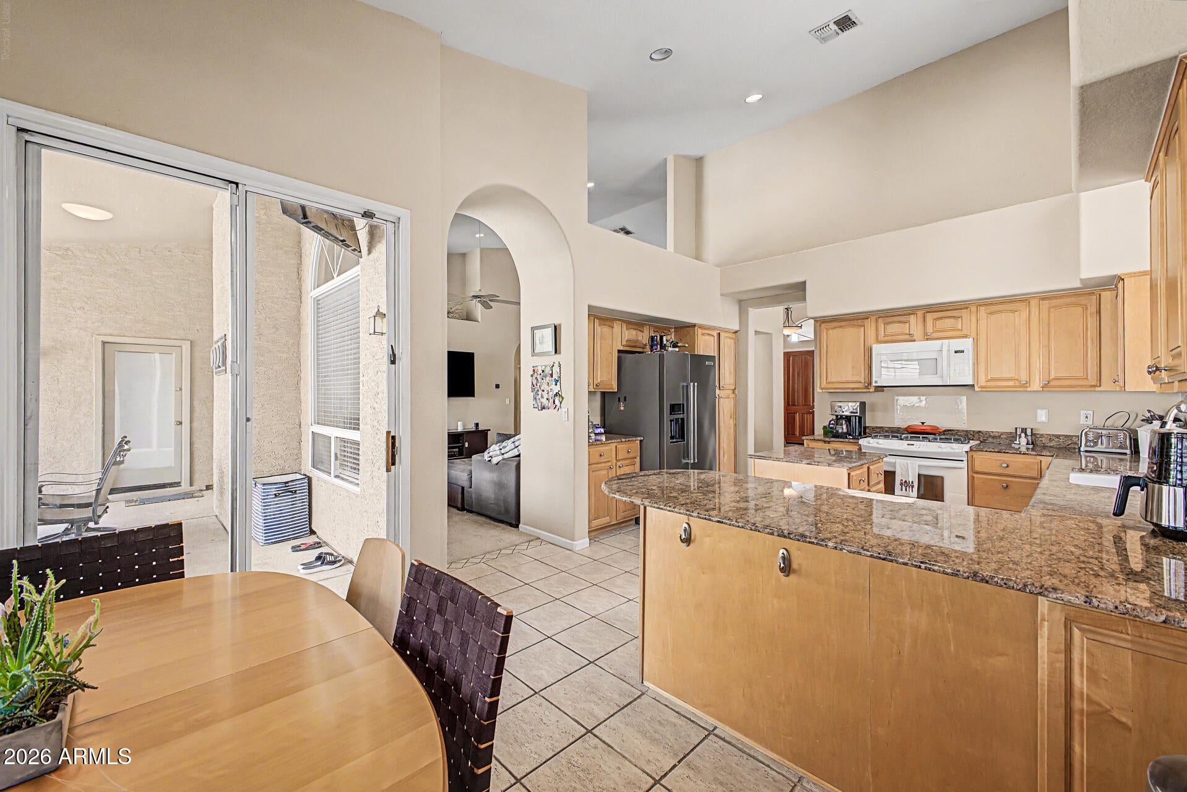
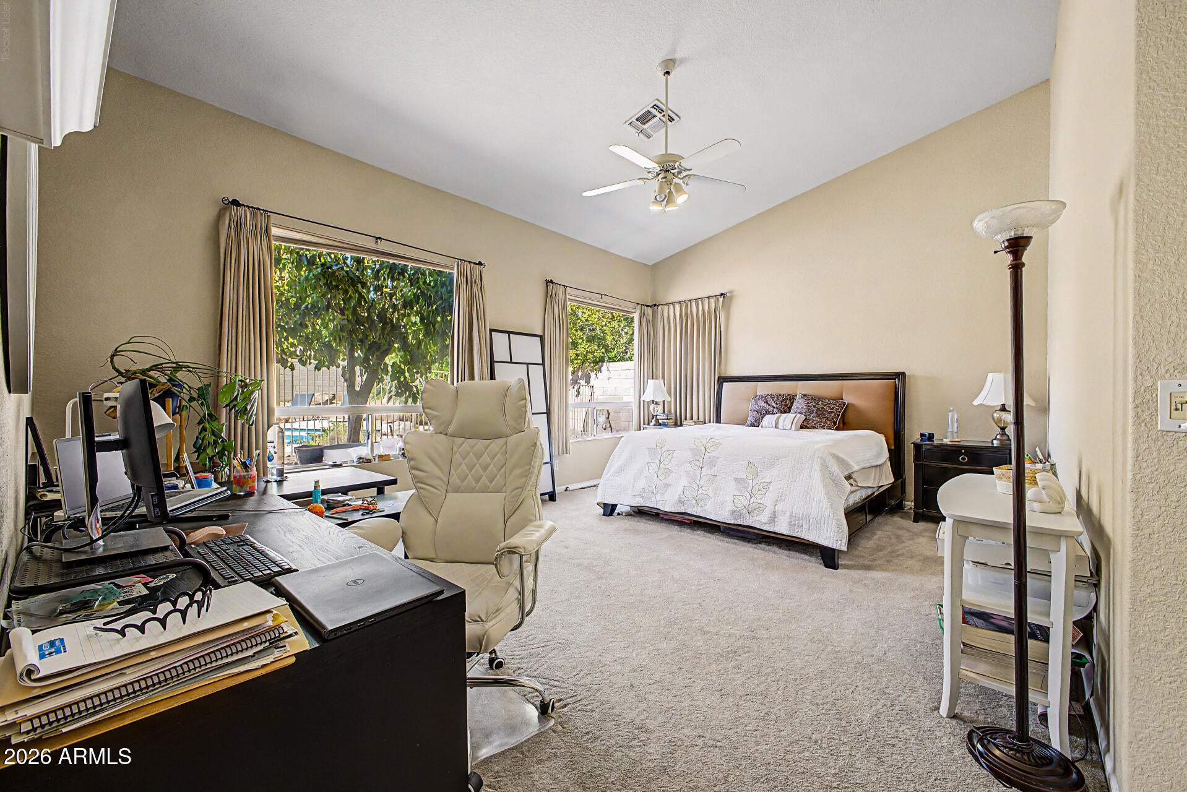
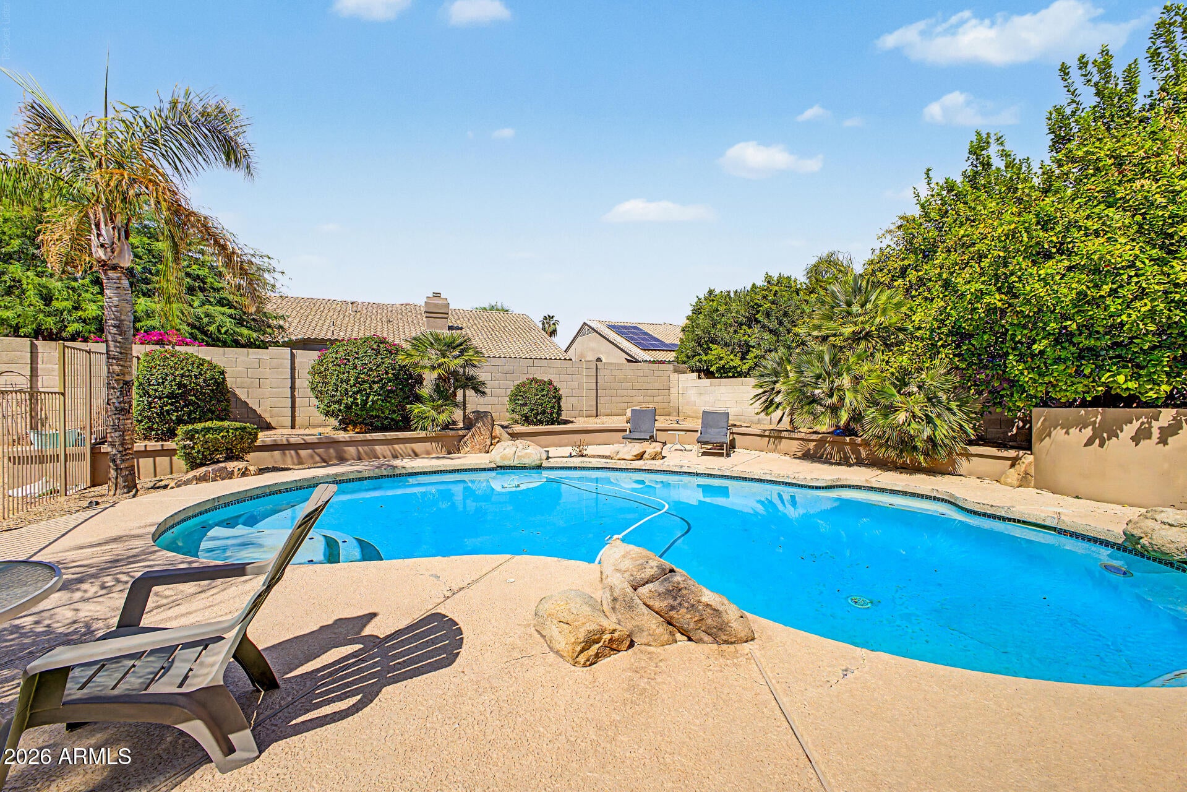
Your dream home is finally here! This stunning property features a 3-car garage, an RV gate, and a mature fig tree for natural shade. Fall in love with the inviting living room, offering vaulted ceilings, a soothing palette, blinds, and soft carpeting in all the right places. Spend intimate moments with loved ones in the family room, complete with a cozy fireplace. The spotless kitchen includes a breakfast nook, granite counters, ample wood cabinetry, built-in appliances, an island, and a peninsula with a breakfast bar. The cozy primary bedroom showcases a lavish ensuite with dual sinks and a convenient walk-in closet. Imagine enchanting evenings in the backyard, boasting a covered patio, a built-in BBQ, natural turf, and a fenced pool for refreshing dips. Make this incredible gem yours!

Save
Ask
Tour
Hide
Share
Listing Snapshot
Price 
$1,000,000
Days On Site 
19 Days
Bedrooms 
4
Inside Area (SqFt) 
2,556 sqft
Total Baths 
2
Full Baths 
2
Partial Baths 
N/A
Lot Size 
0.25 Acres
Year Built 
1991
MLS® Number 
7073338
Status 
Active
Property Tax 
$4,637
HOA/Condo/Coop Fees 
N/A
Sq Ft Source 
Assessor
Friends & Family
Recent Activity
yesterdayListing updated with changes from the MLS®
2 weeks agoStatus changed to Active
3 weeks agoListing first seen on site
General Features
Acres 
0.25
Attached Garage 
Yes
Cross Street 
56th St & Bell Rd
Disclosures 
Seller Discl AvailAgency Discl Req
Garage 
Yes
Garage Spaces 
3
Land Lease 
No
Levels 
One
Number Of Stories 
1
Parking 
RV GatedGarage Door OpenerDirect Access
Parking Spaces 
3
Property Sub Type 
Single Family Residence
Security 
Security System Owned
Style 
Ranch
Water Source 
Public
Interior Features
Appliances 
DishwasherDisposalMicrowaveGas Range
Cooling 
Ceiling Fan(s)Central Air
Fireplace 
Yes
Fireplace Features 
Family RoomWood Burning
Fireplaces 
1
Flooring 
CarpetTile
Heating 
Natural Gas
Interior 
Double VanityBreakfast BarKitchen IslandGranite CountersHigh Speed InternetVaulted Ceiling(s)
Laundry Features 
Washer HookupInside
Save
Ask
Tour
Hide
Share
Exterior Features
Construction Details 
Stucco
Exterior 
BarbecueBuilt-in Barbecue
Fencing 
Block
Lot Features 
Sprinklers In FrontSprinklers In Rear
Patio And Porch 
Patio
Pool Features 
Fenced
Private Pool 
Yes
Roof 
Tile
Spa Features 
None
Community Features
Association Fee Frequency 
Annually
Community Features 
Playground
School District 
Paradise Valley Unified District
Township 
4N
Financing Terms Available 
CashConventional
Schools
School District
Paradise Valley Unified District
Elementary School
Copper Canyon Elementary School
Middle School
Explorer Middle School
High School
Pinnacle High School
Listing courtesy of HomeSmart.


All information should be verified by the recipient and none is guaranteed as accurate by ARMLS. Copyright 2026 Arizona Regional Multiple Listing Service, Inc. All rights reserved.
Last checked: 2026-09-18 05:58 PM UTC

Neighborhood & Commute
Source: Walkscore
Disclosure: Community information and market data powered by Constellation Data Labs. Information is deemed reliable but not guaranteed.
Save
Ask
Tour
Hide
Share