Skip to content

910 E KALER Drive, Phoenix, AZ, 85020

Save
Ask
Tour
Hide
Share
$2,575,000
19 Days On Site

910 E KALER Drive
Phoenix, AZ 85020

For Sale|Single Family Residence|Active
5
Beds
7
Total Baths
6
Full Baths
1
Partial Bath
5,881
SqFt
$438
/SqFt
1985
Built
Subdivision:
ORANGEWOOD ORCHARD
County:
Maricopa
Call Now: 480-277-1117
Is this the listing for you? We can help make it yours.
480-277-1117
910 E KALER Drive910 E KALER Drive910 E KALER Drive910 E KALER Drive
Save
Ask
Tour
Hide
Share

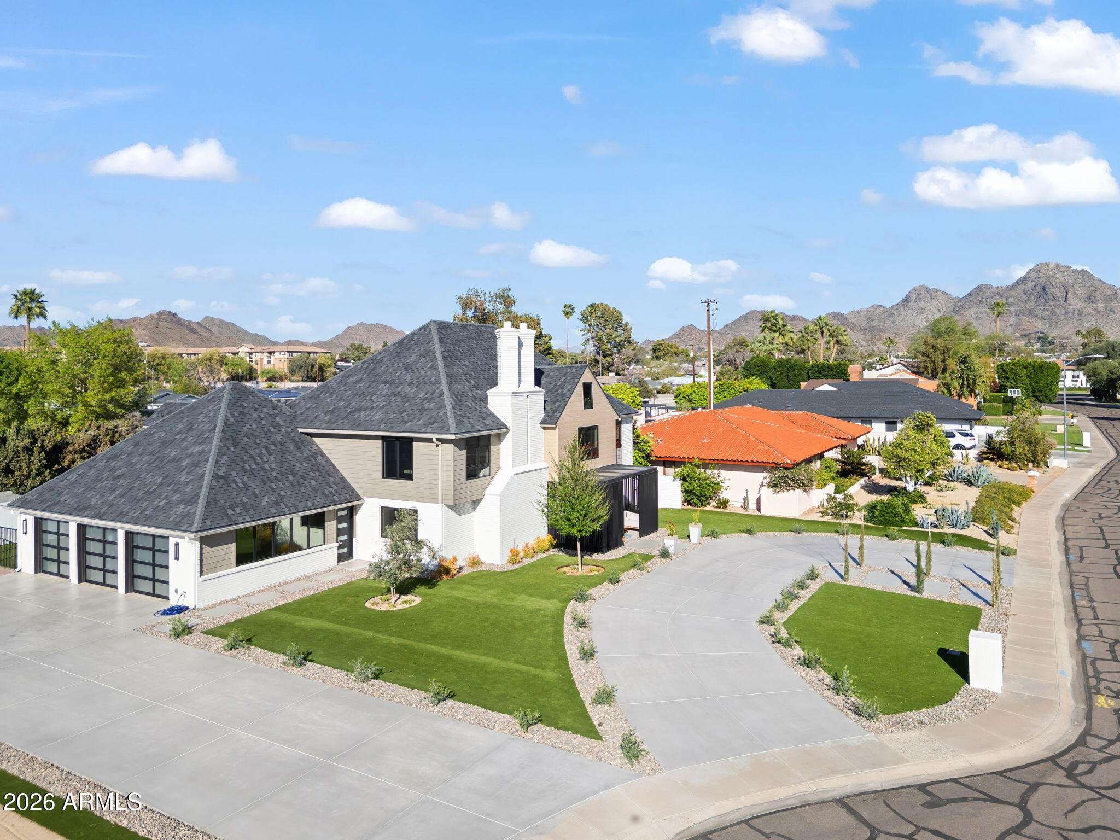
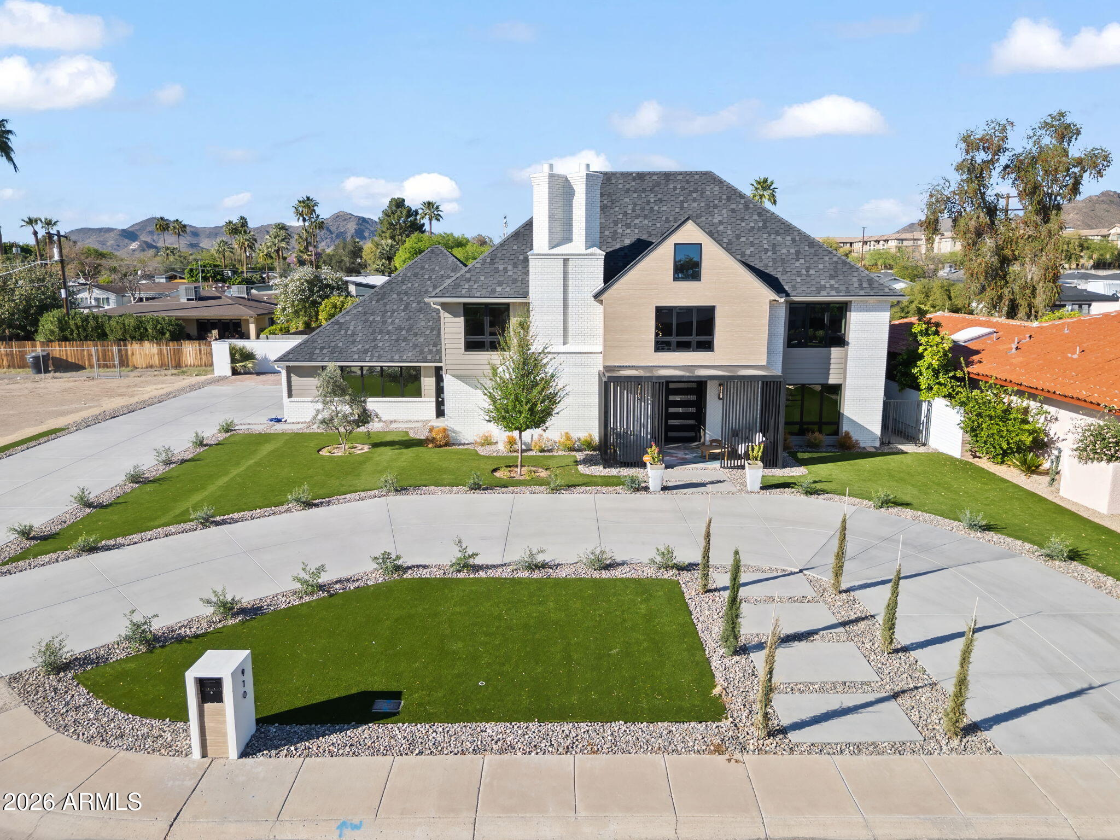
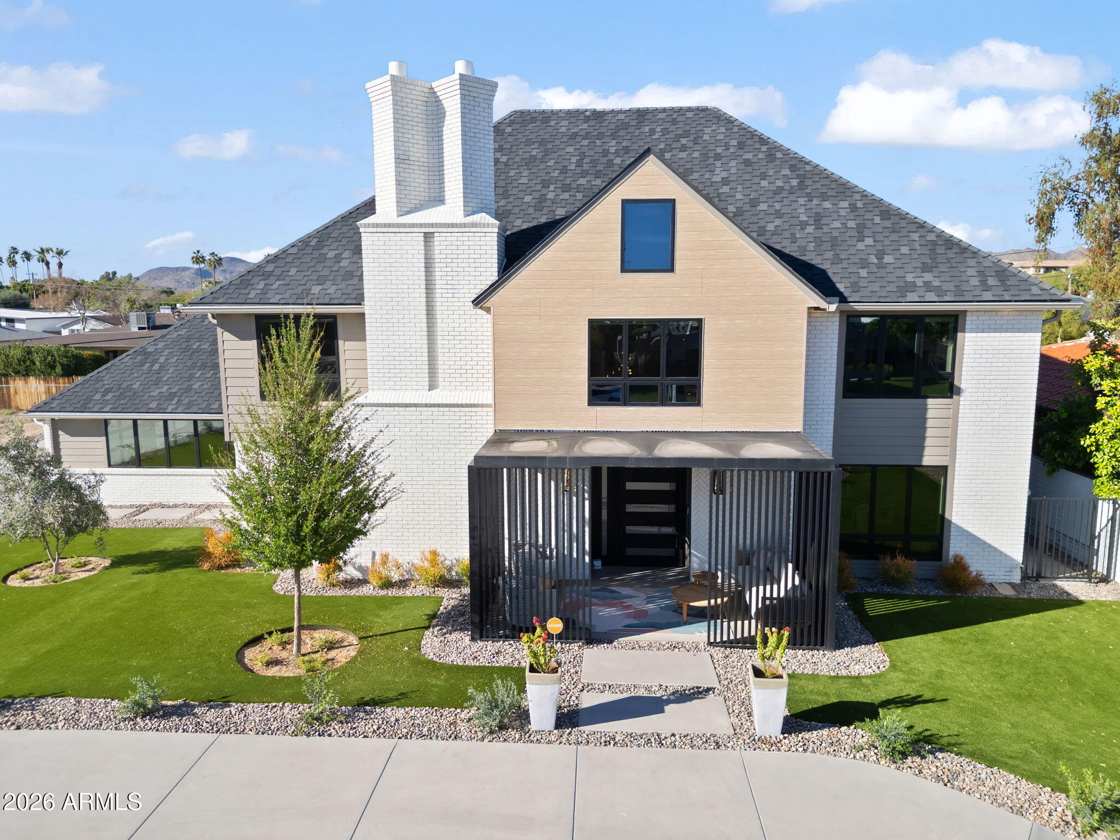
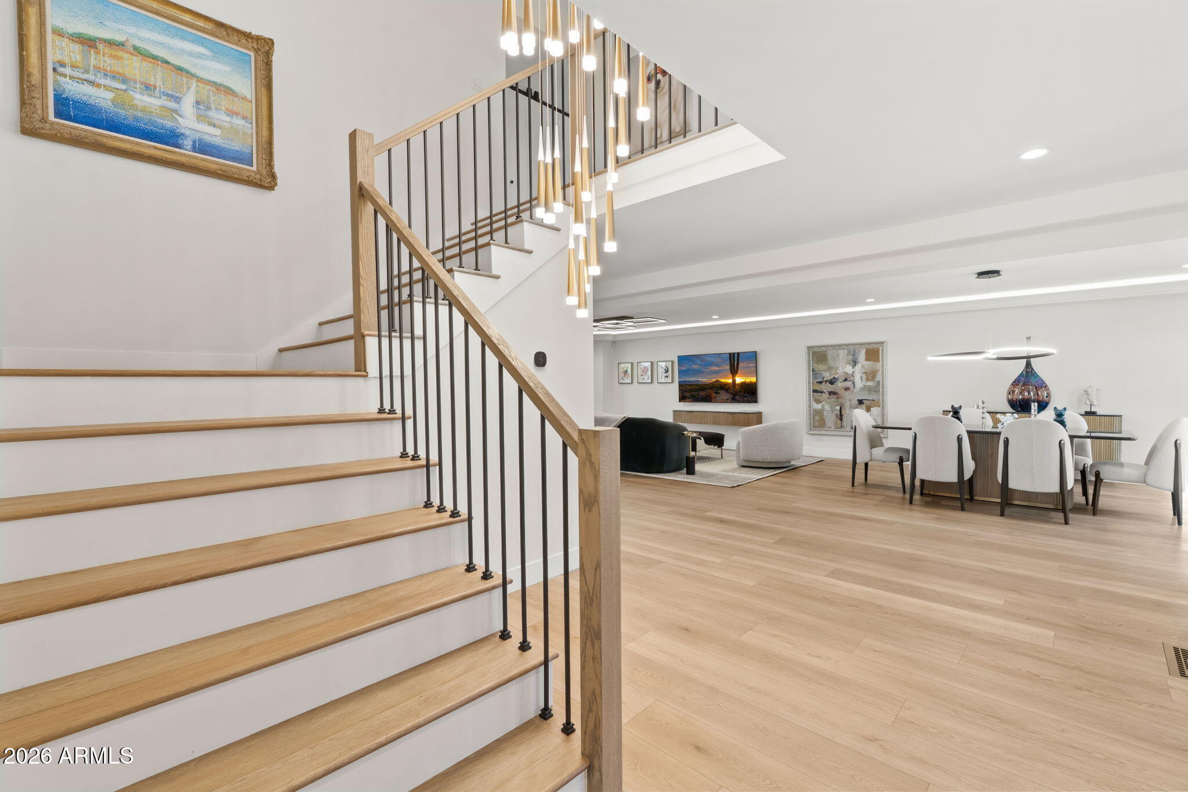
Nearly 5,900 square feet. A $1.4 million transformation. 1,500 square feet of added living space. This is not the Orangewood Orchard home buyers may be expecting. Completed in 2025, this extensive renovation and expansion created a distinctly different North Central Phoenix property, one that delivers the scale, finish and amenities typically sought across the Valley's luxury market, while retaining the established neighborhood, mountain views and central location that make this part of Phoenix so desirable. Set at the end of a cul-de-sac with views of North Mountain and Piestewa Peak, the residence was comprehensively reimagined with updated electrical, plumbing, HVAC and roof, along with new flooring, kitchen and baths. Soaring ceilings, expansive windows and skylights bring natural light throughout, complemented by Paradigm flooring, custom iron-clad entry doors and handcrafted ironwork. The kitchen makes an immediate statement with quartzite surfaces, Thermador appliances, an oversized island, custom cabinetry and wine storage. It opens to substantial dining and living spaces anchored by fireplaces and designed for everything from a quiet dinner to a house full of guests. The primary suite extends well beyond the bedroom with a beautifully finished bath, large walk-in closet and direct access to an expansive deck overlooking the pool, grounds and mountains. Three additional bedrooms and a custom executive office complete this level. One floor above, an entirely self-contained guest residence changes what this home can be. With its own bedroom, kitchen, bath and dedicated climate control, it can accommodate long-term guests, independent living, a secluded office or an additional living suite. The finished lower level adds another dimension: fitness studio, steam shower, jetted soaking tubs, wet bar, lounge and flexible recreation space. Outside, a heated diving pool and spa, Mist360 cooling system, multiple patios and decks create year-round outdoor living. An extended three-car garage, EV charging, generous additional parking and circular drive complete the property.

Save
Ask
Tour
Hide
Share
Listing Snapshot
Price 
$2,575,000
Days On Site 
19 Days
Bedrooms 
5
Inside Area (SqFt) 
5,881 sqft
Total Baths 
7
Full Baths 
6
Partial Baths 
1
Lot Size 
0.28 Acres
Year Built 
1985
MLS® Number 
7073300
Status 
Active
Property Tax 
$8,650
HOA/Condo/Coop Fees 
N/A
Sq Ft Source 
Assessor
Friends & Family
Recent Activity
yesterdayListing updated with changes from the MLS®
3 weeks agoListing first seen on site
General Features
Acres 
0.28
Attached Garage 
Yes
Cross Street 
7th St & Glendale
Disclosures 
Seller Discl AvailAgency Discl Req
Garage 
Yes
Garage Spaces 
3
Land Lease 
No
Levels 
Three Or More
Number Of Stories 
2
Parking 
Garage Door OpenerCircular DrivewayElectric Vehicle Charging Station(s)Garage Faces Side
Parking Spaces 
6
Property Sub Type 
Single Family Residence
Security 
Security System Owned
Style 
Contemporary
Water Source 
Public
Interior Features
Appliances 
DishwasherDisposalRefrigeratorElectric CooktopMicrowaveBuilt-In Electric OvenElectric RangeWasherDryerWater Softener Owned
Basement 
FinishedStorage Space
Cooling 
Ceiling Fan(s)Central Air
Fireplace 
Yes
Fireplace Features 
Other
Fireplaces 
3
Flooring 
VinylStoneTile
Heating 
Electric
Interior 
Double VanityEat-in KitchenPantryKitchen IslandHigh Speed InternetVaulted Ceiling(s)
Laundry Features 
Inside
Spa 
Yes
Window Features 
Skylight(s)Double Pane Windows
Save
Ask
Tour
Hide
Share
Exterior Features
Construction Details 
StoneBrick VeneerWood Siding
Exterior 
Storage
Fencing 
Block
Lot Features 
Cul-De-SacSprinklers In FrontSprinklers In Rear
Patio And Porch 
Patio
Pool Features 
Heated
Private Pool 
Yes
Roof 
Other
Spa 
Yes
Spa Features 
PrivateHeated
View 
Mountain(s)
Waterview 
Mountain(s)
Windows/Doors 
Skylight(s)Double Pane Windows
Community Features
School District 
Phoenix Union High School District
Township 
2N
Financing Terms Available 
CashConventional
Roads 
Asphalt
Schools
School District
Phoenix Union High School District
Elementary School
Madison Richard Simis School
Middle School
Madison Meadows School
High School
North High School
Listing courtesy of Compass.


All information should be verified by the recipient and none is guaranteed as accurate by ARMLS. Copyright 2026 Arizona Regional Multiple Listing Service, Inc. All rights reserved.
Last checked: 2026-09-18 05:52 PM UTC

Neighborhood & Commute
Source: Walkscore
Disclosure: Community information and market data powered by Constellation Data Labs. Information is deemed reliable but not guaranteed.
Save
Ask
Tour
Hide
Share