Skip to content

345 E ORANGE Drive, Phoenix, AZ, 85012

Save
Ask
Tour
Hide
Share
$1,195,000
19 Days On Site

345 E ORANGE Drive
Phoenix, AZ 85012

For Sale|Single Family Residence|Active
4
Beds
3
Total Baths
3
Full Baths
2,235
SqFt
$535
/SqFt
1945
Built
Subdivision:
WINDSOR SQUARE BLOCK 2 LOTS 1 THRU 31
County:
Maricopa
Call Now: 480-277-1117
Is this the listing for you? We can help make it yours.
480-277-1117
345 E ORANGE Drive345 E ORANGE Drive345 E ORANGE Drive345 E ORANGE Drive
Save
Ask
Tour
Hide
Share

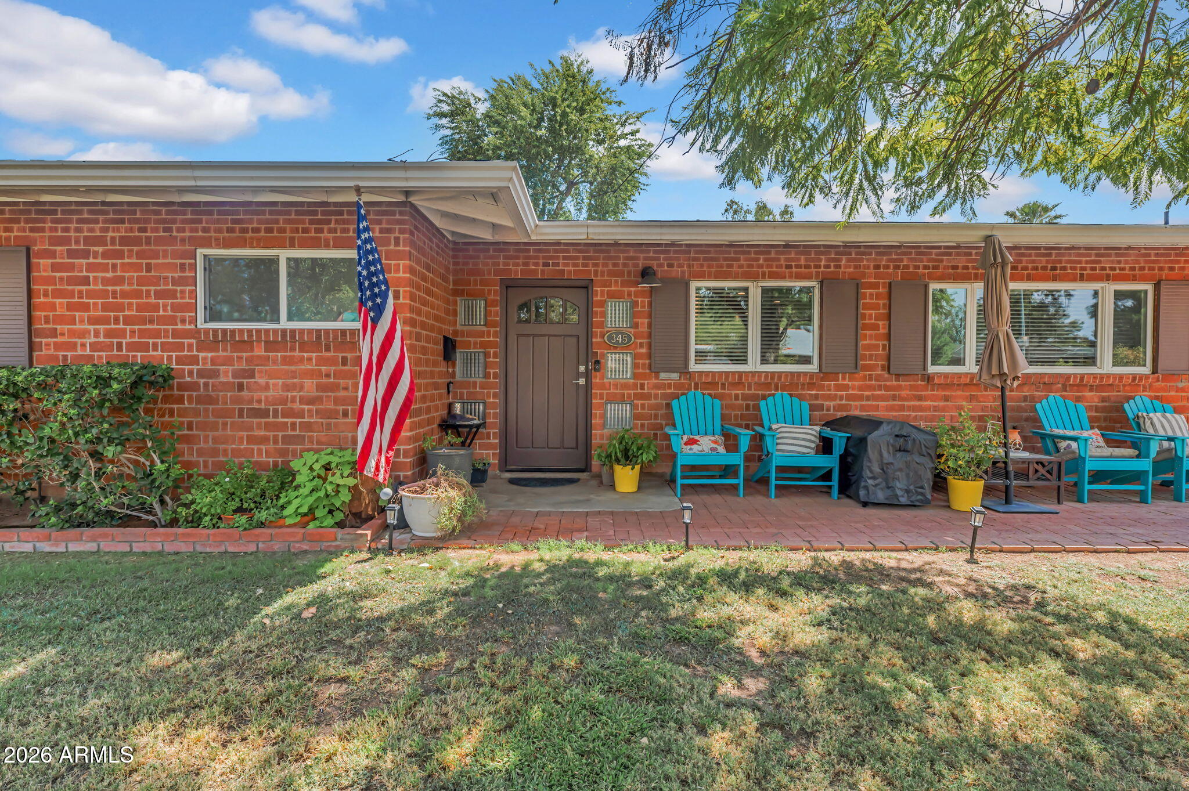
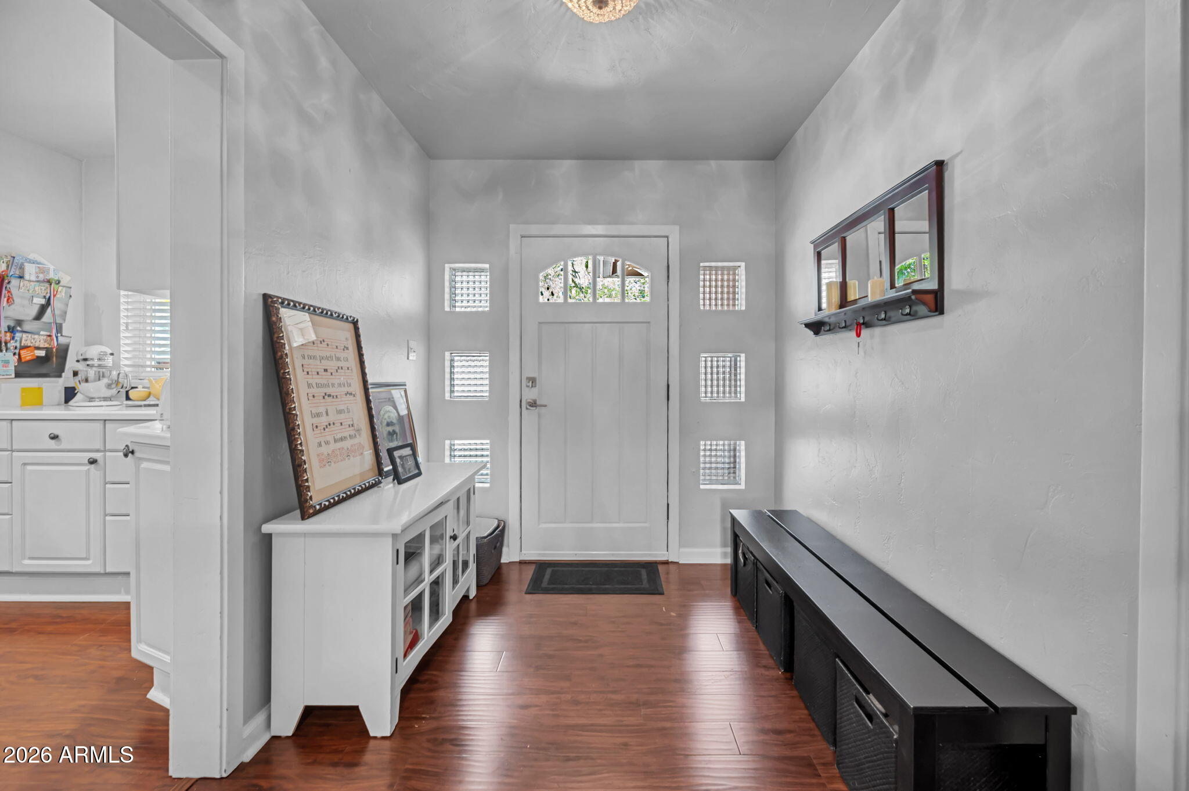
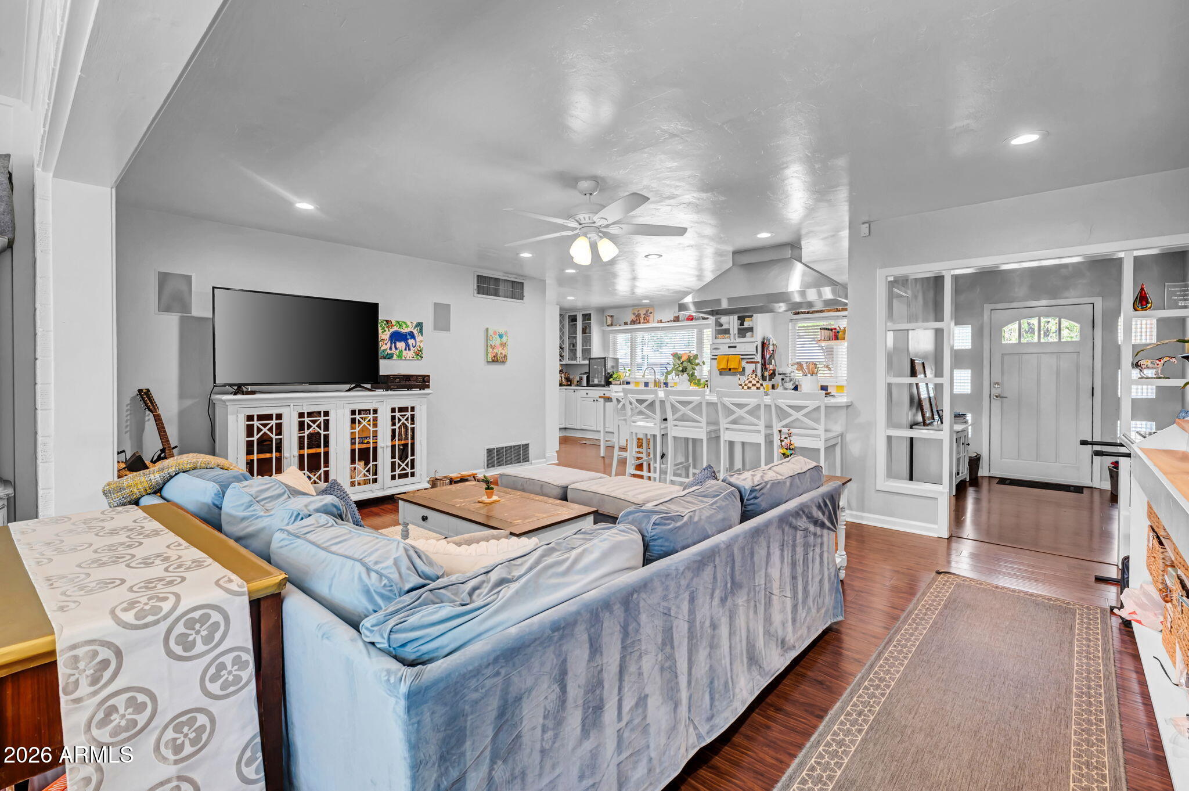
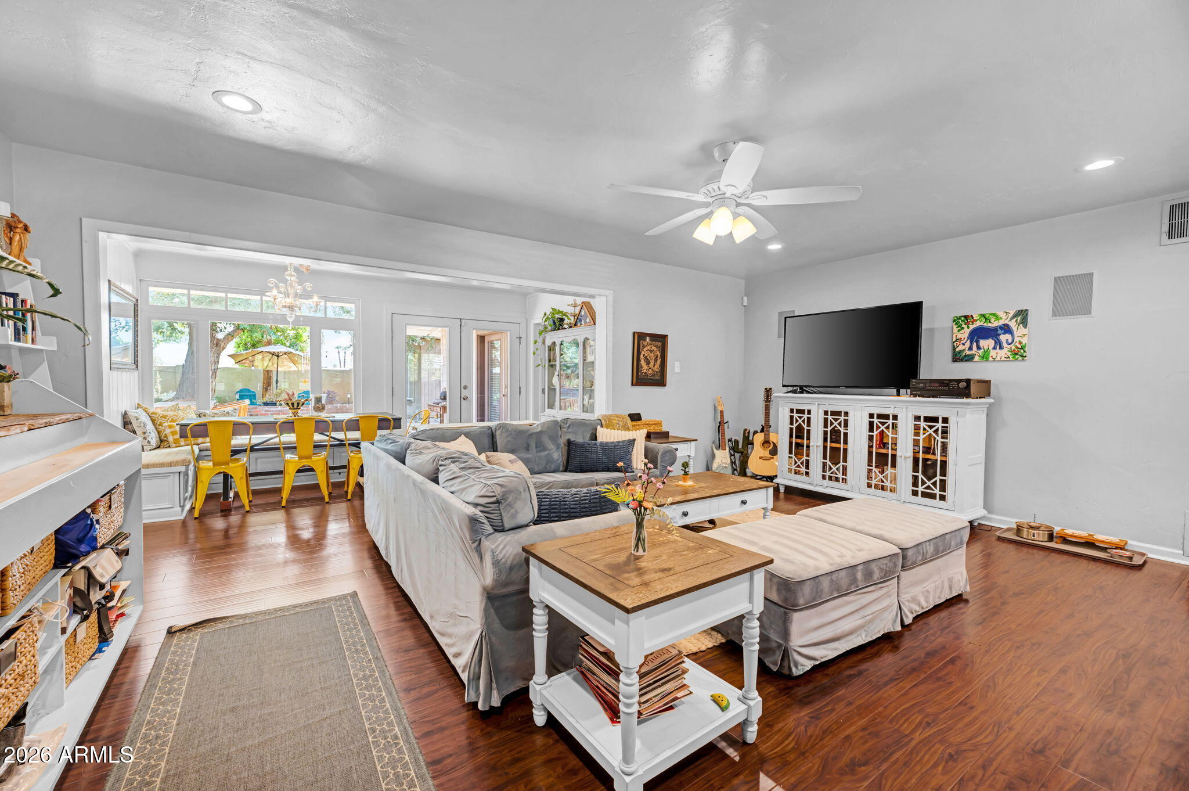
Rare 4-bedroom, 3-bath home in the heart of the highly sought-after Windsor Square Historic District with a flexible and well-designed floor plan, 2 primary suites, and a dedicated office. A 250 sq. ft. primary suite addition completed in 2020 features a walk-in closet and spacious bath with soaking tub, dual vanities, and walk-in shower. The former primary suite at the rear of the home offers an ideal setup for guests or multigenerational living. The open floor plan includes a generous kitchen with abundant counter space and storage, plus a separate office with an expansive built-in desk that is not included in the bedroom count. Major updates include a new roof and sub-roof in 2026 with a 3-year warranty, rebuilt covered patio in 2025, new HVAC with 10-year maintenance plan and warranty, new electrical panel in 2020, new water heater and artificial turf in 2021, plus a replaced primary sewer line and new rear gutters in 2020. The spacious backyard features unique brick planters, low-maintenance turf, and plenty of room to relax or entertain. A two-car garage adds even more flexibility. A rare combination of space, updates, and historic neighborhood charm in the heart of Central Phoenix.

Save
Ask
Tour
Hide
Share
Listing Snapshot
Price 
$1,195,000
Days On Site 
19 Days
Bedrooms 
4
Inside Area (SqFt) 
2,235 sqft
Total Baths 
3
Full Baths 
3
Partial Baths 
N/A
Lot Size 
0.21 Acres
Year Built 
1945
MLS® Number 
7073223
Status 
Active
Property Tax 
$2,699
HOA/Condo/Coop Fees 
N/A
Sq Ft Source 
Assessor
Friends & Family
Recent Activity
23 hours agoListing updated with changes from the MLS®
23 hours agoStatus changed to Active
3 weeks agoListing first seen on site
General Features
Acres 
0.21
Cross Street 
Central and Camelback
Disclosures 
Seller Discl AvailAgency Discl Req
Foundation 
Slab
Garage 
Yes
Garage Spaces 
2
Land Lease 
No
Levels 
One
Number Of Stories 
1
Parking 
GatedDetached
Parking Spaces 
3
Property Sub Type 
Single Family Residence
Style 
Ranch
Water Source 
Public
Interior Features
Appliances 
DishwasherDisposalRefrigeratorGas CooktopGas OvenWasherDryer
Cooling 
Ceiling Fan(s)Central Air
Flooring 
LaminateTile
Heating 
Natural Gas
Interior 
Double VanityEat-in KitchenBreakfast BarKitchen IslandHigh Speed Internet
Laundry Features 
Inside
Window Features 
Double Pane Windows
Bedroom 2 
Dimensions - 13.9 x 11.0
Bedroom 3 
Dimensions - 11.1 x 11.8
Bedroom 4 
Dimensions - 11.1 x 14.1
Dining Room 
Dimensions - 14.8 x 8.6
Kitchen 
Dimensions - 22.2 x 10.11
Living Room 
Dimensions - 20.0 x 14.9
Master Bedroom 
Dimensions - 14.4 x 17.5
Office 
Dimensions - 8.1 x 9.11
Save
Ask
Tour
Hide
Share
Exterior Features
Construction Details 
BrickBrick Veneer
Exterior 
Rain Gutters
Fencing 
BlockChain Link
Lot Features 
Sprinklers In FrontSprinklers In Rear
Patio And Porch 
Patio
Roof 
Composition
Spa Features 
None
Windows/Doors 
Double Pane Windows
Community Features
School District 
Phoenix Union High School District
Township 
2N
Financing Terms Available 
CashFHAConventional
Roads 
Asphalt
Schools
School District
Phoenix Union High School District
Elementary School
Madison Richard Simis School
Middle School
Madison Meadows School
High School
Central High School
Listing courtesy of Compass.


All information should be verified by the recipient and none is guaranteed as accurate by ARMLS. Copyright 2026 Arizona Regional Multiple Listing Service, Inc. All rights reserved.
Last checked: 2026-09-18 05:58 PM UTC

Neighborhood & Commute
Source: Walkscore
Disclosure: Community information and market data powered by Constellation Data Labs. Information is deemed reliable but not guaranteed.
Save
Ask
Tour
Hide
Share