Skip to content

12686 E CASITAS DEL RIO Drive, Scottsdale, AZ, 85255

Save
Ask
Tour
Hide
Share
$1,850,000
19 Days On Site

12686 E CASITAS DEL RIO Drive
Scottsdale, AZ 85255

For Sale|Single Family Residence|Active
3
Beds
4
Total Baths
3
Full Baths
1
Partial Bath
2,785
SqFt
$664
/SqFt
2026
Built
Subdivision:
SERENO CANYON PARCEL H
County:
Maricopa
Call Now: 480-277-1117
Is this the listing for you? We can help make it yours.
480-277-1117
Upcoming Open Houses
Fri, Sep 18, 11:00 AM - 4:00 PM
Sat, Sep 19, 11:00 AM - 4:00 PM
Sun, Sep 20, 11:00 AM - 4:00 PM
Mon, Sep 21, 11:00 AM - 4:00 PM
Tue, Sep 22, 11:00 AM - 4:00 PM
Wed, Sep 23, 1:00 PM - 4:00 PM
Thu, Sep 24, 11:00 AM - 4:00 PM
Fri, Sep 25, 11:00 AM - 4:00 PM
Sat, Sep 26, 11:00 AM - 4:00 PM
Sun, Sep 27, 11:00 AM - 4:00 PM
Mon, Sep 28, 11:00 AM - 4:00 PM
Tue, Sep 29, 11:00 AM - 4:00 PM
Wed, Sep 30, 1:00 PM - 4:00 PM
Thu, Oct 1, 11:00 AM - 4:00 PM
12686 E CASITAS DEL RIO Drive12686 E CASITAS DEL RIO Drive12686 E CASITAS DEL RIO Drive12686 E CASITAS DEL RIO Drive
Save
Ask
Tour
Hide
Share

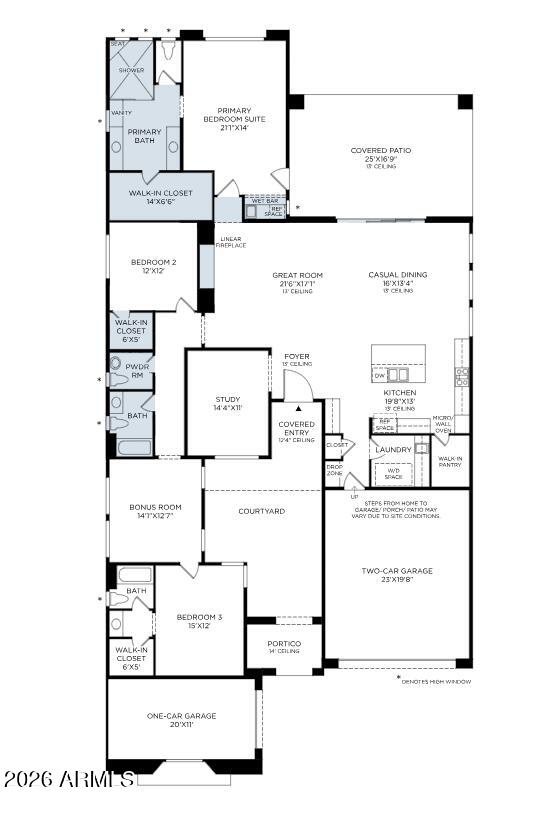
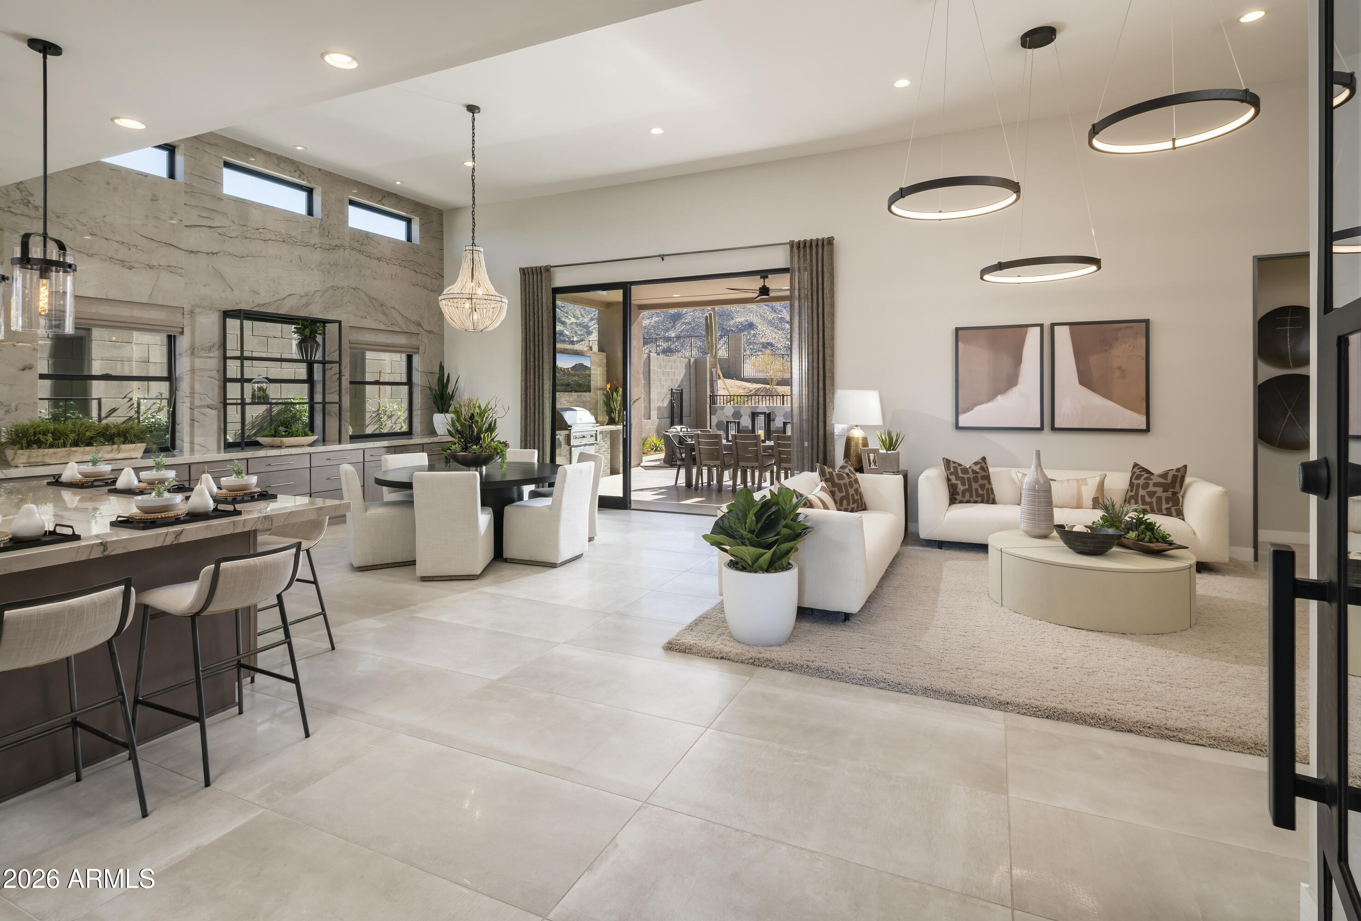
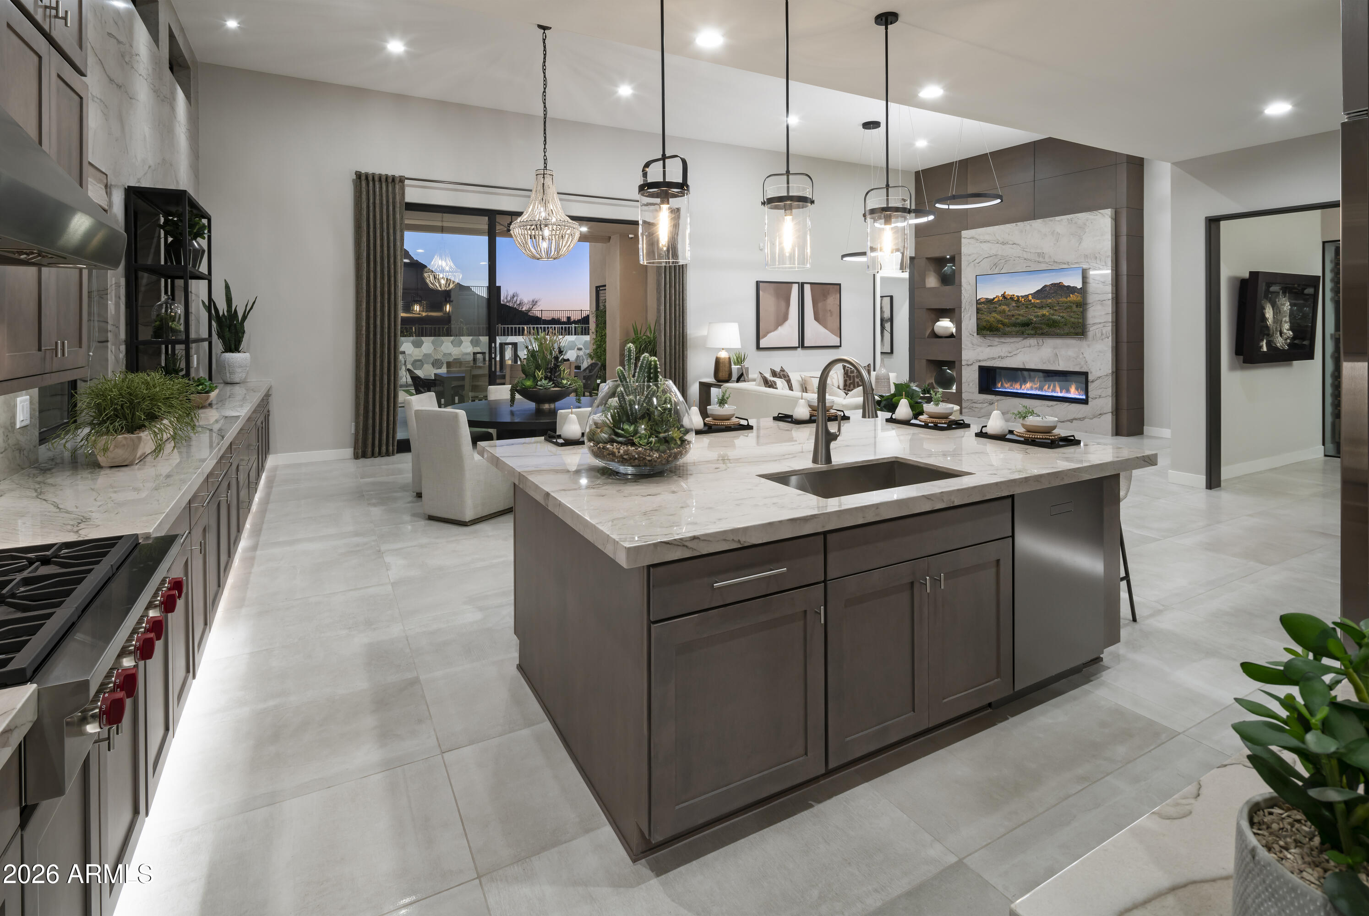
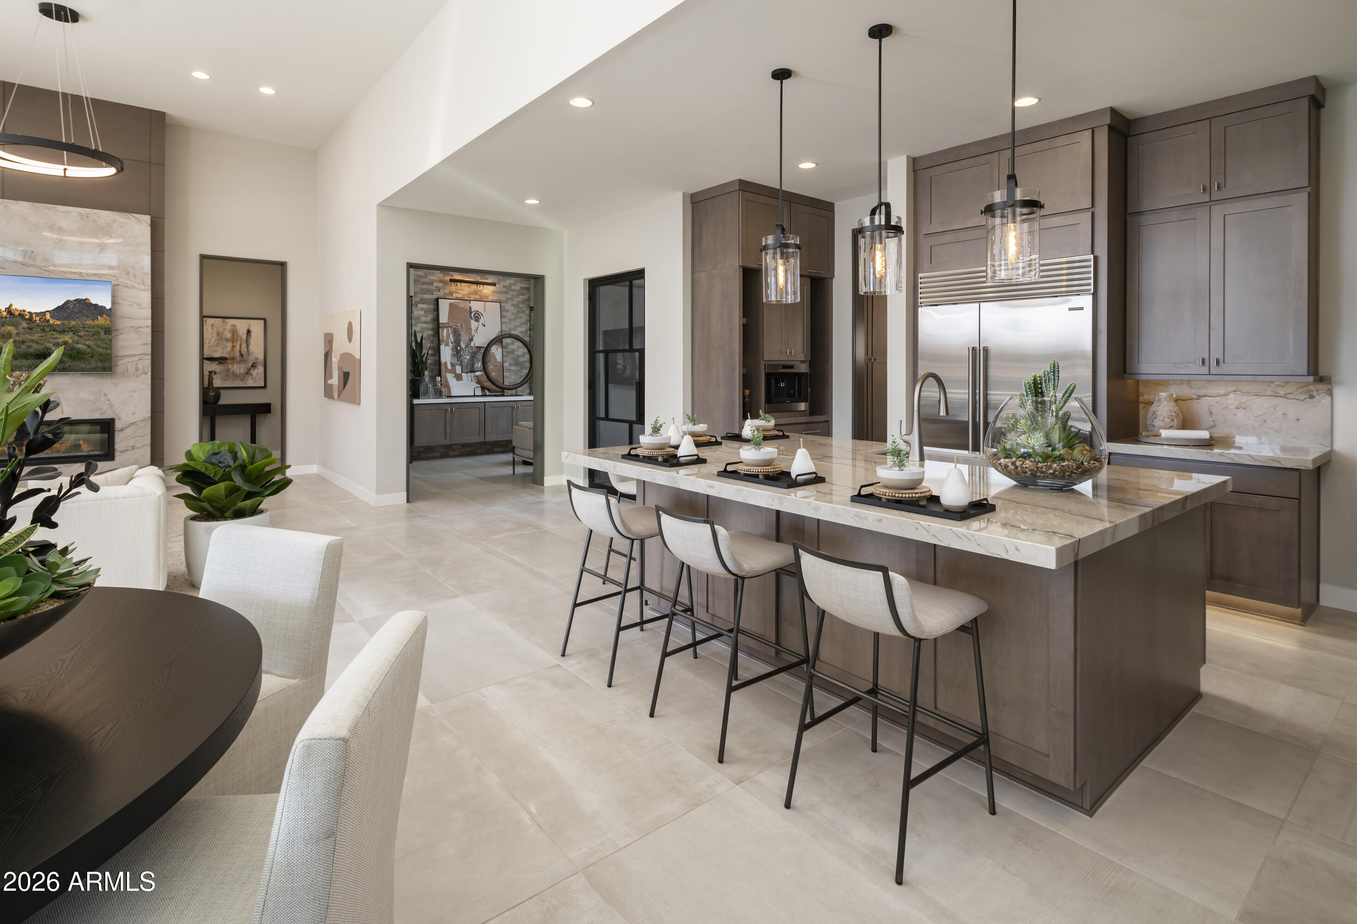
NEW CONSTRUCTION - EST COMPLETION: OCTOBER 2026. The Stellan offers an expansive family lifestyle! The covered entry and foyer lead into the soaring great room, casual dining and large covered patio beyond.. The gourmet kitchen is well-equipped with a Wolf stainless range, decorative hood, Sub-Zero fridge highlighted by a large center island, expansive cabinets and plenty of counter space. The primary bedroom suite is enhanced with a deluxe ensuite including dual vanities, an oversized walk-in shower and separate make-up vanity. Secondary bedrooms feature walk-in closets, one with private full bath, one with shared full hall bath. Additional features include a generous bonus room and spacious office offering versatile living and entertaining options.

Save
Ask
Tour
Hide
Share
Listing Snapshot
Price 
$1,850,000
Days On Site 
19 Days
Bedrooms 
3
Inside Area (SqFt) 
2,785 sqft
Total Baths 
4
Full Baths 
3
Partial Baths 
1
Lot Size 
0.18 Acres
Year Built 
2026
MLS® Number 
7073202
Status 
Active
Property Tax 
$84
HOA/Condo/Coop Fees 
$891 monthly
Sq Ft Source 
Builder
Friends & Family
Recent Activity
12 hours agoListing updated with changes from the MLS®
3 weeks agoListing first seen on site
General Features
Acres 
0.18
Attached Garage 
Yes
Cross Street 
Ranch Gate Road and 125th Place
Disclosures 
None
Foundation 
Slab
Garage 
Yes
Garage Spaces 
3
Home Warranty 
Yes
Land Lease 
No
Levels 
One
Number Of Stories 
1
Parking 
Garage Door OpenerDirect AccessGarage Faces Side
Parking Spaces 
2
Property Condition 
New Construction
Property Sub Type 
Single Family Residence
Security 
Fire Sprinkler System
Style 
Contemporary
Water Source 
Public
Interior Features
Appliances 
DishwasherDisposalRefrigeratorMicrowaveGas RangeWasherDryerWater Softener Owned
Cooling 
Central Air
Fireplace 
Yes
Fireplace Features 
Family RoomGas
Fireplaces 
1
Flooring 
Tile
Heating 
Natural GasCeiling
Interior 
Double VanityEat-in KitchenBreakfast BarPantryKitchen IslandMaster DownstairsWet BarHigh Ceilings
Laundry Features 
Washer HookupInsideGas Dryer Hookup
Window Features 
Low Emissivity WindowsScreensDouble Pane Windows
Save
Ask
Tour
Hide
Share
Exterior Features
Construction Details 
StuccoStoneLow VOC Insulation
Fencing 
Wrought IronBlockBack YardPerimeter
Lot Features 
Desert Front
Pool Features 
CabanaHeatedFenced
Roof 
Tile
Spa Features 
None
View 
Mountain(s)Desert
Waterview 
Mountain(s)Desert
Windows/Doors 
Low Emissivity WindowsScreensDouble Pane Windows
Community Features
Association Fee 
$2673.0
Association Fee Frequency 
Quarterly
Community Features 
GatedClubhouseFitness CenterSidewalks
School District 
Cave Creek Unified District
Township 
4N
Financing Terms Available 
CashFHAConventional1031 Exchange
Roads 
AsphaltPaved
Schools
School District
Cave Creek Unified District
Elementary School
Horseshoe Trails Elementary School
Middle School
Sonoran Trails Middle School
High School
Cactus Shadows High School
Listing courtesy of Toll Brothers Real Estate.


All information should be verified by the recipient and none is guaranteed as accurate by ARMLS. Copyright 2026 Arizona Regional Multiple Listing Service, Inc. All rights reserved.
Last checked: 2026-09-18 06:03 PM UTC

Neighborhood & Commute
Source: Walkscore
Disclosure: Community information and market data powered by Constellation Data Labs. Information is deemed reliable but not guaranteed.
Save
Ask
Tour
Hide
Share