Save
Ask
Tour
Hide
$1,749,999
20 Days On Site
3401 N 25th StreetPhoenix, AZ 85016
For Sale|Single Family Residence|Active
4
Beds
3
Total Baths
3
Full Baths
3,232
SqFt
$541
/SqFt
1941
Built
Subdivision:
TRES PALMAS
County:
Maricopa
Call Now: 480-277-1117
Is this the listing for you? We can help make it yours.
480-277-1117Upcoming Open Houses
Fri, Sep 18, 11:30 AM - 1:30 PM
Sat, Sep 19, 12:00 PM - 3:00 PM
Sun, Sep 20, 11:00 AM - 2:00 PM
Save
Ask
Tour
Hide
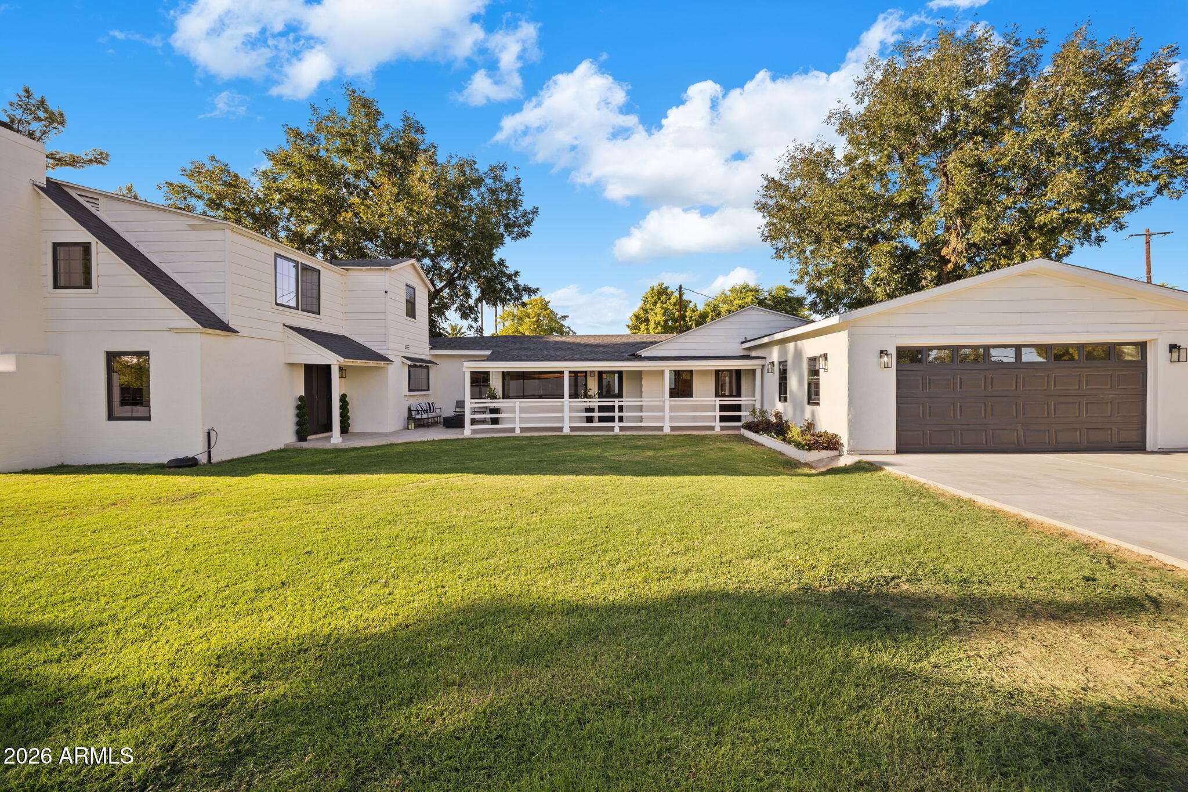
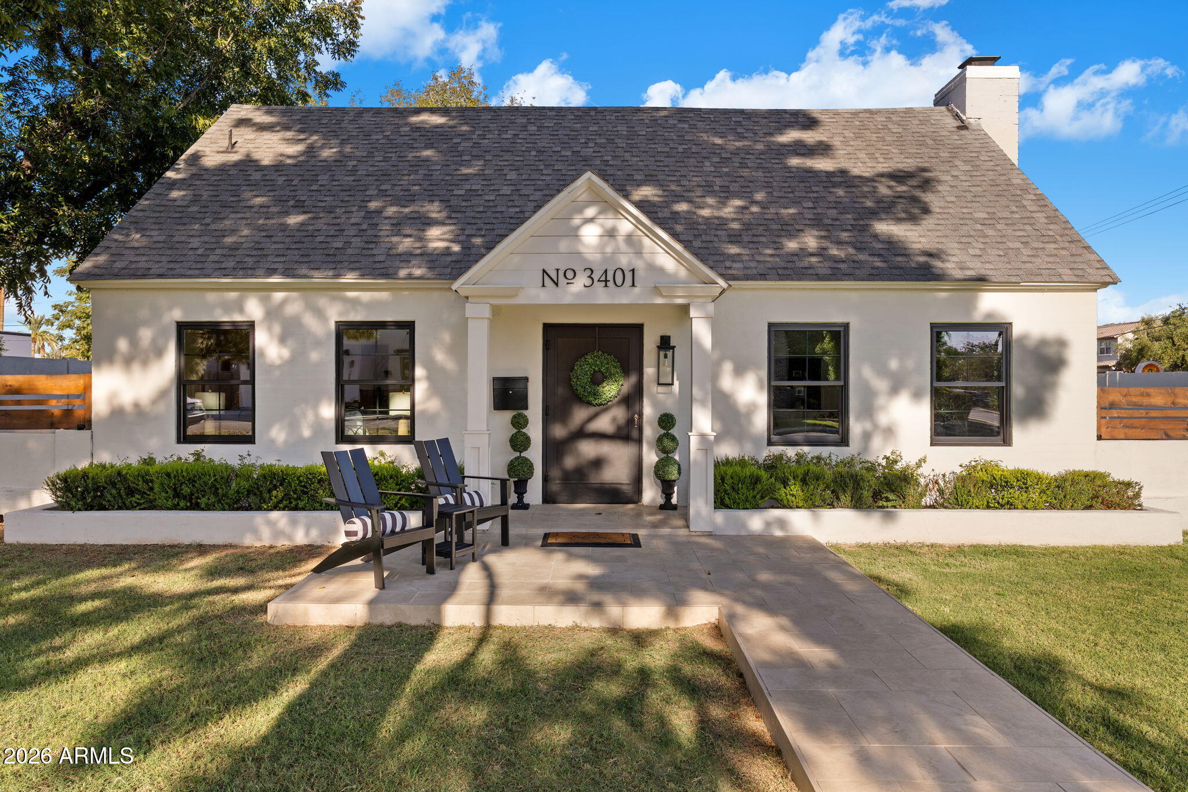
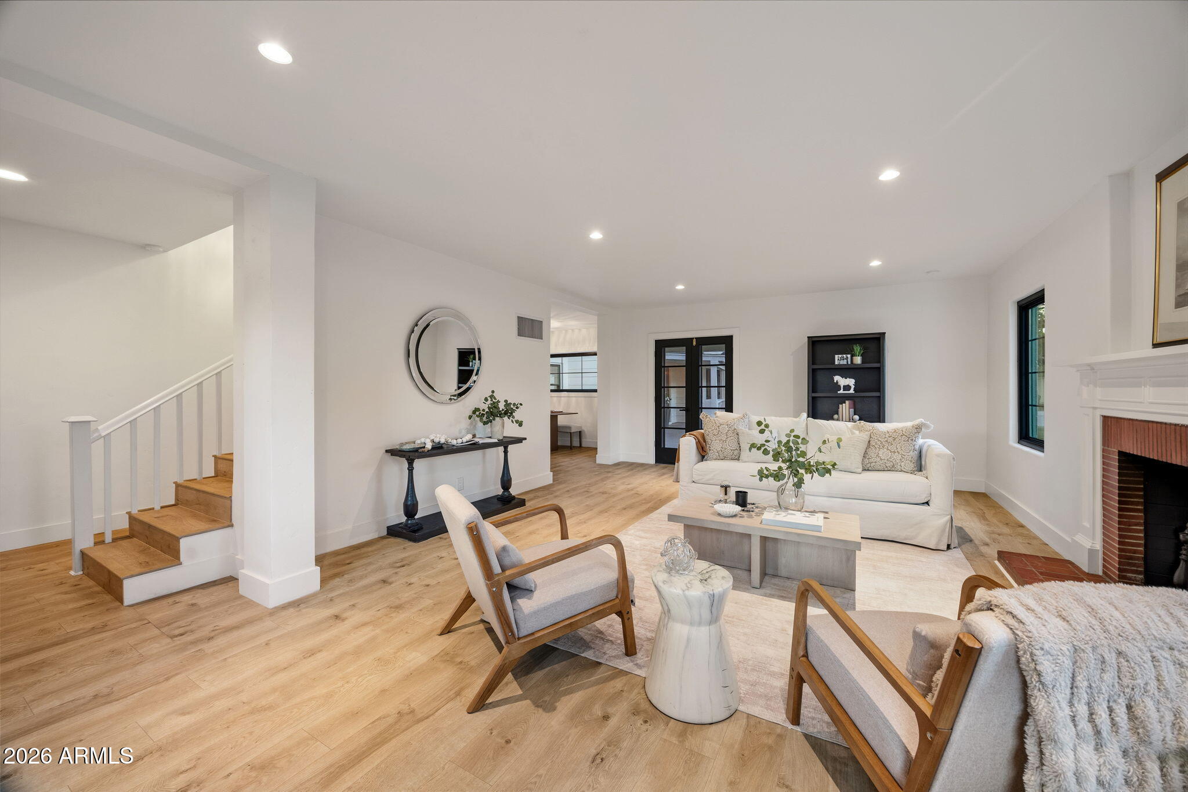
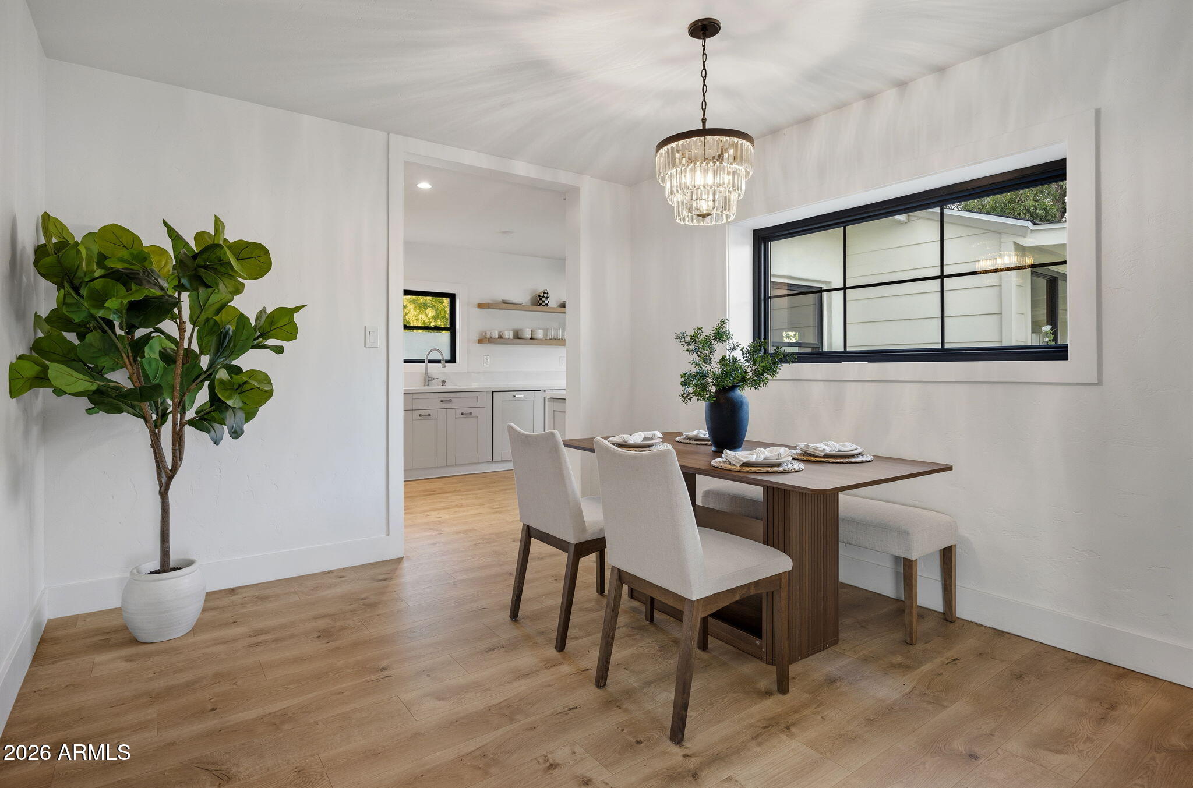
Seller willing to provide a credit toward a pool, addition or other property improvements with an acceptable offer! Rare Central Phoenix opportunity built in 1941 as the first home in the spacious Tres Palmas subdivision. Extensively restored and updated in 2025-2026 with updated mechanical, electrical, plumbing, insulation and roofing, plus new LVT flooring, renovated kitchen and baths, improved floor plan, lighting, storage, exercise room and spacious garage with EV charging. The lush half-acre irrigated lot features mature pine and pecan trees, multiple patios, RV gate and paved RV parking, with room for a pool, guest house, home business or future expansion. Prime Midtown location near dining, shopping and freeways.
Save
Ask
Tour
Hide
Listing Snapshot
Price
$1,749,999
Days On Site
20 Days
Bedrooms
4
Inside Area (SqFt)
3,232 sqft
Total Baths
3
Full Baths
3
Partial Baths
N/A
Lot Size
0.47 Acres
Year Built
1941
MLS® Number
7072760
Status
Active
Property Tax
$257
HOA/Condo/Coop Fees
N/A
Sq Ft Source
Assessor
Friends & Family
Recent Activity
| 3 hours ago | Listing updated with changes from the MLS® | |
| 3 weeks ago | Listing first seen on site |
General Features
Acres
0.47
Cross Street
Osborn and 25th Street
Disclosures
None
Garage
Yes
Garage Spaces
2
Land Lease
No
Levels
Two
Number Of Stories
1
Parking
RV Access/ParkingRV GatedGarage Door OpenerGatedElectric Vehicle Charging Station(s)
Parking Spaces
2
Property Sub Type
Single Family Residence
Sewer
Public Sewer
Style
RanchOther
Water Source
Public
Interior Features
Appliances
DishwasherDisposalRefrigeratorGas CooktopMicrowaveGas OvenGas RangeWasherDryer
Cooling
Central Air
Fireplace
Yes
Fireplace Features
Family RoomLiving RoomGasWood Burning
Fireplaces
2
Flooring
Laminate
Heating
Natural Gas
Interior
PantryHigh Speed InternetMaster Downstairs
Laundry Features
InsideGas Dryer Hookup
Window Features
ENERGY STAR Qualified Windows
Save
Ask
Tour
Hide
Exterior Features
Construction Details
Block
Exterior
Storage
Fencing
Wrought IronBlock
Lot Features
Corner Lot
Patio And Porch
Patio
Roof
Tile
Spa Features
None
Windows/Doors
ENERGY STAR Qualified Windows
Community Features
Accessibility Features
Accessible Full Bath
School District
Phoenix Union High School District
Township
2N
Financing Terms Available
CashFHAConventional
Roads
Asphalt
Schools
School District
Phoenix Union High School District
Elementary School
Larry C Kennedy School
Middle School
Larry C Kennedy School
High School
Camelback High School
Listing courtesy of The Agency.

All information should be verified by the recipient and none is guaranteed as accurate by ARMLS. Copyright 2026 Arizona Regional Multiple Listing Service, Inc. All rights reserved.
Last checked: 2026-09-18 05:58 PM UTC
All information should be verified by the recipient and none is guaranteed as accurate by ARMLS. Copyright 2026 Arizona Regional Multiple Listing Service, Inc. All rights reserved.
Last checked: 2026-09-18 05:58 PM UTC
Neighborhood & Commute
Source: Walkscore
Disclosure: Community information and market data powered by Constellation Data Labs. Information is deemed reliable but not guaranteed.
Save
Ask
Tour
Hide