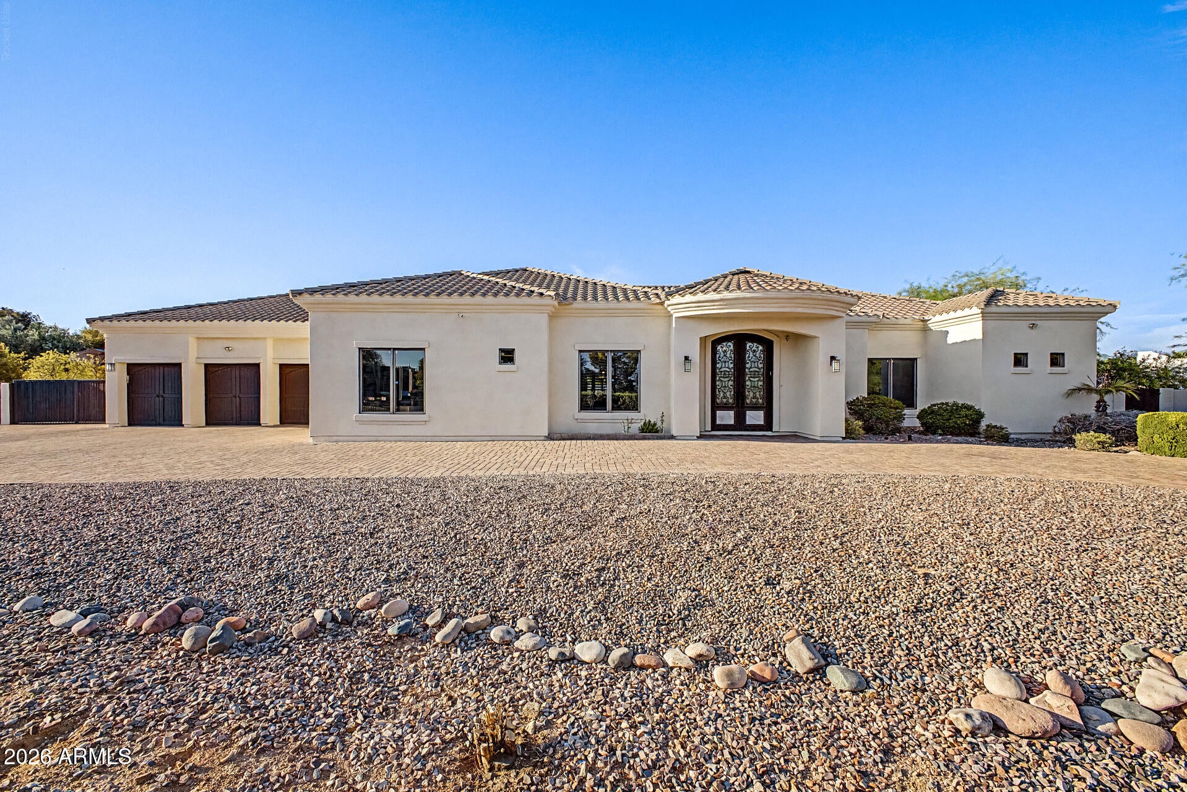
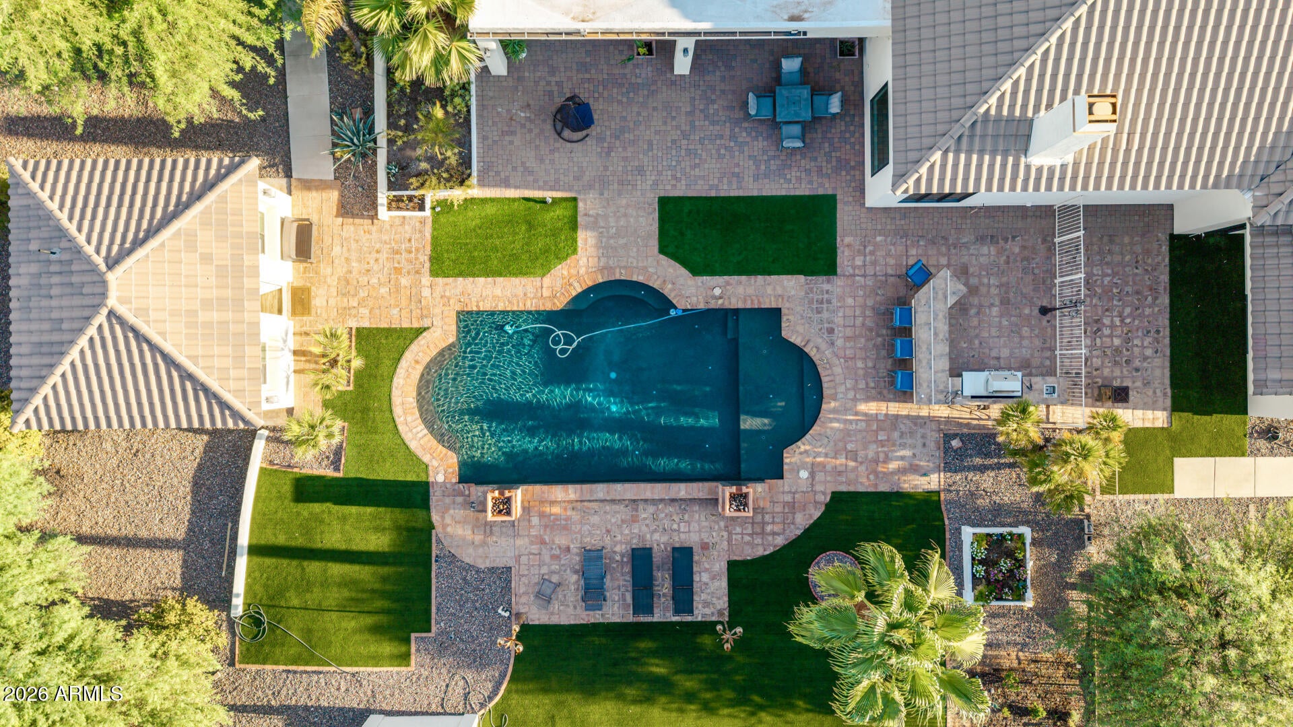
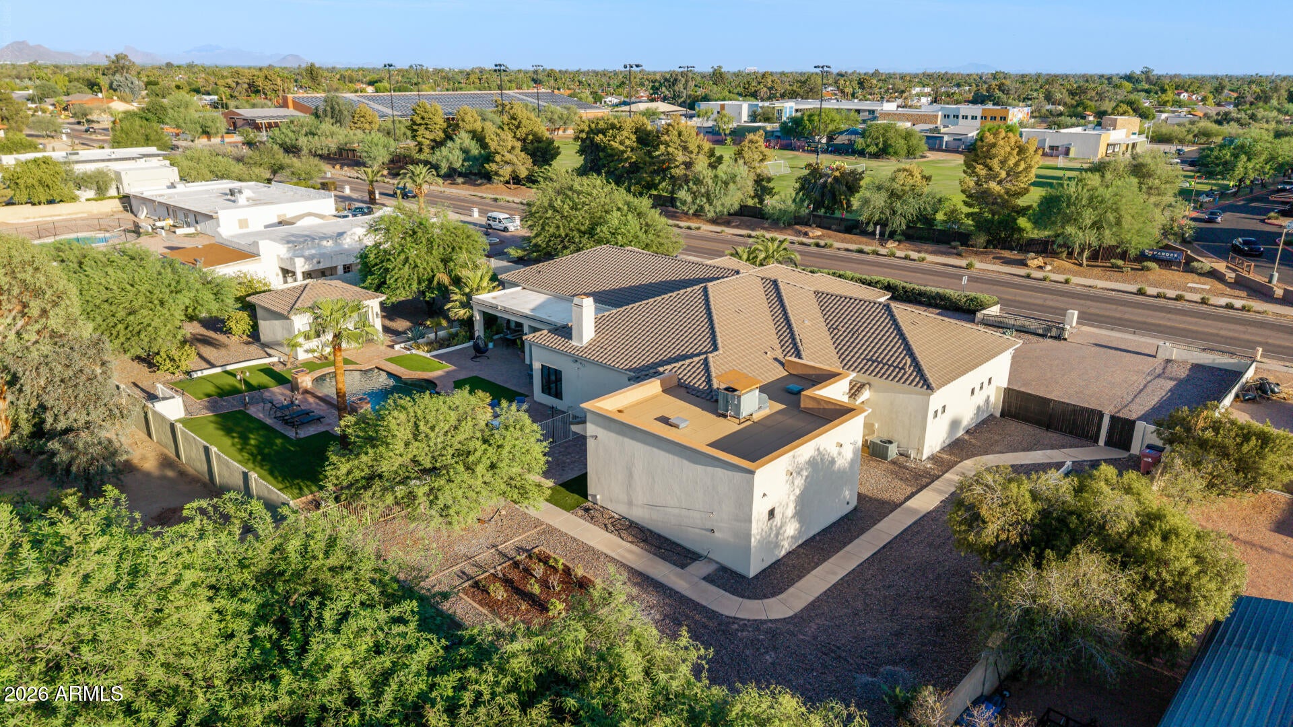
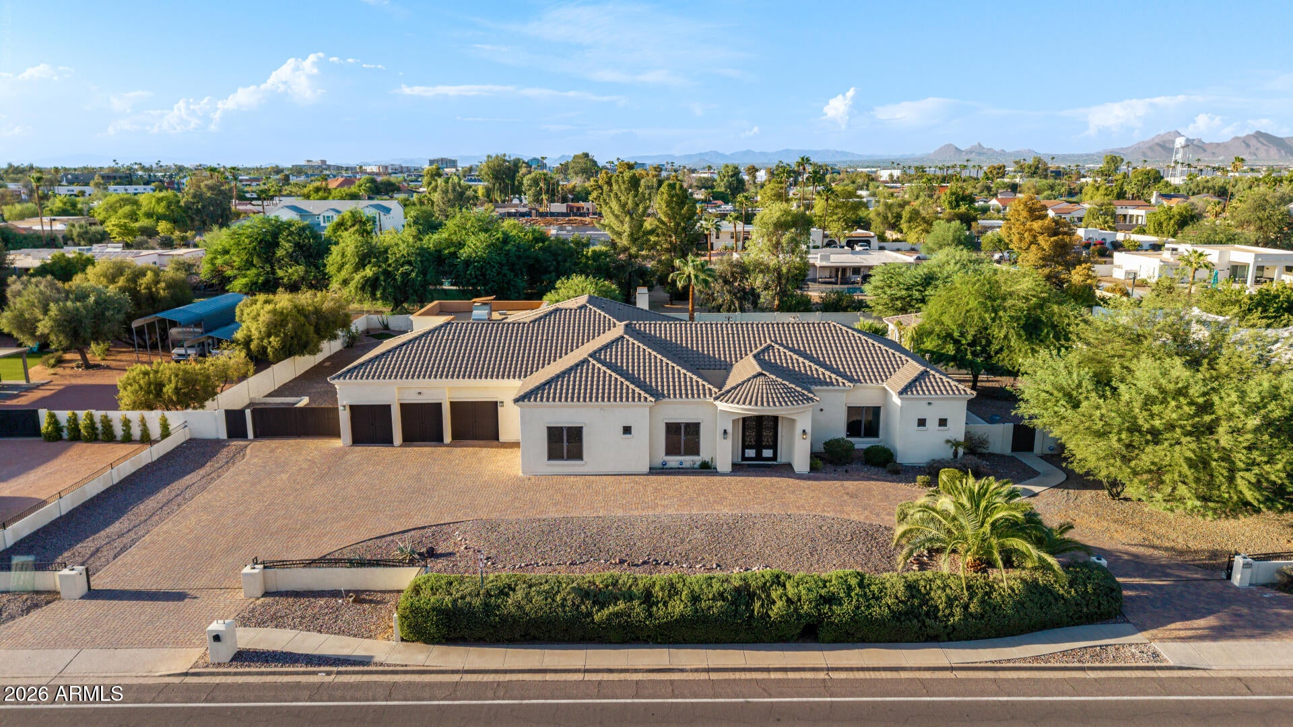
Prominent Sweetwater Estate with front security wall and two electric gates. Several thousand square feet of pavered circular drive. Impressive steel door entry. Huge, very open living areas, inviting fireplace. Gourmet island kitchen with high end everything. Custom granite Travertine floors. To the left is the office, the full bar and the Home Theater. To the right is the primary Suite with a closet you can get lost in. A day in the spa bath with a jetted tub, steam shower and dual vanities. Separate exit to the resort style pool. You may need to hire a pool boy. Detached guesthouse is perfect. Additional attached bedrooms and living areas behind the oversize triple garage. Fully landscaped almost an acre lot. Traffic calmed section of Sweetwater. Across from JCC Athletic Fields.
Save
Ask
Tour
Hide
Share
Listing Snapshot
Price
$3,600,000
Days On Site
20 Days
Bedrooms
6
Inside Area (SqFt)
5,897 sqft
Total Baths
6
Full Baths
5
Partial Baths
1
Lot Size
0.8 Acres
Year Built
2008
MLS® Number
7072666
Status
Active
Property Tax
$8,869
HOA/Condo/Coop Fees
N/A
Sq Ft Source
Appraiser
Friends & Family
React
Invite
Recent Activity
yesterday
Listing updated with changes from the MLS®
3 weeks ago
Listing first seen on site
General Features
Acres
0.8
Attached Garage
Yes
Cross Street
E Cactus Rd and N Scottsdale Rd
Disclosures
Seller Discl AvailAgency Discl Req
Garage
Yes
Garage Spaces
3
Land Lease
No
Levels
One
Number Of Stories
1
Parking
RV Access/ParkingRV GatedGarage Door OpenerCircular DrivewayDirect Access
All information should be verified by the recipient and none is guaranteed as accurate by ARMLS. Copyright 2026 Arizona Regional Multiple Listing Service, Inc. All rights reserved.
Last checked: 2026-09-18 06:08 PM UTC
Neighborhood & Commute
Source: Walkscore
Disclosure: Community information and market data powered by Constellation Data Labs. Information is deemed reliable but not guaranteed.