Skip to content

3402 E SELLS Drive, Phoenix, AZ, 85018

Save
Ask
Tour
Hide
Share
$1,129,000
23 Days On Site

3402 E SELLS Drive
Phoenix, AZ 85018

For Sale|Single Family Residence|Active
4
Beds
4
Total Baths
3
Full Baths
1
Partial Bath
2,071
SqFt
$545
/SqFt
1962
Built
Subdivision:
Cavalier Campus
County:
Maricopa
Call Now: 480-277-1117
Is this the listing for you? We can help make it yours.
480-277-1117
3402 E SELLS Drive3402 E SELLS Drive3402 E SELLS Drive3402 E SELLS Drive
Save
Ask
Tour
Hide
Share

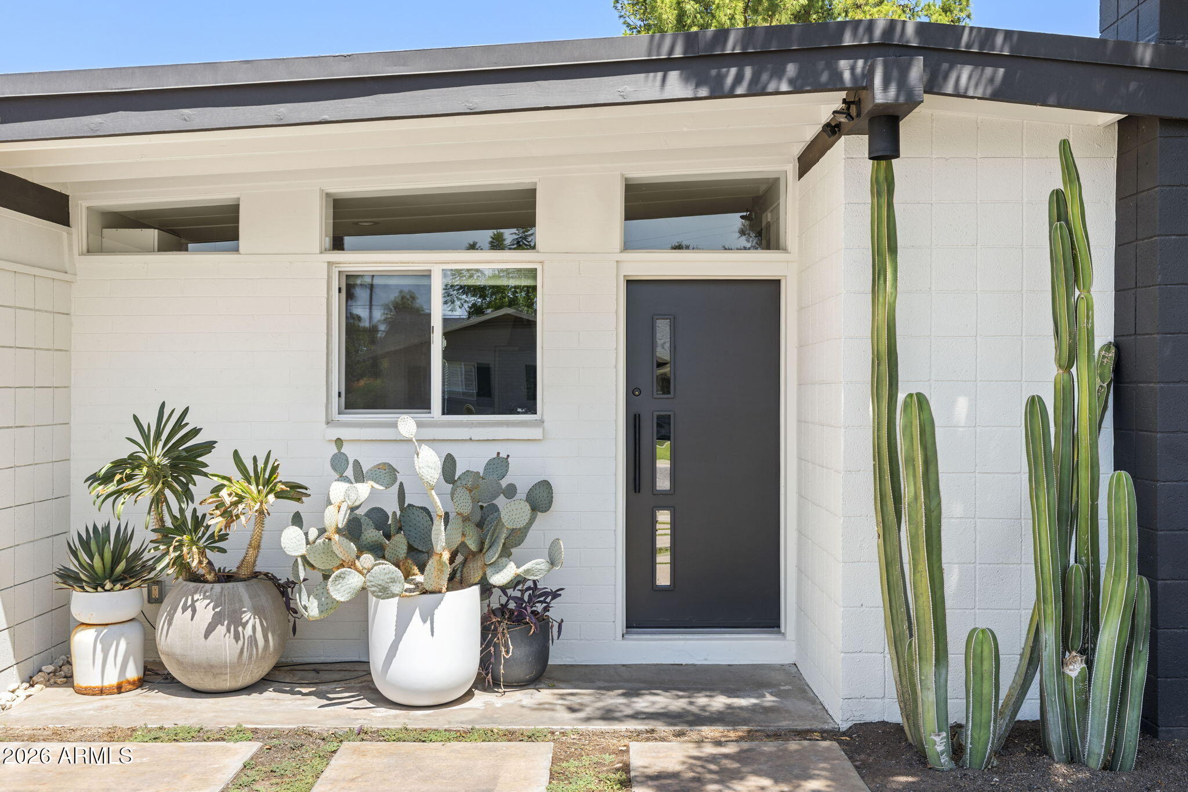
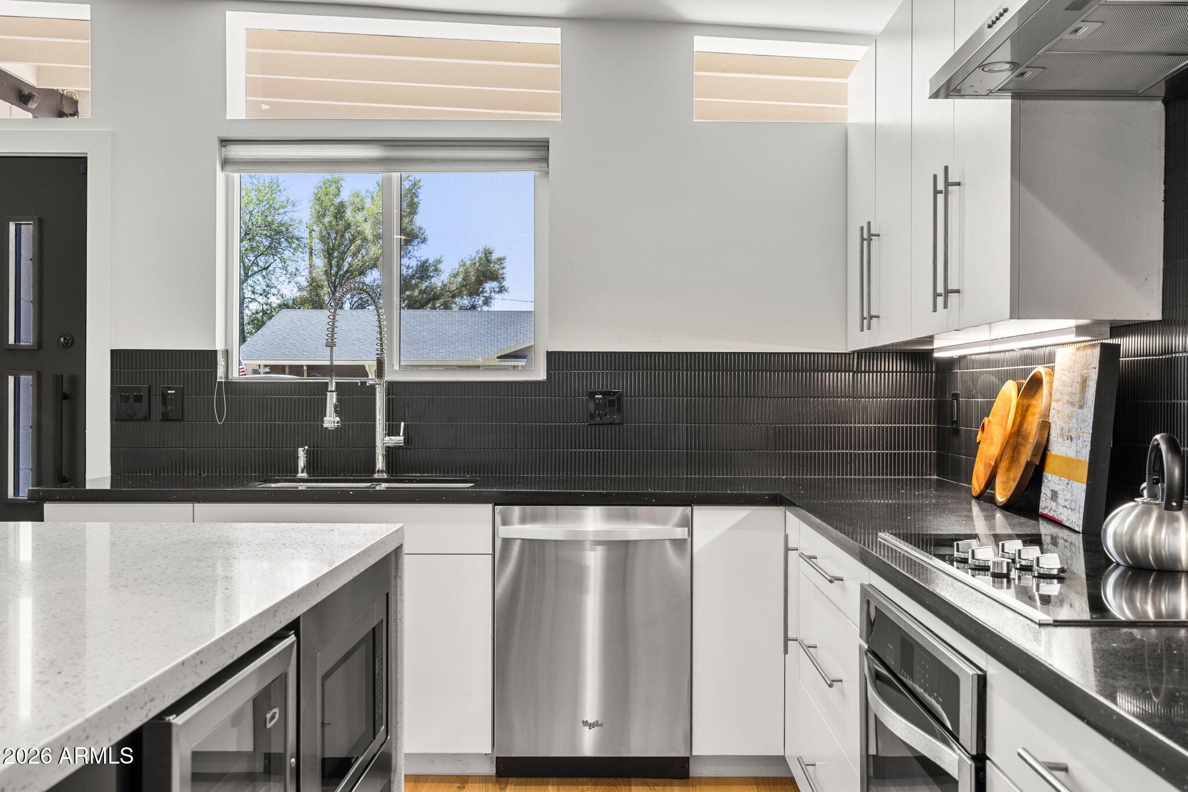
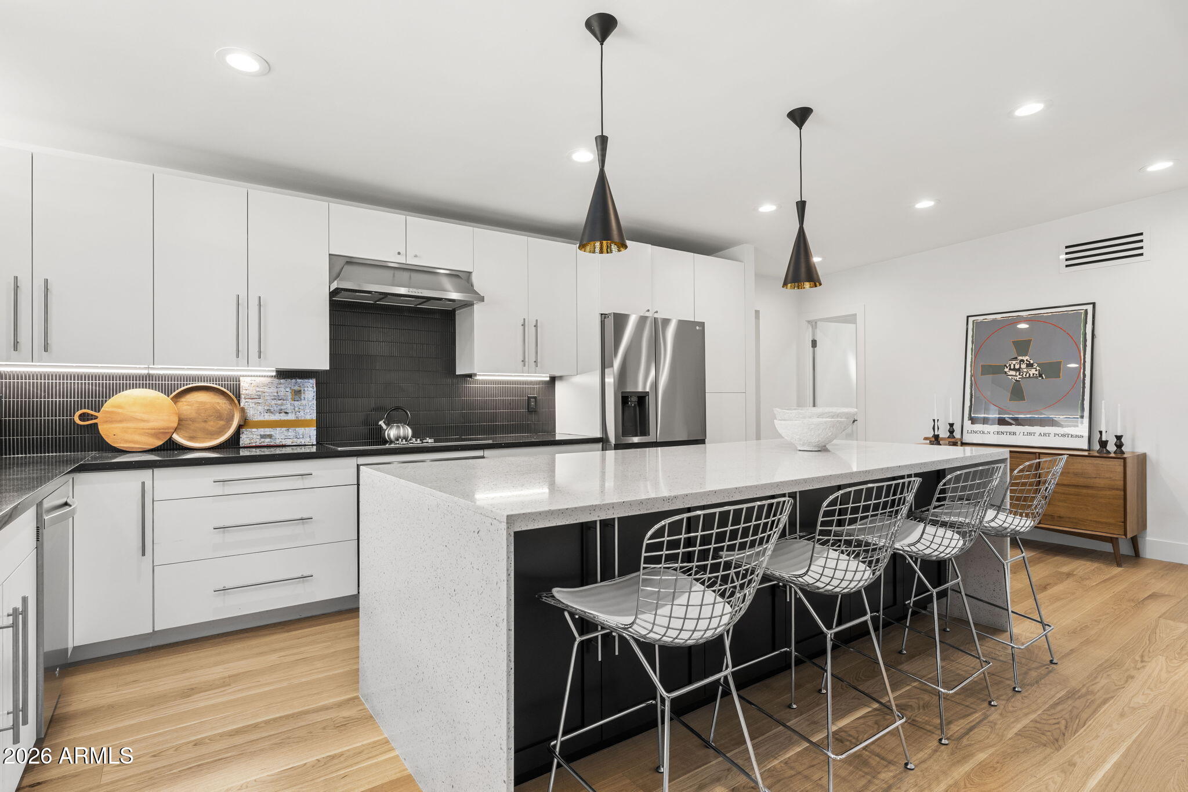
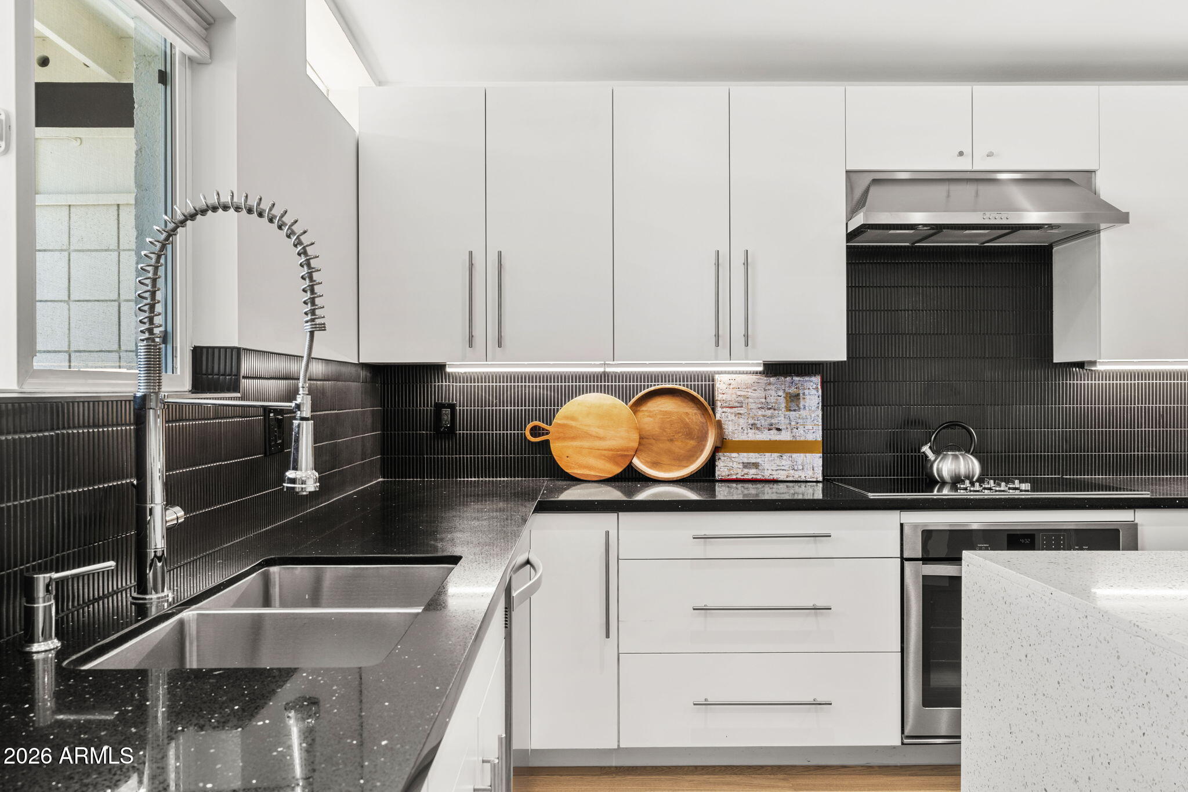
Rare 1962 Mid-Century Modern built by noted Phoenix builder Cheuvront Homes, known for collaborations with architect Ralph Haver. Totally reimagined in coveted walkable neighborhood, this 4-bed, 3.5-bath home features new light oak flooring throughout, an updated kitchen and baths, and 2 true primary suites -- a rare, flexible split floor plan with open living/dining areas. Hallmark MCM details remain, including the low-pitched roofline, signature slot windows, and durable CMU block construction. A rare 2-car garage adds everyday convenience, while the zen-style backyard offers a private, landscaped retreat for entertaining or quiet mornings. Arcadia Lite was just named the #1 neighborhood in Phoenix by Money Magazine. History and design, reimagined for today.

Save
Ask
Tour
Hide
Share
Listing Snapshot
Price 
$1,129,000
Days On Site 
23 Days
Bedrooms 
4
Inside Area (SqFt) 
2,071 sqft
Total Baths 
4
Full Baths 
3
Partial Baths 
1
Lot Size 
0.15 Acres
Year Built 
1962
MLS® Number 
7072163
Status 
Active
Property Tax 
$4,998
HOA/Condo/Coop Fees 
N/A
Sq Ft Source 
Assessor
Friends & Family
Recent Activity
24 hours agoListing updated with changes from the MLS®
3 weeks agoStatus changed to Active
3 weeks agoListing first seen on site
General Features
Acres 
0.15
Attached Garage 
Yes
Cross Street 
Campbell Ave and 32nd St
Disclosures 
Seller Discl AvailAgency Discl Req
Foundation 
Slab
Garage 
Yes
Garage Spaces 
2
Land Lease 
No
Levels 
One
Number Of Stories 
1
Parking 
Garage Door Opener
Parking Spaces 
2
Property Sub Type 
Single Family Residence
Sewer 
Public Sewer
Style 
Mid-Century Modern
Water Source 
Public
Interior Features
Appliances 
DishwasherDisposalRefrigeratorElectric CooktopWasherDryer
Cooling 
Ceiling Fan(s)Central Air
Fireplace 
Yes
Fireplace Features 
Family Room
Fireplaces 
1
Flooring 
Wood
Heating 
Electric
Interior 
Double VanityBreakfast BarPantryKitchen IslandGranite CountersHigh Speed Internet
Laundry Features 
Inside
Window Features 
Double Pane Windows
Save
Ask
Tour
Hide
Share
Exterior Features
Construction Details 
Block
Exterior 
Private Yard
Fencing 
Block
Lot Features 
Desert FrontDesert Back
Patio And Porch 
Patio
Roof 
Composition
Spa Features 
None
Windows/Doors 
Double Pane Windows
Community Features
School District 
Phoenix Union High School District
Township 
2N
Financing Terms Available 
CashFHAConventional
Roads 
Asphalt
Schools
School District
Phoenix Union High School District
Elementary School
Biltmore Preparatory Academy
Middle School
Biltmore Preparatory Academy
High School
Camelback High School
Listing courtesy of Compass.


All information should be verified by the recipient and none is guaranteed as accurate by ARMLS. Copyright 2026 Arizona Regional Multiple Listing Service, Inc. All rights reserved.
Last checked: 2026-09-19 08:27 PM UTC

Neighborhood & Commute
Source: Walkscore
Disclosure: Community information and market data powered by Constellation Data Labs. Information is deemed reliable but not guaranteed.
Save
Ask
Tour
Hide
Share