7624 E SOLANO DriveScottsdale, AZ 85250
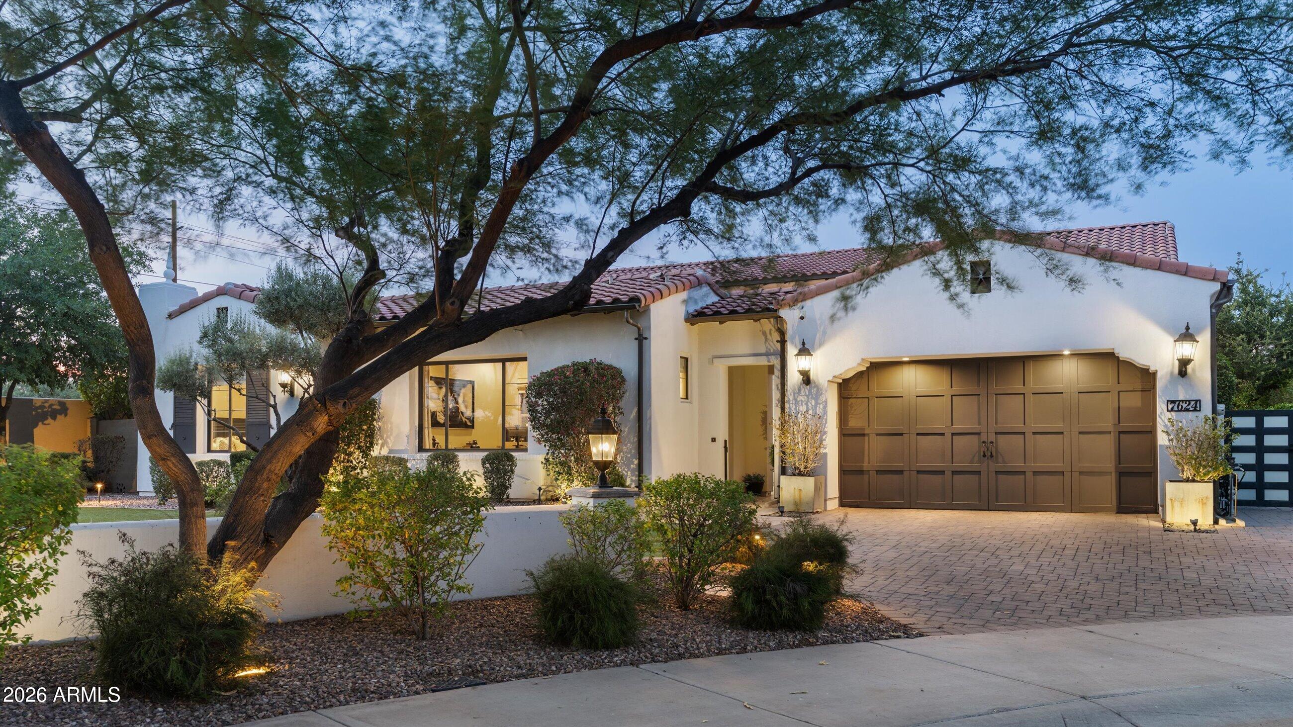
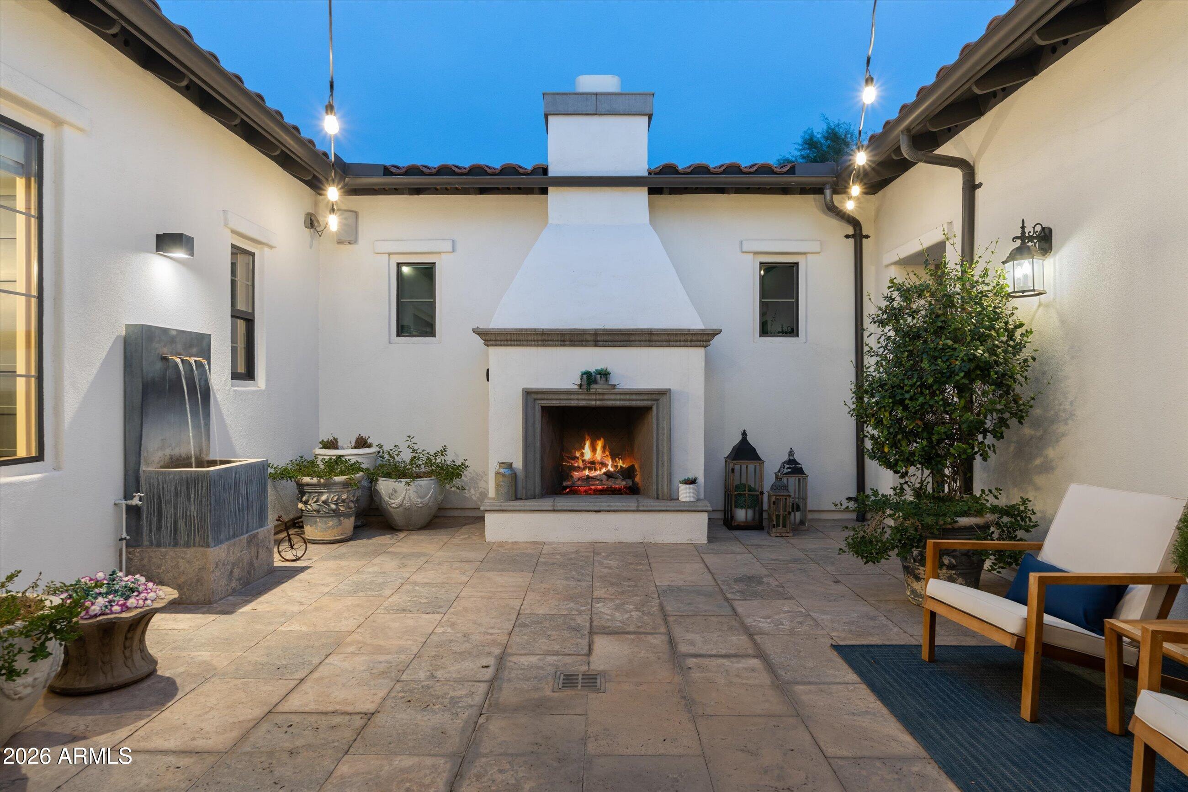
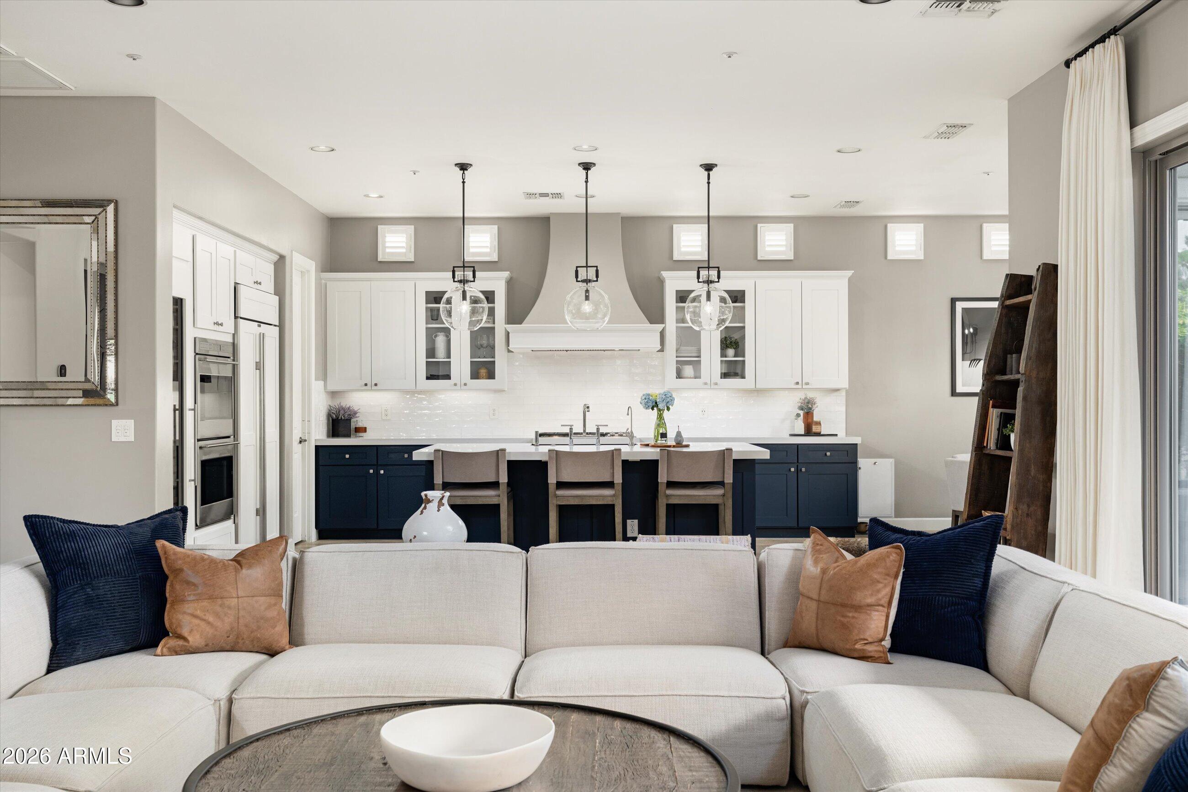
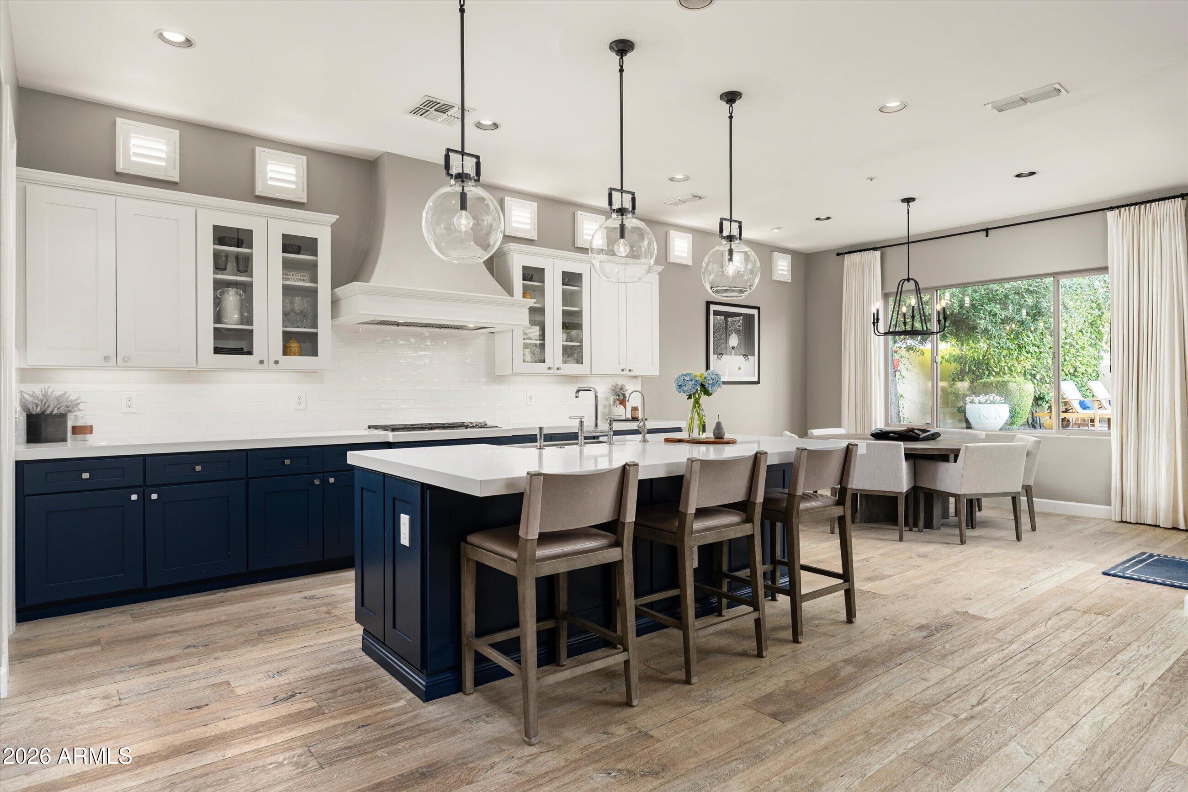
Camelot Reserve -- the hidden gem close to everything. An exceptional opportunity to own a beautifully designed Camelot home within this exclusive, privately gated 20-home enclave, ideally located in the heart of Scottsdale directly across from Paradise Valley. Tucked away on a quiet cul-de-sac, yet just moments from Old Town Scottsdale's acclaimed dining, shopping, and entertainment, this magazine-worthy residence offers the rare combination of privacy, convenience, and refined desert living. Built by Camelot Homes, a prominent Arizona luxury builder known for exceptional residences throughout the Valley, including Silverleaf, the home immediately impresses with its charming courtyard entry, outdoor fireplace, tranquil fountain, and exceptional attention to detail. The thoughtfully designed floor plan places all primary living spaces on the main level and offers four bedrooms, including an attached guest casita with a private entrance, along with a separate office and formal dining room. The only upstairs space is a private bonus/media room with its own bath and walk-in closet--ideal for entertaining, guests, a second office, or additional flex space. Timeless finishes include DuChateau European white oak flooring, Waterworks fixtures and soaking tub, marble and soapstone surfaces, custom cabinetry, and top-of-the-line appliances. The expansive primary suite features a generous walk-in closet and private access to a secluded spa retreat. Walls of sliding glass doors open the great room to a spectacular resort-style backyard designed for year-round indoor-outdoor living. A raised infinity-edge pool captures Camelback Mountain views, while an outdoor kitchen with Wolf barbecue, fire feature, lush mature landscaping, fruit trees, herb garden, multiple seating areas, and Restoration Hardware fountains create an exceptional setting for both entertaining and relaxation. A peaceful side garden with a private spa offers another intimate retreat. The garage features extensive custom storage, with the tandem third-car bay currently converted to storage and the option to restore it to garage use. Private. Polished. Perfectly located. This Camelot Reserve residence truly checks every box--location, privacy, design, amenities, and effortless indoor-outdoor living. The attention to detail must be experienced in person. Simply put, there is nothing else quite like it.
| yesterday | Listing updated with changes from the MLS® | |
| 2 weeks ago | Status changed to Pending | |
| 3 weeks ago | Listing first seen on site |

All information should be verified by the recipient and none is guaranteed as accurate by ARMLS. Copyright 2026 Arizona Regional Multiple Listing Service, Inc. All rights reserved.
Last checked: 2026-09-18 06:03 PM UTC