Skip to content

4410 E TURNEY Avenue, Phoenix, AZ, 85018

Save
Ask
Tour
Hide
Share
$1,895,000
22 Days On Site

4410 E TURNEY Avenue
Phoenix, AZ 85018

Single Family Residence|Pending
5
Beds
4
Total Baths
3
Full Baths
1
Partial Bath
3,543
SqFt
$535
/SqFt
2019
Built
Subdivision:
CAVALIER PALMS 42-202
County:
Maricopa
Call Now: 480-277-1117
Is this the listing for you? We can help make it yours.
480-277-1117
4410 E TURNEY Avenue4410 E TURNEY Avenue4410 E TURNEY Avenue4410 E TURNEY Avenue
Save
Ask
Tour
Hide
Share

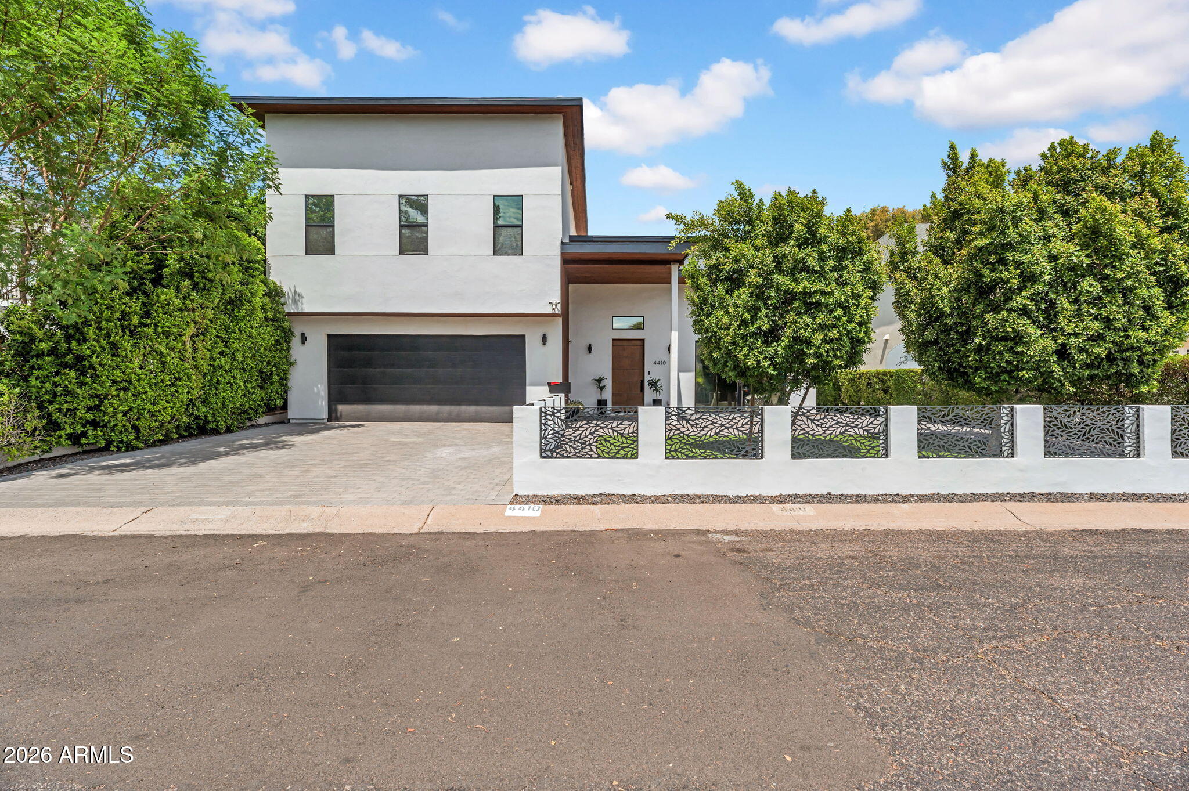
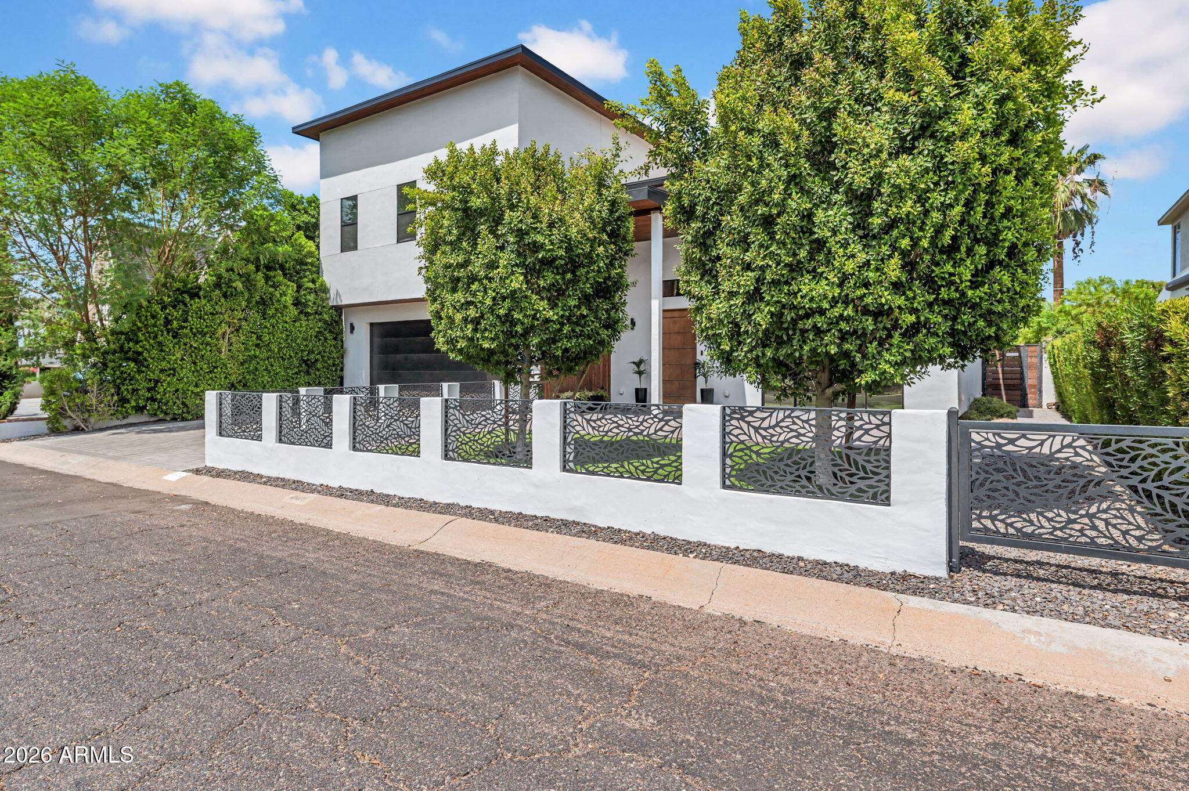
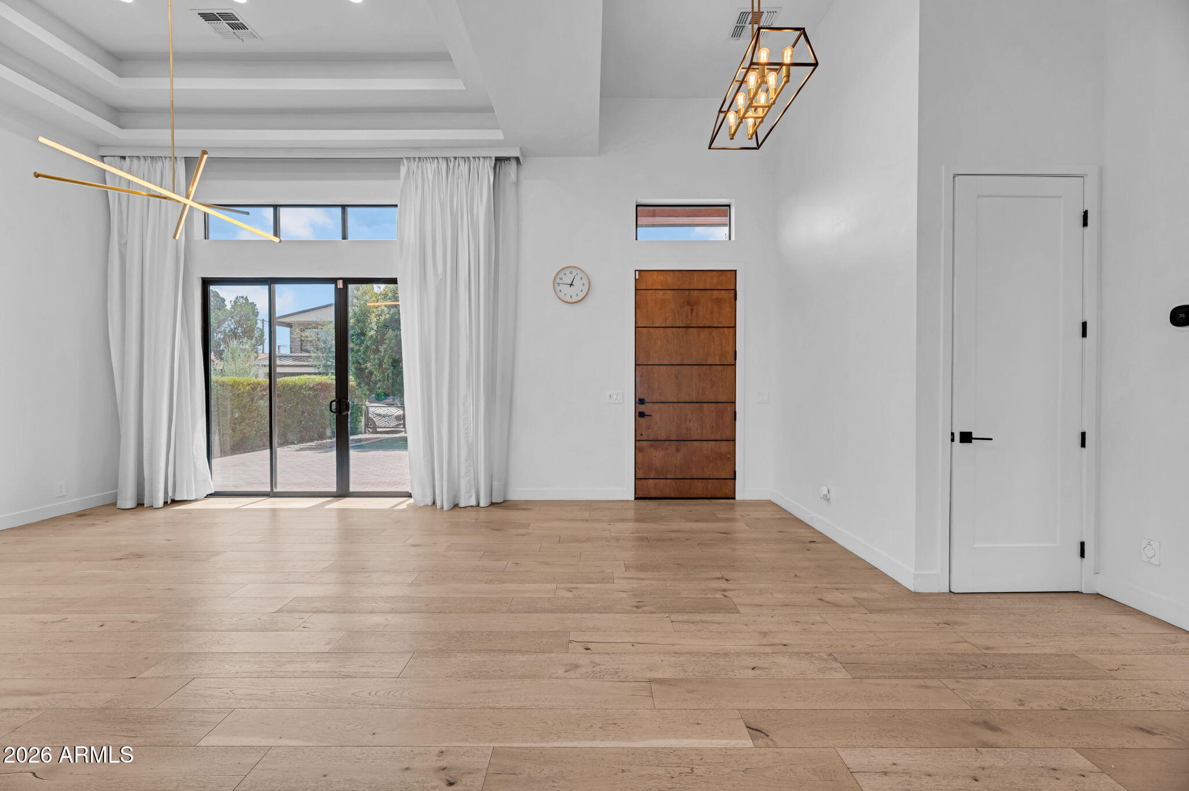
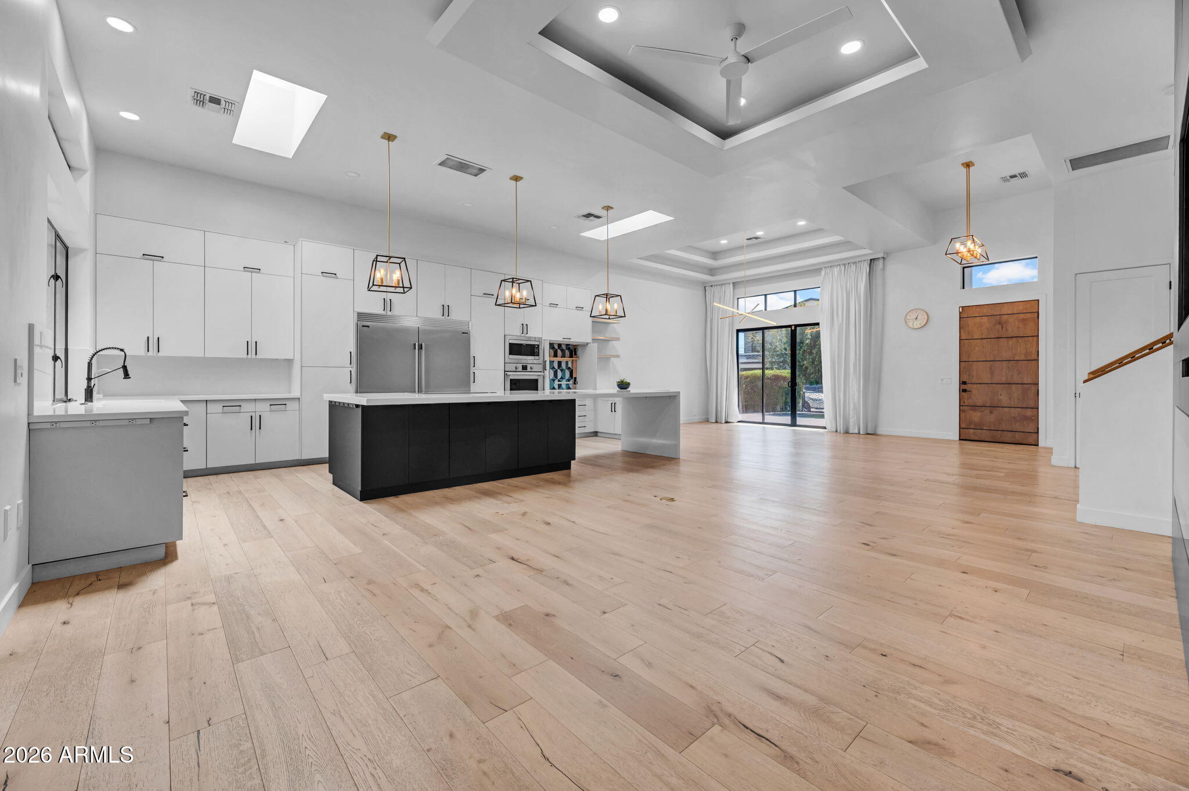
Beautifully designed and filled with natural light, this modern farmhouse in Arcadia pairs clean, contemporary finishes with a warm, livable feel. A custom front door opens to a spacious, flowing floor plan anchored by an impressive chef's kitchen with a grand quartz island and seating, built in microwave, induction cooktop, built-in appliance garage with sink, and abundant storage. The spacious family room centers around a stylish fireplace and opens through expansive sliding glass doors to create seamless indoor-outdoor living. The primary suite is a true retreat showcasing a spa-inspired bath and a large balcony with gorgeous Camelback Mountain views. With 5 bedrooms and 3.5 baths, including two shared ensuite-style bath arrangements, the layout offers excellent flexibility for famil guests, or multigenerational living. Thoughtful features throughout include a large front-entry drop zone, central vacuum, water softener, 400-amp electrical service with a 200-amp subpanel, and an all-electric setup. Outside, enjoy a heated pool, dedicated dog run, and gorgeous Camelback Mountain views--an exceptional backdrop for relaxing or entertaining in one of Phoenix's most sought-after neighborhoods.

Save
Ask
Tour
Hide
Share
Listing Snapshot
Price 
$1,895,000
Days On Site 
22 Days
Bedrooms 
5
Inside Area (SqFt) 
3,543 sqft
Total Baths 
4
Full Baths 
3
Partial Baths 
1
Lot Size 
0.15 Acres
Year Built 
2019
MLS® Number 
7071939
Status 
Pending
Property Tax 
$5,207
HOA/Condo/Coop Fees 
N/A
Sq Ft Source 
Assessor
Friends & Family
Recent Activity
yesterdayListing updated with changes from the MLS®
3 days agoStatus changed to Pending
3 weeks agoListing first seen on site
General Features
Acres 
0.15
Cross Street 
Campbell and 44th Street
Disclosures 
Seller Discl AvailAgency Discl Req
Foundation 
Slab
Garage 
Yes
Garage Spaces 
2
Land Lease 
No
Levels 
Two
Number Of Stories 
2
Parking 
Garage Door OpenerDirect Access
Parking Spaces 
2
Property Sub Type 
Single Family Residence
Style 
Contemporary
Water Source 
Public
Interior Features
Appliances 
DishwasherDisposalRefrigeratorElectric CooktopMicrowaveBuilt-In Electric OvenInduction CooktopWasherDryerWater Softener Owned
Cooling 
Ceiling Fan(s)Central Air
Fireplace 
Yes
Fireplace Features 
Living Room
Fireplaces 
1
Flooring 
TileWood
Heating 
ElectricForced Air
Interior 
Double VanityKitchen IslandHigh Speed Internet
Laundry Features 
Inside
Window Features 
Double Pane Windows
Bedroom 2 
Dimensions - 18.80 x 12.40Level - First
Bedroom 3 
Dimensions - 14.50 x 14.30Level - First
Bedroom 4 
Dimensions - 15.11 x 14.20Level - Second
Bedroom 5 
Dimensions - 17.20 x 18.11Level - Second
Dining Room 
Dimensions - 22.70 x 11.30Level - First
Kitchen 
Dimensions - 12.50 x 27.20Level - First
Living Room 
Dimensions - 13.60 x 19.10Level - First
Master Bedroom 
Dimensions - 22.60 x 22.10Level - Second
Save
Ask
Tour
Hide
Share
Exterior Features
Construction Details 
Stucco
Exterior 
BarbecueBalconyStoragePrivate YardBuilt-in Barbecue
Fencing 
Wrought IronBlockBack YardFront Yard
Lot Features 
Sprinklers In FrontSprinklers In Rear
Other Structures 
Shed(s)Workshop
Patio And Porch 
Patio
Pool Features 
HeatedOutdoor Pool
Private Pool 
Yes
Roof 
Built-Up
Spa Features 
None
View 
Mountain(s)
Waterview 
Mountain(s)
Windows/Doors 
Double Pane Windows
Community Features
School District 
Scottsdale Unified District
Township 
2N
Financing Terms Available 
CashFHAConventional
Roads 
Asphalt
Schools
School District
Scottsdale Unified District
Elementary School
Hopi Elementary School
Middle School
Ingleside Middle School
High School
Arcadia High School
Listing courtesy of Compass.


All information should be verified by the recipient and none is guaranteed as accurate by ARMLS. Copyright 2026 Arizona Regional Multiple Listing Service, Inc. All rights reserved.
Last checked: 2026-09-18 06:03 PM UTC

Neighborhood & Commute
Source: Walkscore
Disclosure: Community information and market data powered by Constellation Data Labs. Information is deemed reliable but not guaranteed.
Save
Ask
Tour
Hide
Share