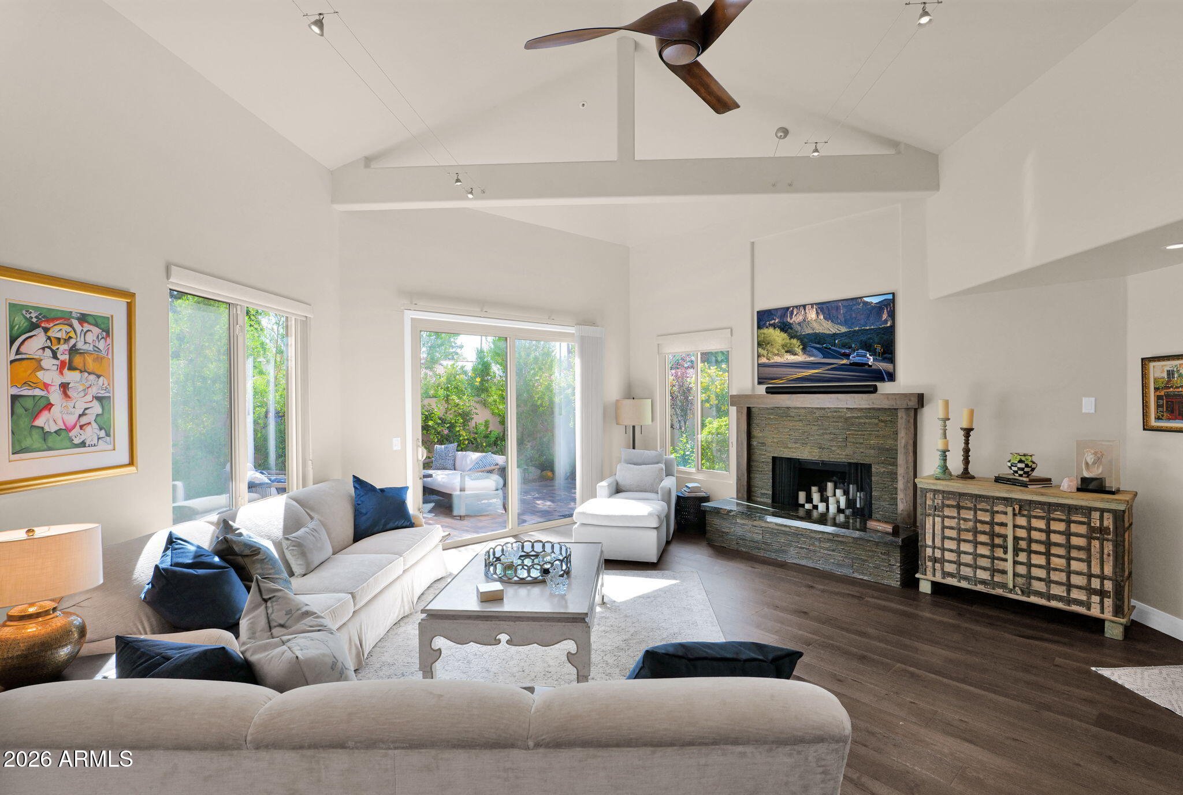
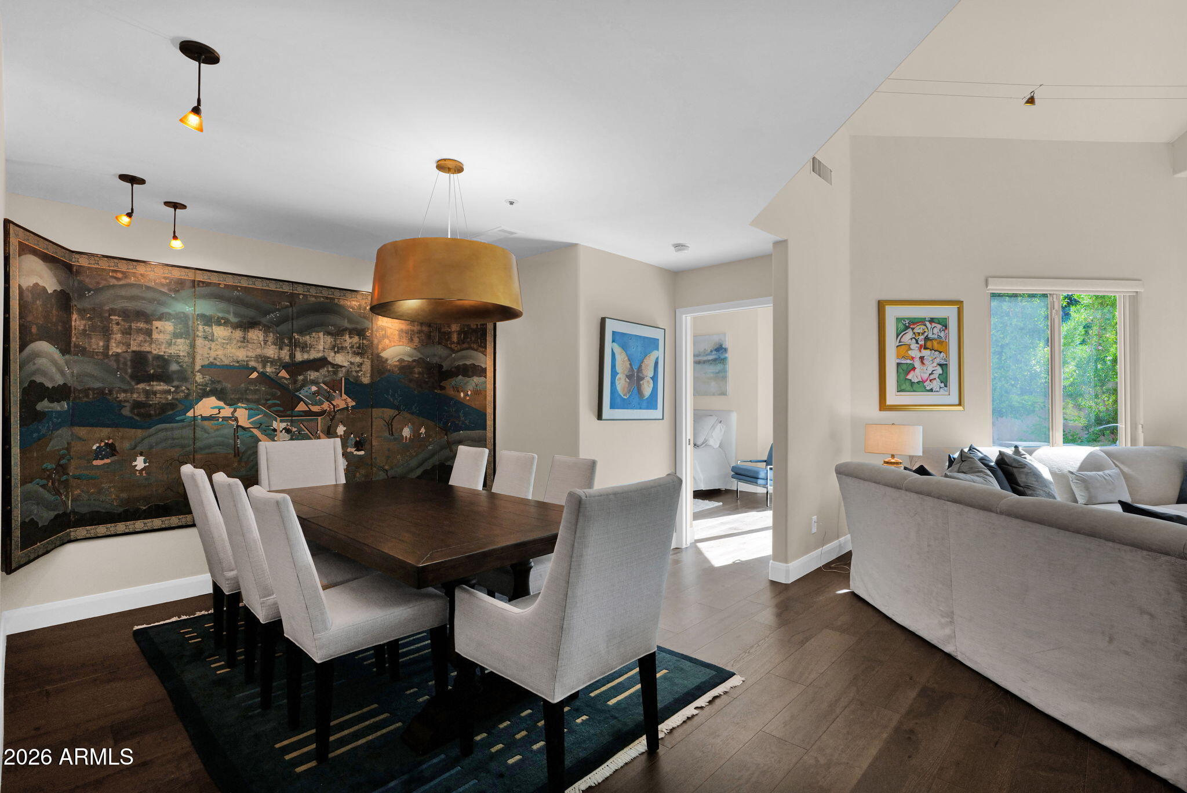
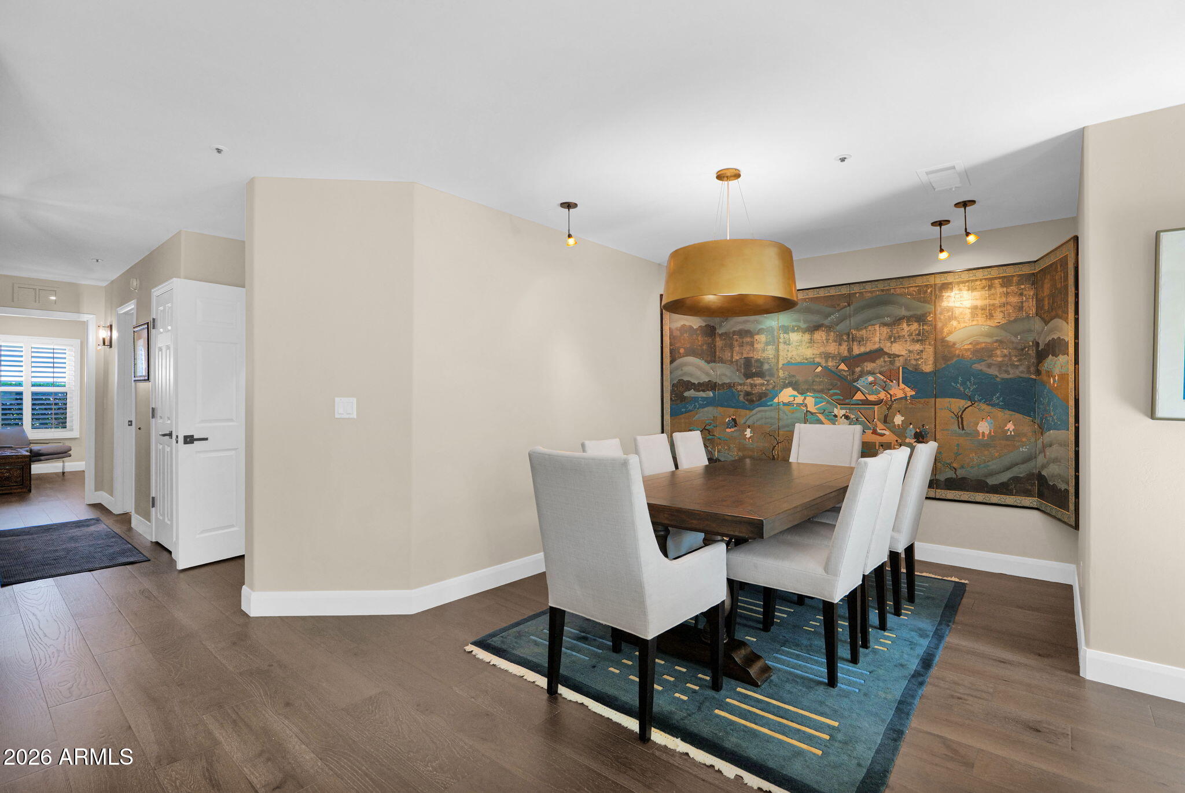
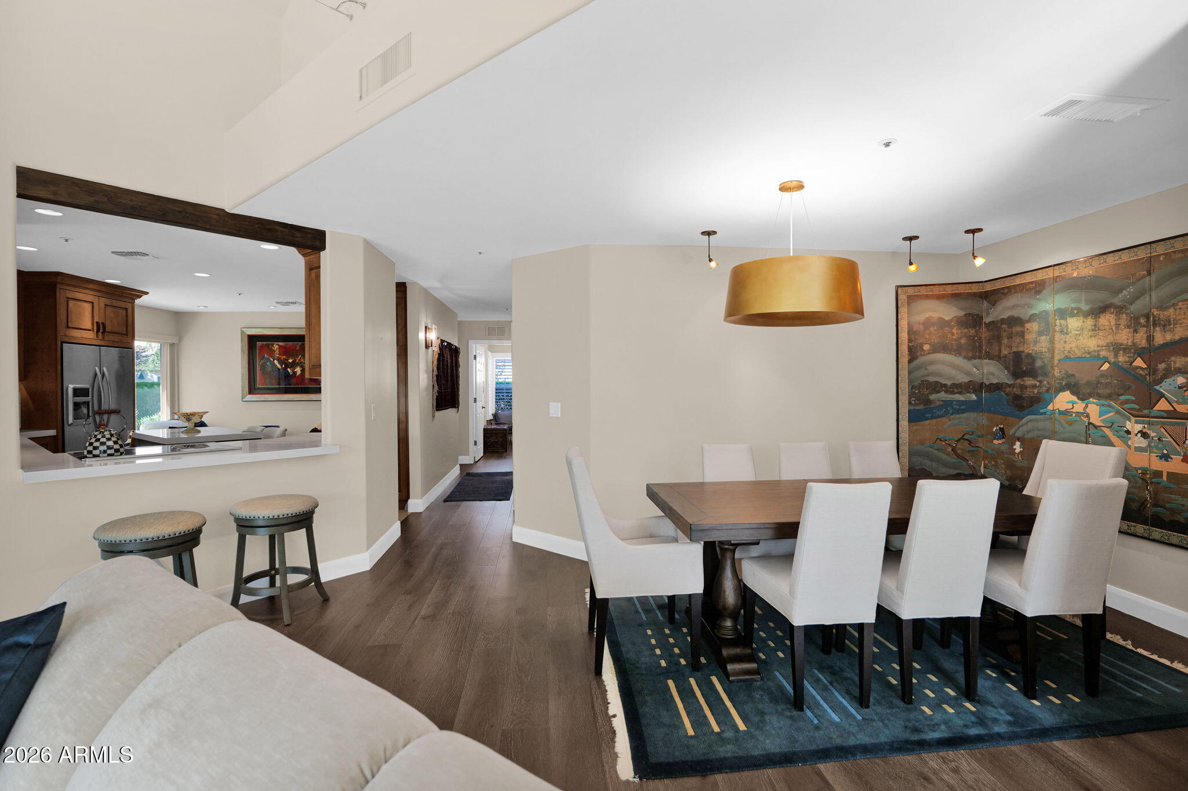
Exclusive, gated community tucked among the beautiful Scottsdale Conference Resort, McCormick Ranch Golf Club and gorgeous greenbelts with walking and biking paths! Located in the heart of Scottsdale. Resort living at its finest! Whether you prefer a private lifestyle or a second home you will enjoy this single level, no steps, renovated home. Fully remodeled! Including bathrooms and a cozy gourmet kitchen with a maneuverable island, double pane windows and roof. Other recent renovations include, wood flooring, quartz counter tops, hot water heater, and reverse osmosis system, patio w/pavers and lush landscaping, AC/Heat Pump and flat roof coating. Community pool/spa moments away. This well-loved, maintained home is waiting for you to come and see for yourself. Welcome Home!
Save
Ask
Tour
Hide
Share
Listing Snapshot
Price
$1,150,000
Days On Site
22 Days
Bedrooms
3
Inside Area (SqFt)
1,813 sqft
Total Baths
2
Full Baths
2
Partial Baths
N/A
Lot Size
0.11 Acres
Year Built
1991
MLS® Number
7071696
Status
Pending
Property Tax
$3,511
HOA/Condo/Coop Fees
$272.83 monthly
Sq Ft Source
Assessor
Friends & Family
React
Comment
Invite
No Comments Yet
Did you know? You can invite friends and family to your search. They can join your search, rate and discuss listings with you.
Recent Activity
yesterday
Listing updated with changes from the MLS®
2 weeks ago
Status changed to Pending
3 weeks ago
Listing first seen on site
General Features
Acres
0.11
Attached Garage
Yes
Cross Street
Scottsdale Rd and McCormick Parkway
Disclosures
Seller Discl AvailAgency Discl Req
Garage
Yes
Garage Spaces
2
Land Lease
No
Levels
One
Number Of Stories
1
Parking
Garage Door OpenerDirect Access
Parking Spaces
2
Property Sub Type
Single Family Residence
Style
Santa Barbara/Tuscan
Water Source
Public
Interior Features
Appliances
DishwasherDisposalRefrigeratorElectric CooktopMicrowaveBuilt-In Electric OvenWasherDryer
All information should be verified by the recipient and none is guaranteed as accurate by ARMLS. Copyright 2026 Arizona Regional Multiple Listing Service, Inc. All rights reserved.
Last checked: 2026-09-18 06:03 PM UTC
Neighborhood & Commute
Source: Walkscore
Disclosure: Community information and market data powered by Constellation Data Labs. Information is deemed reliable but not guaranteed.

Did you know? You can invite friends and family to your search. They can join your search, rate and discuss listings with you.