Skip to content

511 E Oregon Avenue, Phoenix, AZ, 85012

Save
Ask
Tour
Hide
Share
$1,325,000
22 Days On Site

511 E Oregon Avenue
Phoenix, AZ 85012

For Sale|Single Family Residence|Active
5
Beds
4
Total Baths
4
Full Baths
2,369
SqFt
$559
/SqFt
1949
Built
Subdivision:
CUESTA VISTA LOT 1-7, 26-44
County:
Maricopa
Call Now: 480-277-1117
Is this the listing for you? We can help make it yours.
480-277-1117
Upcoming Open Houses
Fri, Sep 18, 10:00 AM - 1:00 PM
511 E Oregon Avenue511 E Oregon Avenue511 E Oregon Avenue511 E Oregon Avenue
Save
Ask
Tour
Hide
Share

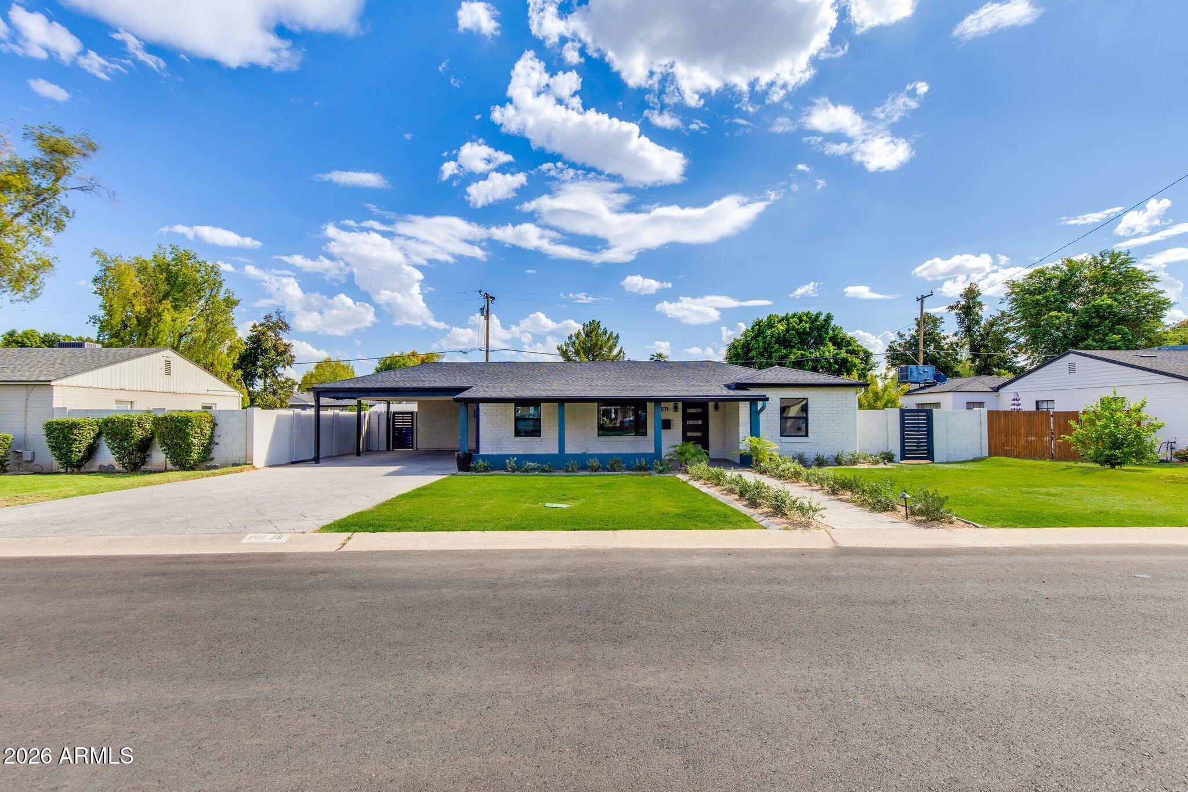
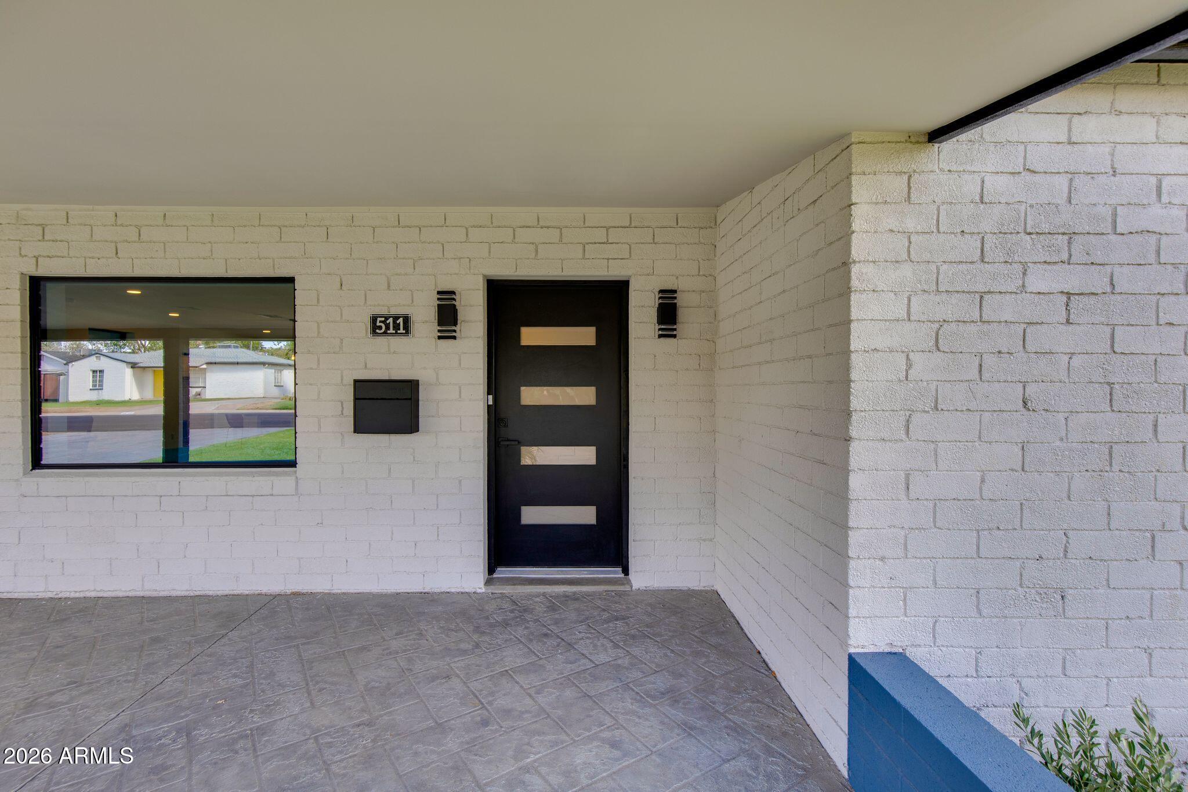
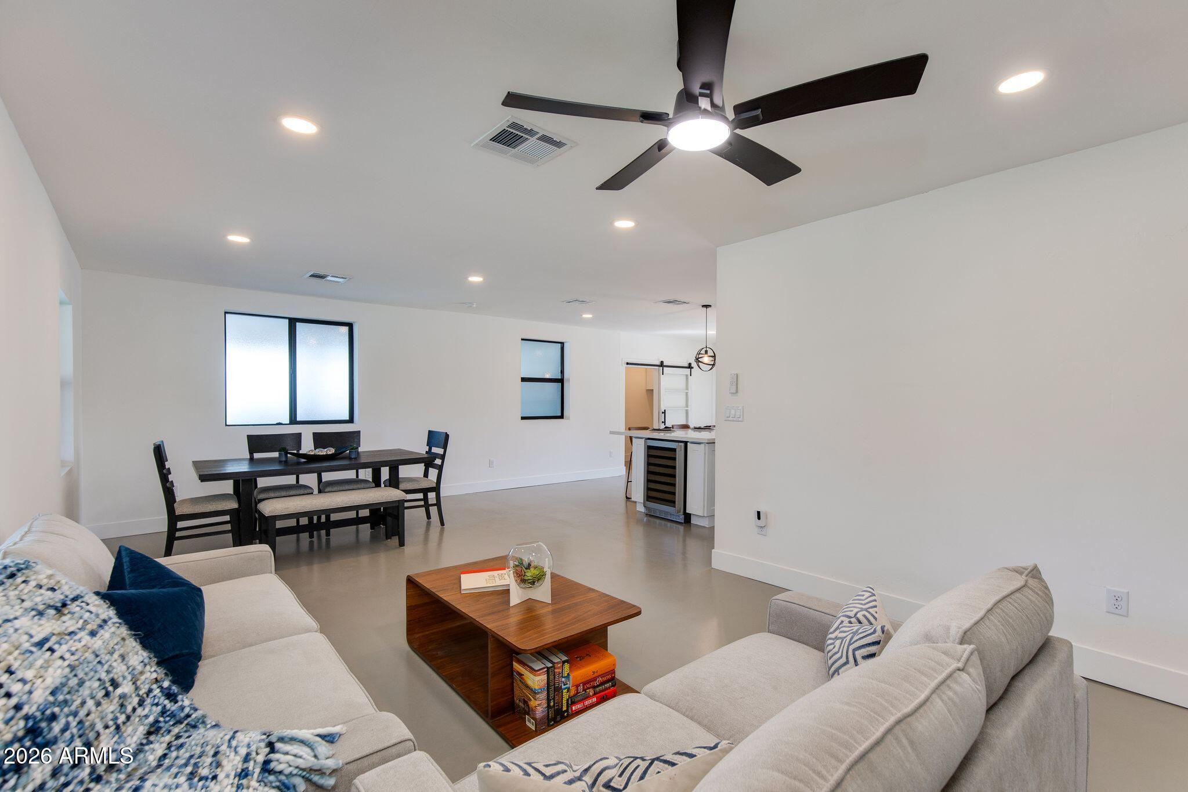
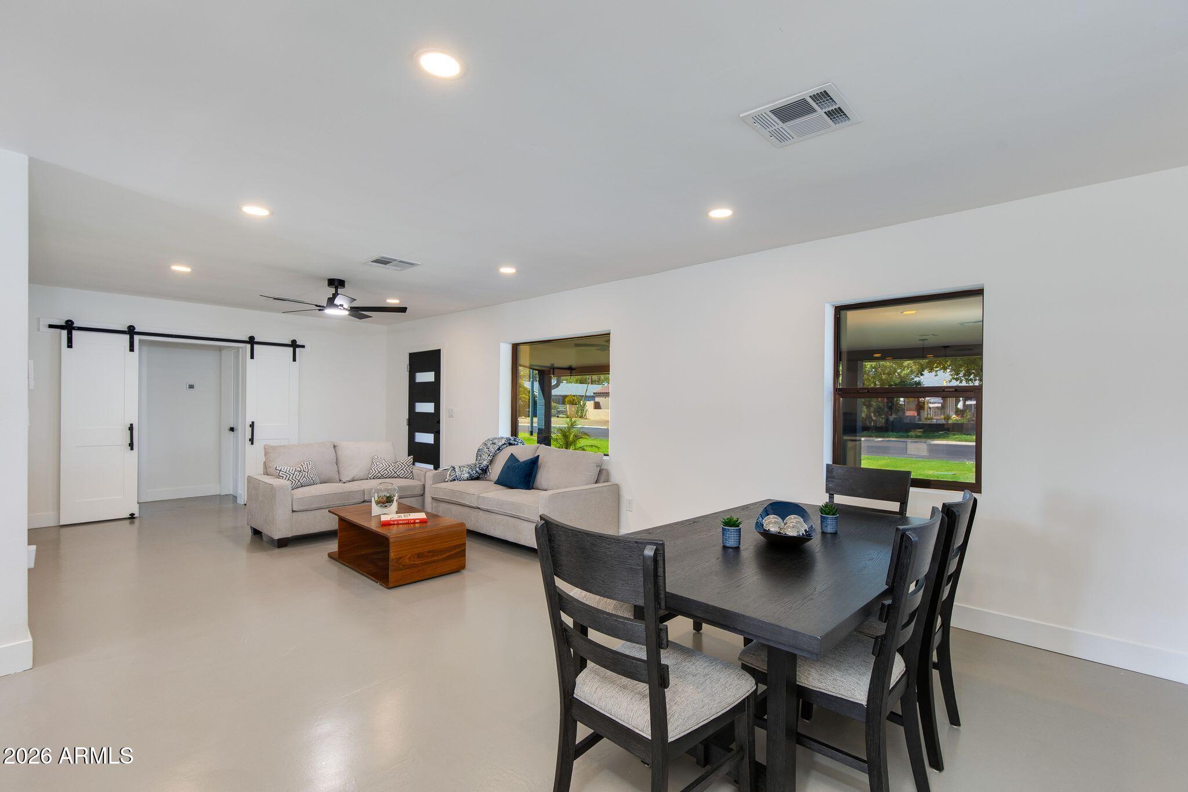
Completely remodeled from the sewer lines to the roof, this exceptional Windsor Square residence offers the rare opportunity to own a truly turn-key home where virtually everything is new. Thoughtfully reimagined with new electrical, plumbing, HVAC, and more, the home blends modern finishes with timeless style. Polished concrete floors flow throughout the main residence, featuring 4 bedrooms and 3 bathrooms, plus an attached 1-bedroom, 1-bath casita ideal for guests, extended family, or a home office. Located in the highly desirable Windsor Square neighborhood, the home is surrounded by some of Phoenix's best restaurants, coffee shops, entertainment, and vibrant nightlife. A comprehensive renovation, prime location, and versatile floor plan make this a truly special Phoenix offering.

Save
Ask
Tour
Hide
Share
Listing Snapshot
Price 
$1,325,000
Days On Site 
22 Days
Bedrooms 
5
Inside Area (SqFt) 
2,369 sqft
Total Baths 
4
Full Baths 
4
Partial Baths 
N/A
Lot Size 
0.19 Acres
Year Built 
1949
MLS® Number 
7071539
Status 
Active
Property Tax 
$4,230
HOA/Condo/Coop Fees 
N/A
Sq Ft Source 
N/A
Friends & Family
Recent Activity
12 hours agoListing updated with changes from the MLS®
a week agoPrice changed to $1,325,000
2 weeks agoStatus changed to Active
3 weeks agoListing first seen on site
General Features
Acres 
0.19
Carport 
2
Cross Street 
7th Street & Missouri Ave
Disclosures 
Seller Discl AvailAgency Discl Req
Foundation 
Block
Land Lease 
No
Levels 
One
Number Of Stories 
1
Parking 
Attached Carport
Parking Spaces 
2
Property Sub Type 
Single Family Residence
Water Source 
Public
Interior Features
Appliances 
DishwasherDisposalRefrigeratorGas CooktopMicrowaveBuilt-In Gas OvenGas RangeWater Purifier
Cooling 
Central Air
Flooring 
Concrete
Heating 
Natural GasCeiling
Interior 
Double VanityEat-in Kitchen
Laundry Features 
Washer Hookup
Window Features 
Double Pane Windows
Save
Ask
Tour
Hide
Share
Exterior Features
Construction Details 
BlockStucco
Fencing 
BlockBack Yard
Lot Features 
Sprinklers In Front
Other Structures 
Guest House
Patio And Porch 
Patio
Roof 
Composition
Spa Features 
None
Windows/Doors 
Double Pane Windows
Community Features
Community Features 
Sidewalks
School District 
Phoenix Union High School District
Financing Terms Available 
CashFHAConventional
Schools
School District
Phoenix Union High School District
Elementary School
Madison Richard Simis School
Middle School
Madison Meadows School
High School
Central High School
Listing courtesy of The Brokery.


All information should be verified by the recipient and none is guaranteed as accurate by ARMLS. Copyright 2026 Arizona Regional Multiple Listing Service, Inc. All rights reserved.
Last checked: 2026-09-18 05:58 PM UTC

Neighborhood & Commute
Source: Walkscore
Disclosure: Community information and market data powered by Constellation Data Labs. Information is deemed reliable but not guaranteed.
Save
Ask
Tour
Hide
Share