Skip to content

3449 E LIONS Street, Phoenix, AZ, 85018

Save
Ask
Tour
Hide
Share
$1,599,000
23 Days On Site

3449 E LIONS Street
Phoenix, AZ 85018

For Sale|Single Family Residence|Active
4
Beds
4
Total Baths
3
Full Baths
1
Partial Bath
3,273
SqFt
$489
/SqFt
2002
Built
Subdivision:
ANDORRA
County:
Maricopa
Call Now: 480-277-1117
Is this the listing for you? We can help make it yours.
480-277-1117
Upcoming Open Houses
Sun, Sep 20, 12:00 PM - 2:00 PM
3449 E LIONS Street3449 E LIONS Street3449 E LIONS Street3449 E LIONS Street
Save
Ask
Tour
Hide
Share

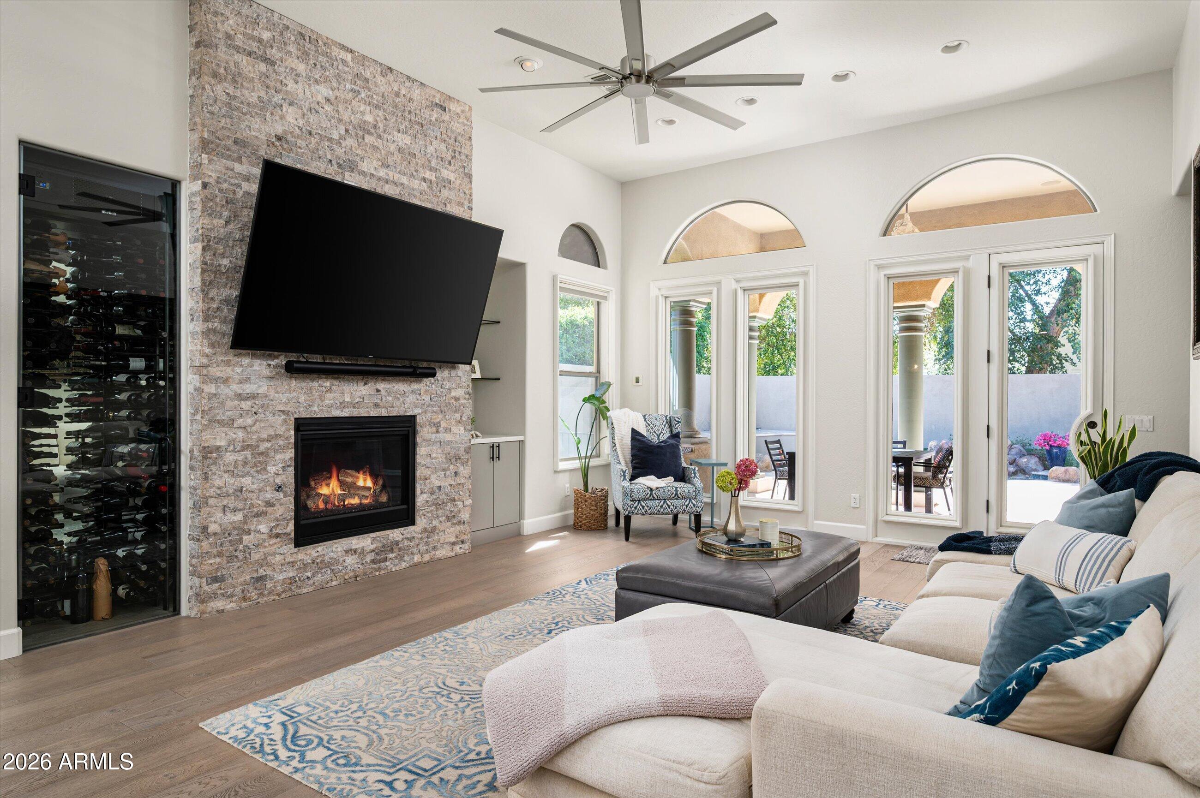
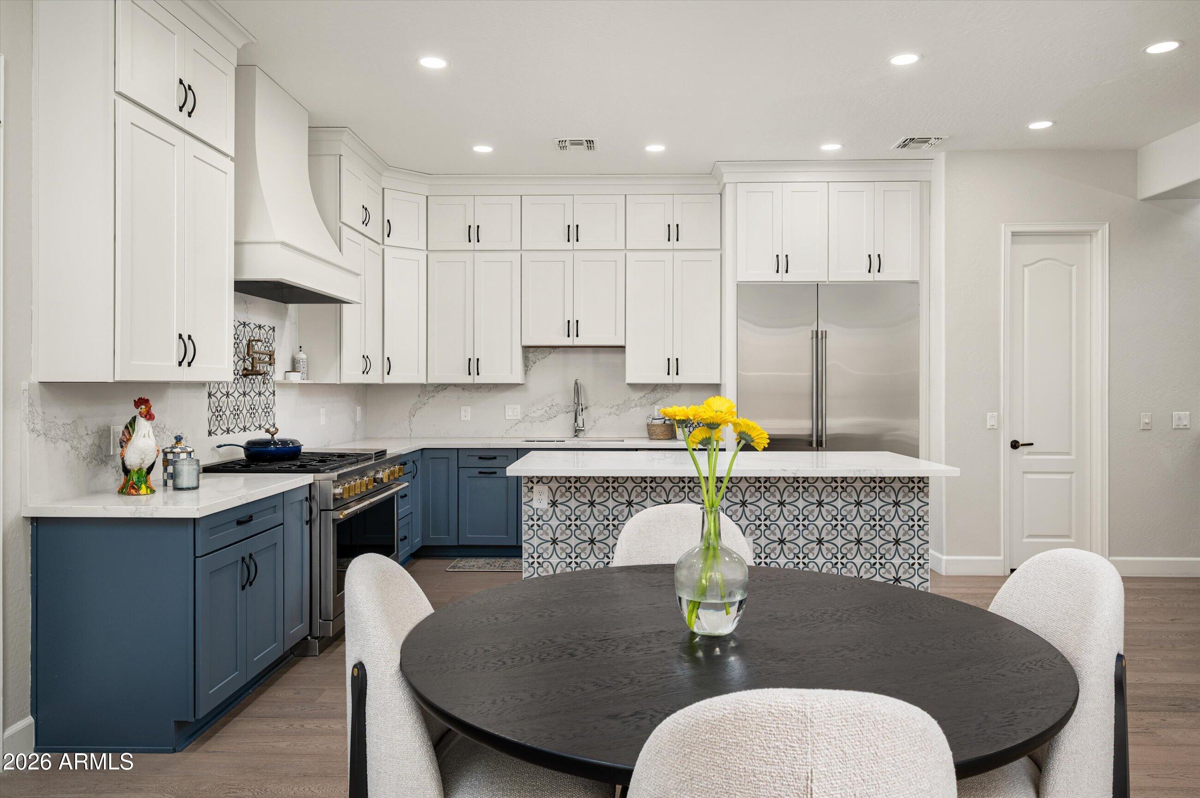
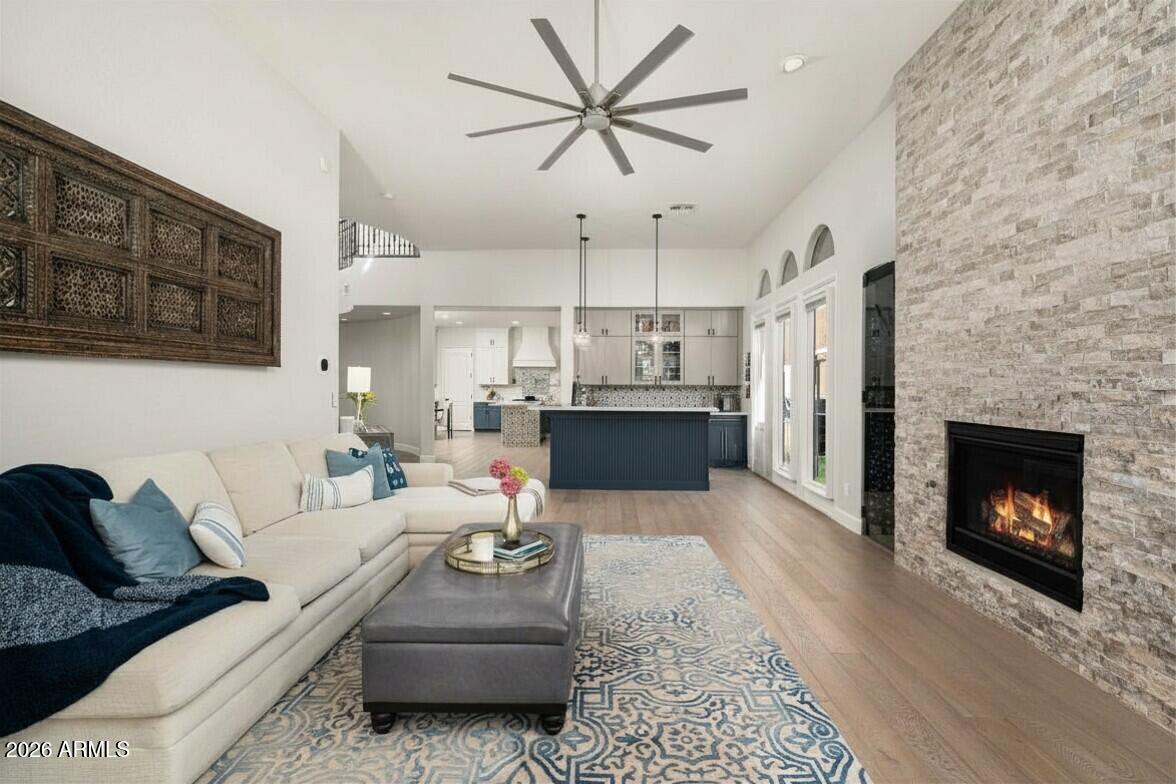
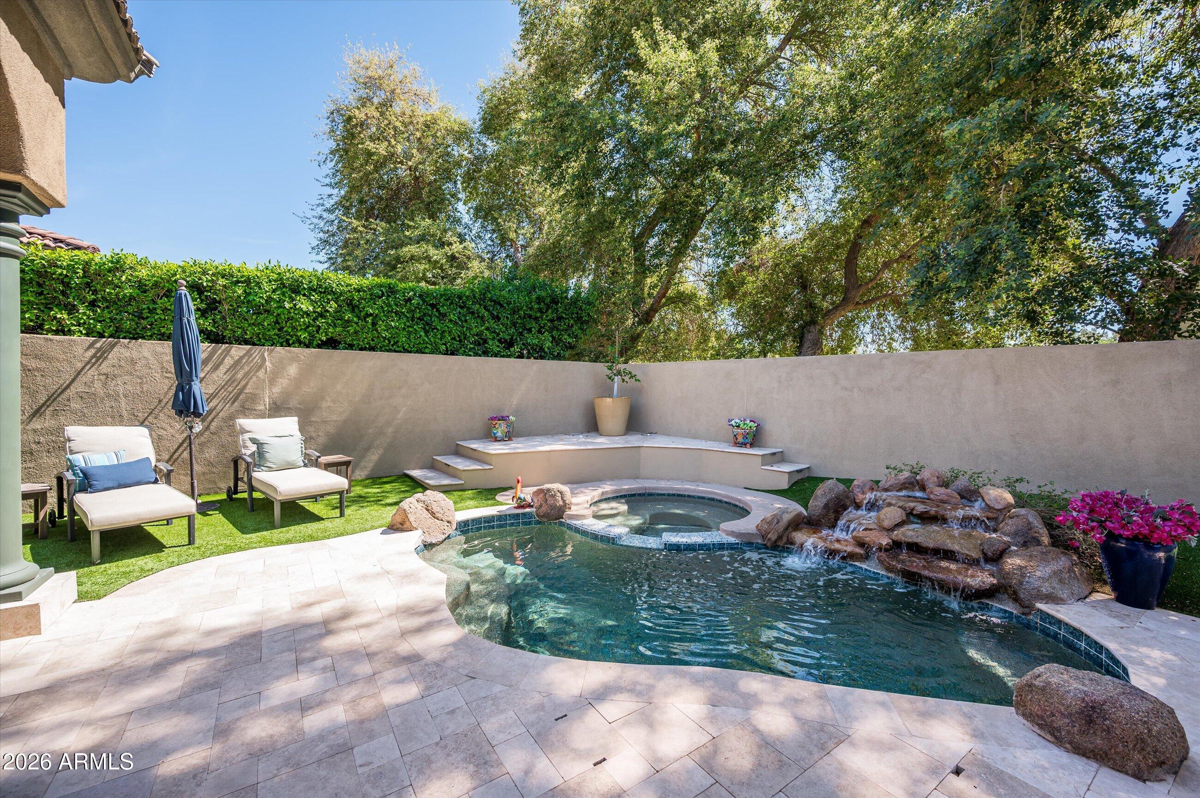
A private resort-style retreat in one of Phoenix's most desirable places to live. Gated, lock-and-leave living minutes from the AZ Biltmore acclaimed dining, shopping and the best of Arcadia and Scottsdale. This beautifully updated 4-bedroom home features 2 NEW HVAC systems, a redesigned kitchen with Monogram appliances, built-in Miele coffee system, custom bar and wine display. The primary retreat offers an updated bathroom, custom walk-in closet, versatile living space and private patio with glimpses of the mountains. Three guest rooms include a separate-entry casita ideal for guests or multigenerational living. Your AZ oasis awaits outside with a private pool, travertine patio and outdoor kitchen. A rare combination of privacy, high-end appointments and an exceptional central location

Save
Ask
Tour
Hide
Share
Listing Snapshot
Price 
$1,599,000
Days On Site 
23 Days
Bedrooms 
4
Inside Area (SqFt) 
3,273 sqft
Total Baths 
4
Full Baths 
3
Partial Baths 
1
Lot Size 
0.13 Acres
Year Built 
2002
MLS® Number 
7071336
Status 
Active
Property Tax 
$10,975
HOA/Condo/Coop Fees 
$299 monthly
Sq Ft Source 
Assessor
Friends & Family
Recent Activity
yesterdayListing updated with changes from the MLS®
3 weeks agoStatus changed to Active
3 weeks agoListing first seen on site
General Features
Acres 
0.13
Attached Garage 
Yes
Cross Street 
34th Street and Camelback
Disclosures 
Seller Discl AvailAgency Discl Req
Garage 
Yes
Garage Spaces 
2
Land Lease 
No
Levels 
Two
Number Of Stories 
2
Parking 
Garage Door OpenerDirect Access
Parking Spaces 
2
Property Sub Type 
Single Family Residence
Style 
Spanish
Water Source 
Public
Interior Features
Appliances 
DishwasherDisposalRefrigeratorMicrowaveGas RangeWasherDryerWater Purifier
Cooling 
Ceiling Fan(s)Central Air
Fireplace 
Yes
Fireplace Features 
Family RoomGas
Fireplaces 
1
Flooring 
StoneTileWood
Heating 
Natural Gas
Interior 
Double VanityEat-in KitchenBreakfast BarPantryKitchen IslandHigh Speed Internet
Laundry Features 
Inside
Spa 
Yes
Save
Ask
Tour
Hide
Share
Exterior Features
Construction Details 
StoneStucco
Exterior 
BarbecueBalconyStoragePrivate YardBuilt-in Barbecue
Fencing 
Wrought IronBlock
Lot Features 
Sprinklers In FrontSprinklers In Rear
Patio And Porch 
Patio
Pool Features 
HeatedOutdoor Pool
Private Pool 
Yes
Roof 
Tile
Spa 
Yes
Spa Features 
PrivateHeated
View 
Mountain(s)
Waterview 
Mountain(s)
Community Features
Accessibility Features 
Therapeutic Whirlpool
Association Fee 
$299.0
Association Fee Frequency 
Monthly
Community Features 
GatedSidewalks
School District 
Phoenix Union High School District
Township 
2N
Financing Terms Available 
CashFHAConventional1031 Exchange
Schools
School District
Phoenix Union High School District
Elementary School
Biltmore Preparatory Academy
Middle School
Biltmore Preparatory Academy
High School
Camelback High School
Listing courtesy of Compass.


All information should be verified by the recipient and none is guaranteed as accurate by ARMLS. Copyright 2026 Arizona Regional Multiple Listing Service, Inc. All rights reserved.
Last checked: 2026-09-18 05:58 PM UTC

Neighborhood & Commute
Source: Walkscore
Disclosure: Community information and market data powered by Constellation Data Labs. Information is deemed reliable but not guaranteed.
Save
Ask
Tour
Hide
Share