Save
Ask
Tour
Hide
$3,995,000
45 Days On Site
10649 E SUNDANCE TrailScottsdale, AZ 85262
For Sale|Single Family Residence|Active
4
Beds
5
Total Baths
4
Full Baths
1
Partial Bath
2006
Built
Subdivision:
MIRABEL CLUB
County:
Maricopa
Call Now: 480-277-1117
Is this the listing for you? We can help make it yours.
480-277-1117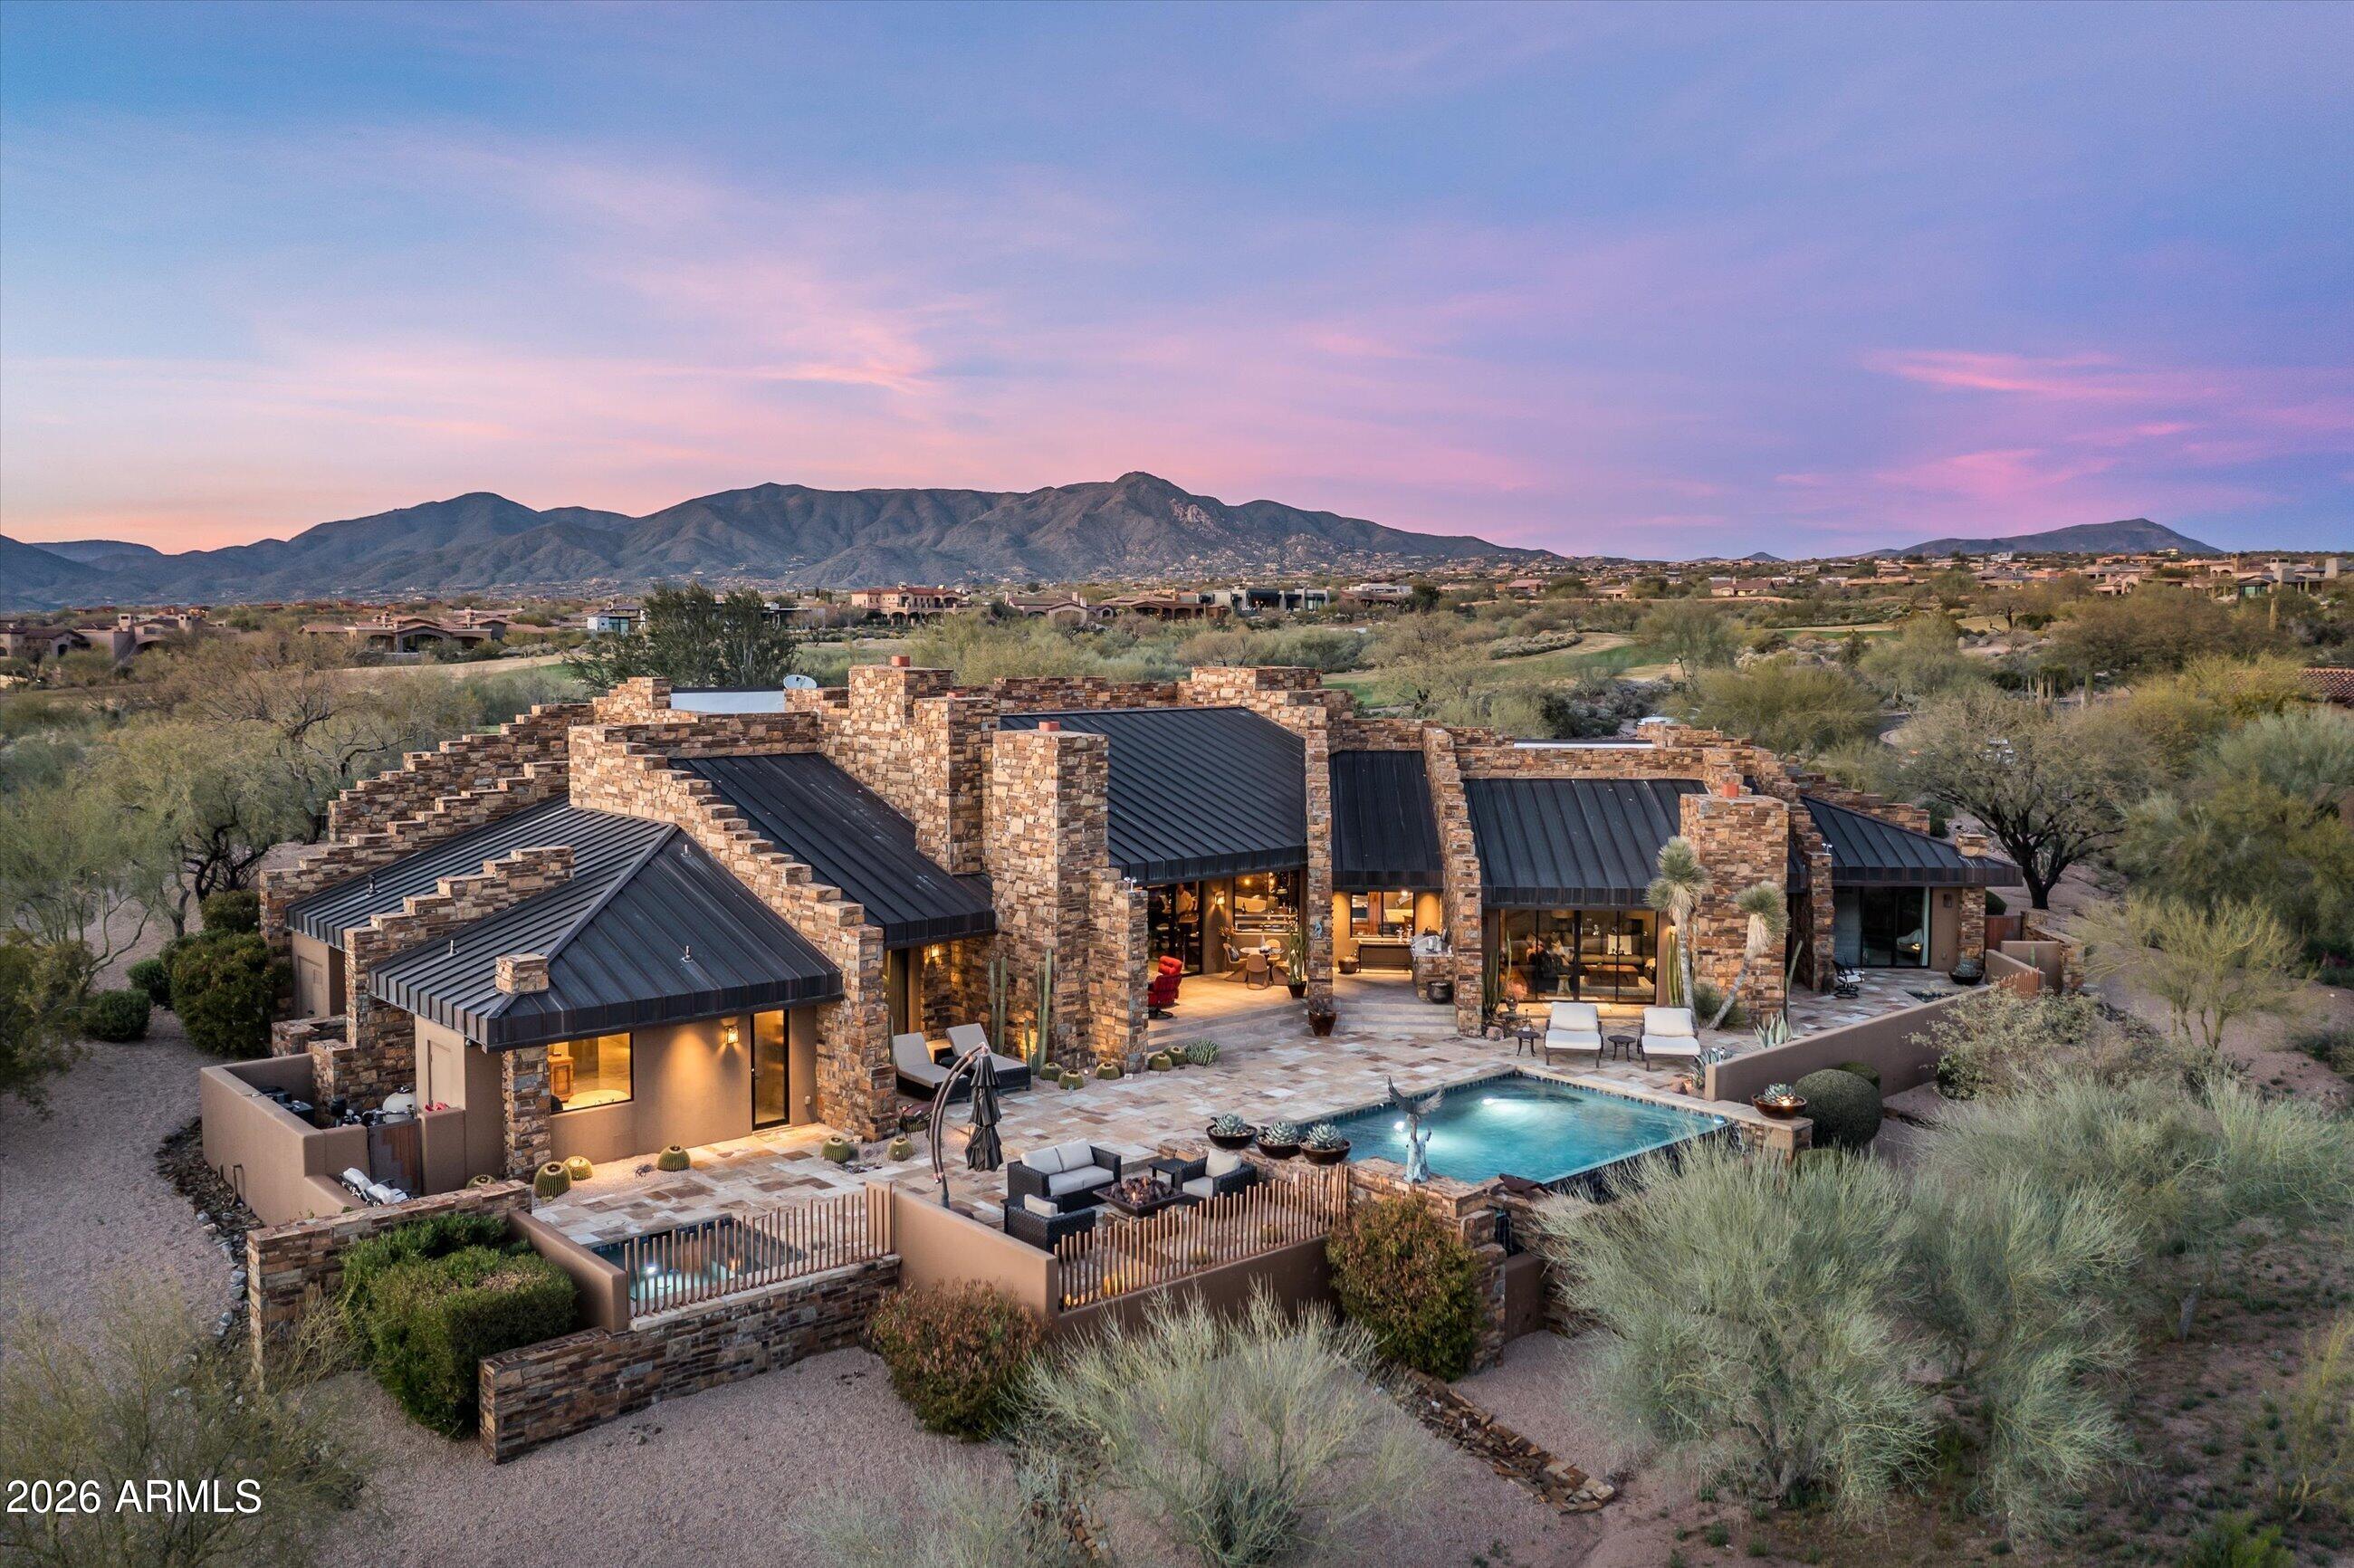
Save
Ask
Tour
Hide
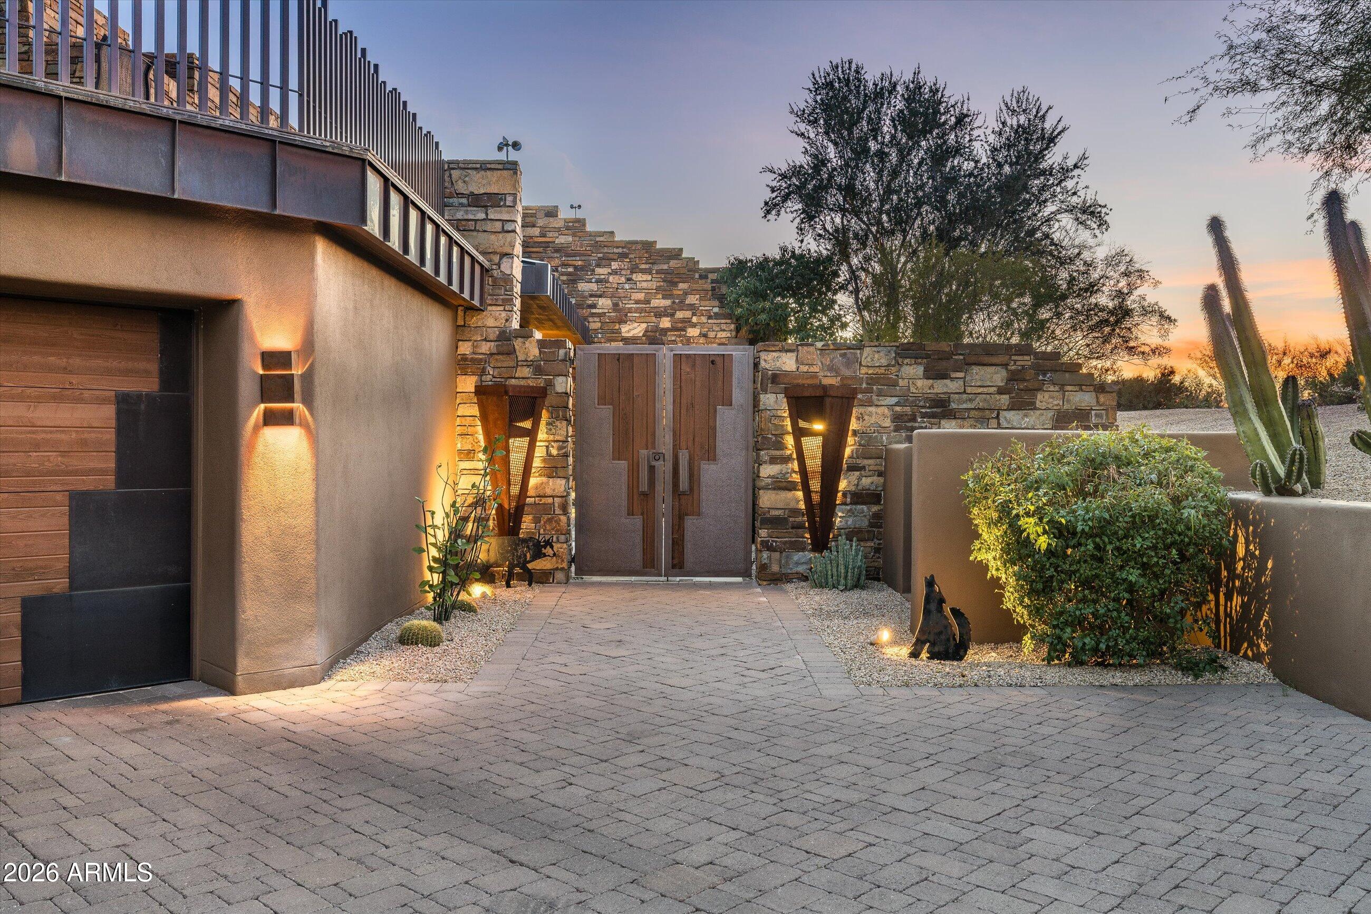
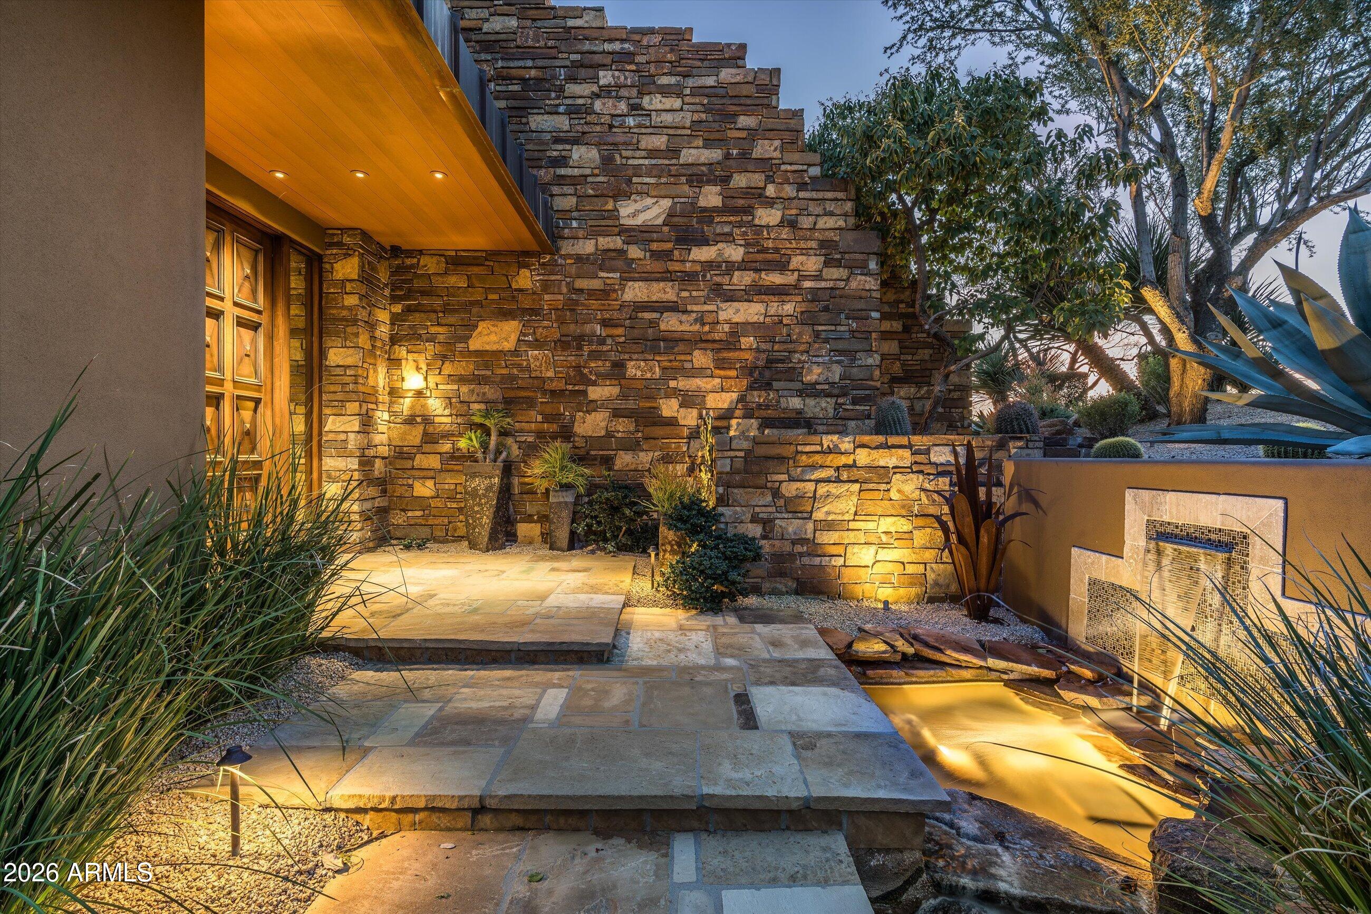
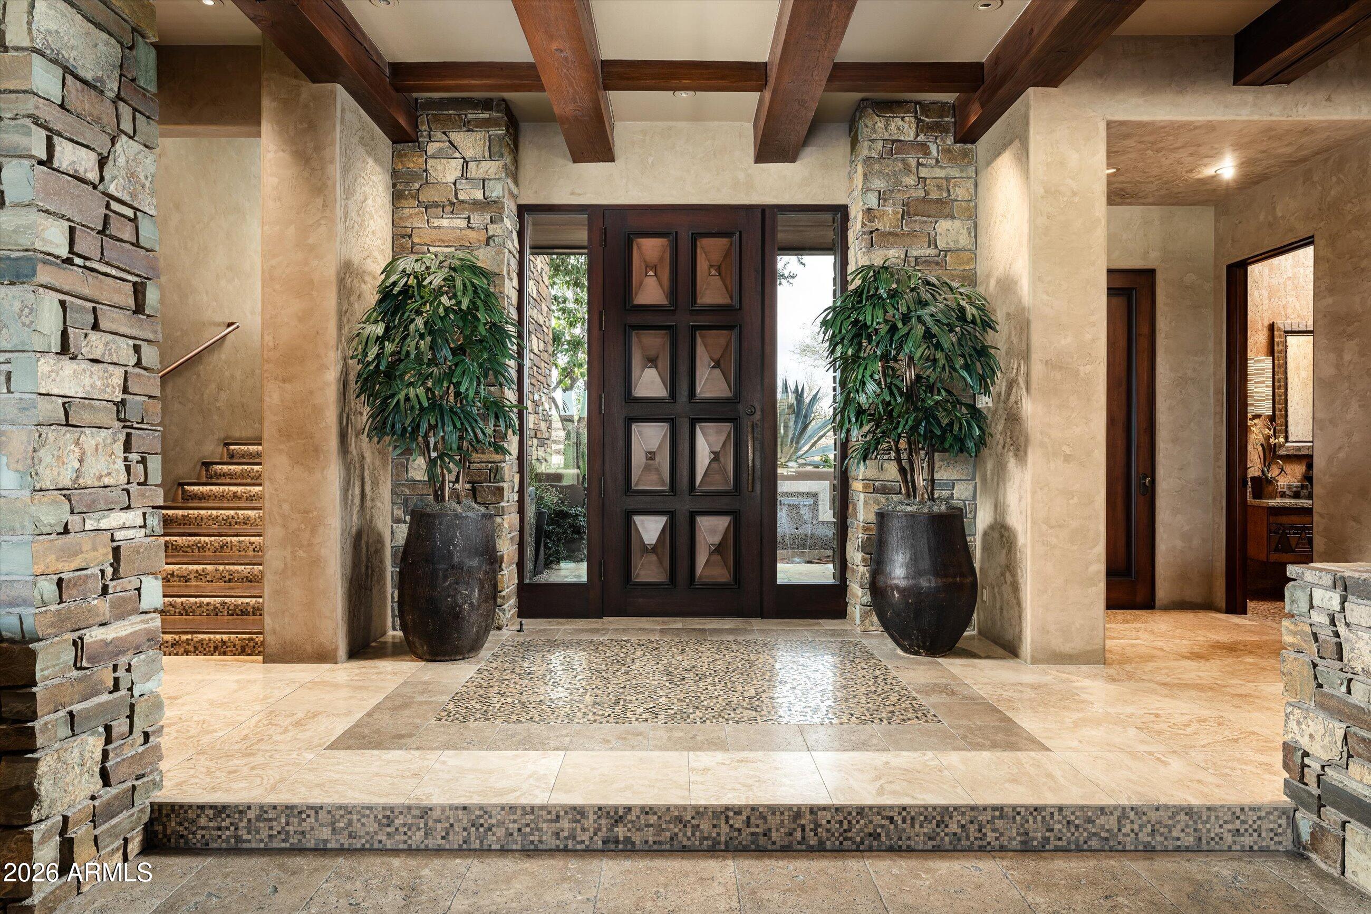
Welcome to Hearthstone in Mirabel, a timeless contemporary design by Terry Kilbane crafted by Manship Builders. Exceptional attention to detail with an extensive use of stone, copper and hand-hewn woods. Interior details include limestone and walnut and oak plank flooring, Venetian plaster, hand-carved alder cabinetry, stone and granite slab counter surfaces and custom lighting fixtures. Crestron home automation and lighting. Split floor plan with exercise room/office off the primary suite. Outdoor entertaining includes a large cover patio with built-in radiant heaters, fireplace, heated pool, two spas and a gas fire pit. South-facing golf course lot with warm, winter sunset views.
Save
Ask
Tour
Hide
Listing Snapshot
Price
$3,995,000
Days On Site
45 Days
Bedrooms
4
Inside Area (SqFt)
N/A
Total Baths
5
Full Baths
4
Partial Baths
1
Lot Size
0.98 Acres
Year Built
2006
MLS® Number
7070855
Status
Active
Property Tax
$7,663
HOA/Condo/Coop Fees
$400 monthly
Sq Ft Source
Assessor
Friends & Family
Recent Activity
| 2 days ago | Listing updated with changes from the MLS® | |
| a month ago | Listing first seen on site |
General Features
Acres
0.98
Attached Garage
Yes
Cross Street
Cave Creek Rd and Mirabel Pkwy
Disclosures
Seller Discl AvailAgency Discl Req
Garage
Yes
Garage Spaces
4
Land Lease
No
Levels
One
Number Of Stories
1
Parking
Garage Door Opener
Parking Spaces
2
Property Sub Type
Single Family Residence
Security
Security GuardFire Sprinkler System
Sewer
Public Sewer
Style
Contemporary
Utilities
Sewer Connected
Water Source
Public
Interior Features
Appliances
DishwasherDisposalRefrigeratorGas CooktopMicrowaveElectric RangeWasherDryerWater Softener Owned
Cooling
Central Air
Fireplace
Yes
Fireplace Features
Family RoomLiving RoomMaster BedroomGasFire PitOutside
Fireplaces
4
Flooring
CarpetStoneWood
Heating
Natural Gas
Interior
Double VanityBreakfast BarKitchen IslandGranite CountersHigh Speed InternetSmart HomeCentral VacuumWet BarHigh Ceilings
Laundry Features
Inside
Spa
Yes
Window Features
Solar ScreensDouble Pane Windows
Save
Ask
Tour
Hide
Exterior Features
Construction Details
StoneStucco
Exterior
BarbecuePrivate YardBuilt-in Barbecue
Fencing
Wrought IronBlock
Lot Features
On Golf CourseCul-De-SacDesert FrontDesert BackSprinklers In FrontSprinklers In Rear
Patio And Porch
Patio
Pool Features
Heated
Private Pool
Yes
Roof
FoamMetal
Spa
Yes
Spa Features
PrivateHeated
View
CityCity LightsMountain(s)DesertGolf CoursePanoramic
Waterview
CityCity LightsMountain(s)DesertGolf CoursePanoramic
Windows/Doors
Solar ScreensDouble Pane Windows
Community Features
Association Fee
$1200.0
Association Fee Frequency
Quarterly
Community Features
GatedGolfSidewalks
School District
Cave Creek Unified District
Township
6N
Financing Terms Available
CashConventional
Schools
School District
Cave Creek Unified District
Elementary School
Black Mountain Elementary School
Middle School
Sonoran Trails Middle School
High School
Cactus Shadows High School
Listing courtesy of The Noble Agency.

All information should be verified by the recipient and none is guaranteed as accurate by ARMLS. Copyright 2026 Arizona Regional Multiple Listing Service, Inc. All rights reserved.
Last checked: 2026-10-09 02:29 AM UTC
All information should be verified by the recipient and none is guaranteed as accurate by ARMLS. Copyright 2026 Arizona Regional Multiple Listing Service, Inc. All rights reserved.
Last checked: 2026-10-09 02:29 AM UTC
Neighborhood & Commute
Source: Walkscore
Disclosure: Community information and market data powered by Constellation Data Labs. Information is deemed reliable but not guaranteed.
Save
Ask
Tour
Hide