Skip to content

11189 E JUAN TABO Road, Scottsdale, AZ, 85255

Save
Ask
Tour
Hide
Share
$2,200,000
26 Days On Site

11189 E JUAN TABO Road
Scottsdale, AZ 85255

For Sale|Single Family Residence|Active
4
Beds
4
Total Baths
4
Full Baths
3,876
SqFt
$568
/SqFt
1997
Built
Subdivision:
Quail Ridge at Troon Village
County:
Maricopa
Call Now: 480-277-1117
Is this the listing for you? We can help make it yours.
480-277-1117
11189 E JUAN TABO Road11189 E JUAN TABO Road11189 E JUAN TABO Road11189 E JUAN TABO Road
Save
Ask
Tour
Hide
Share

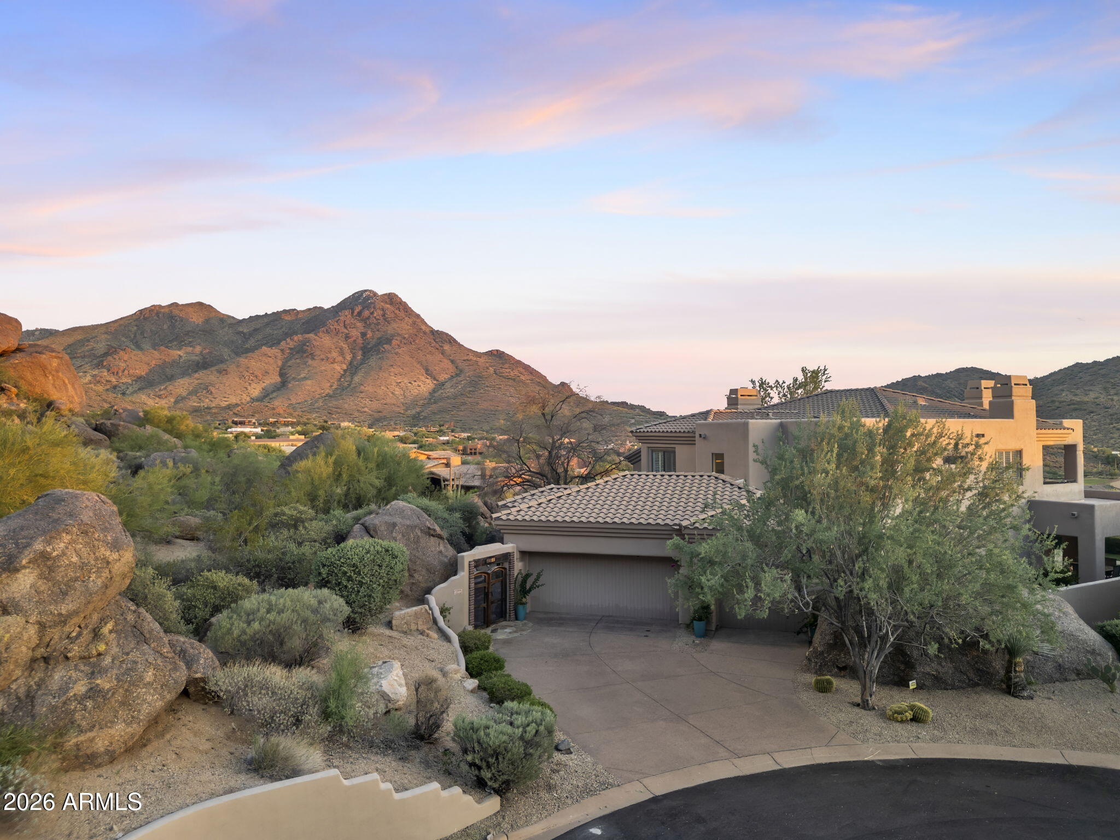
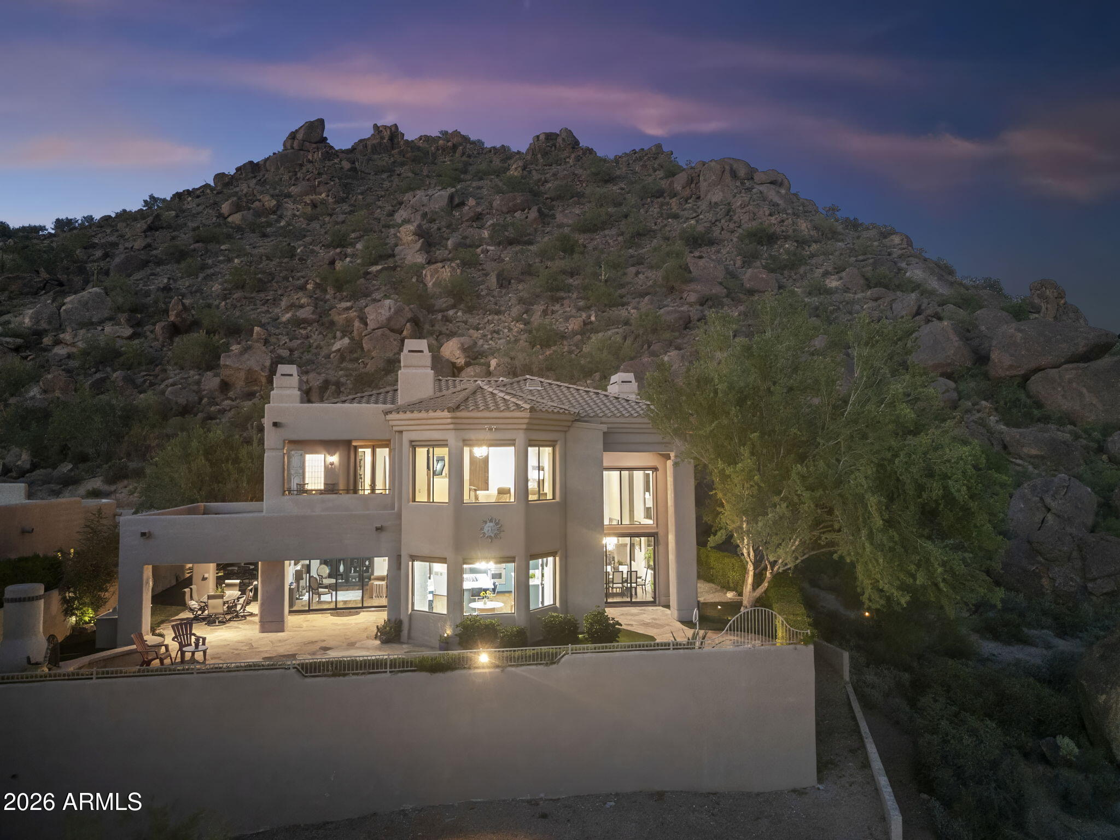
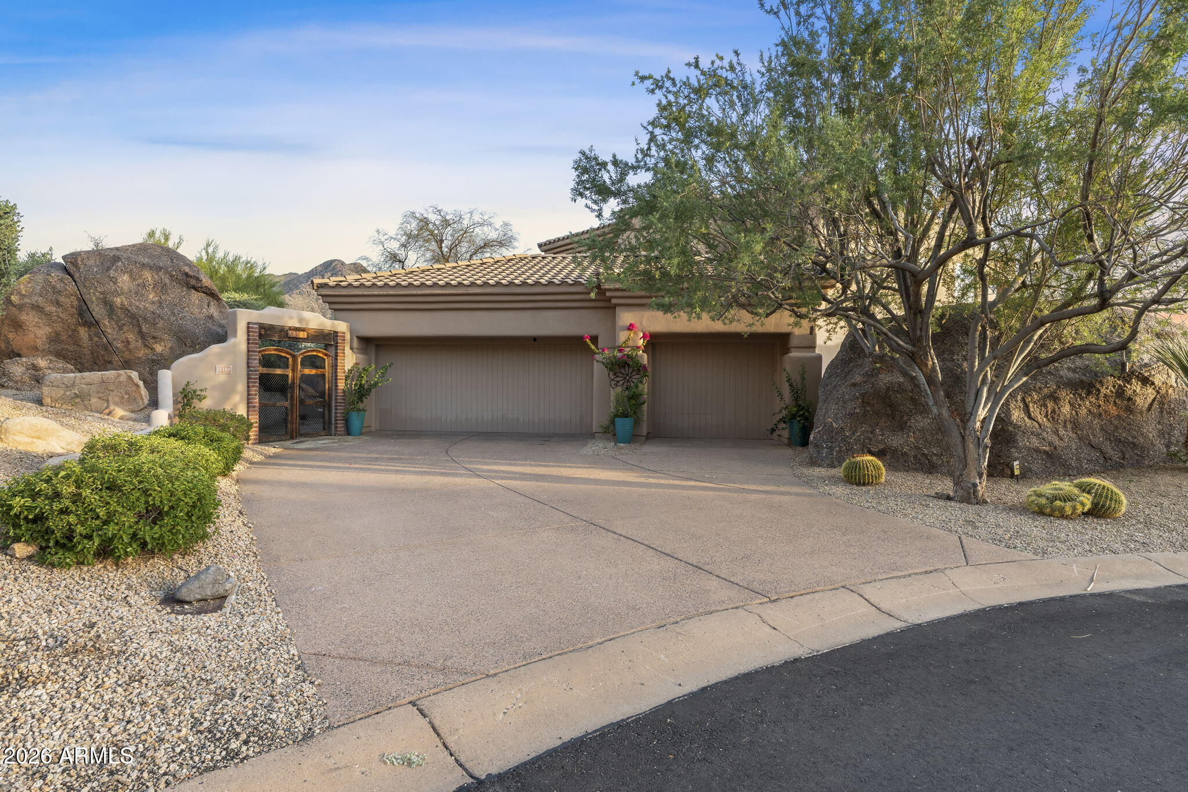
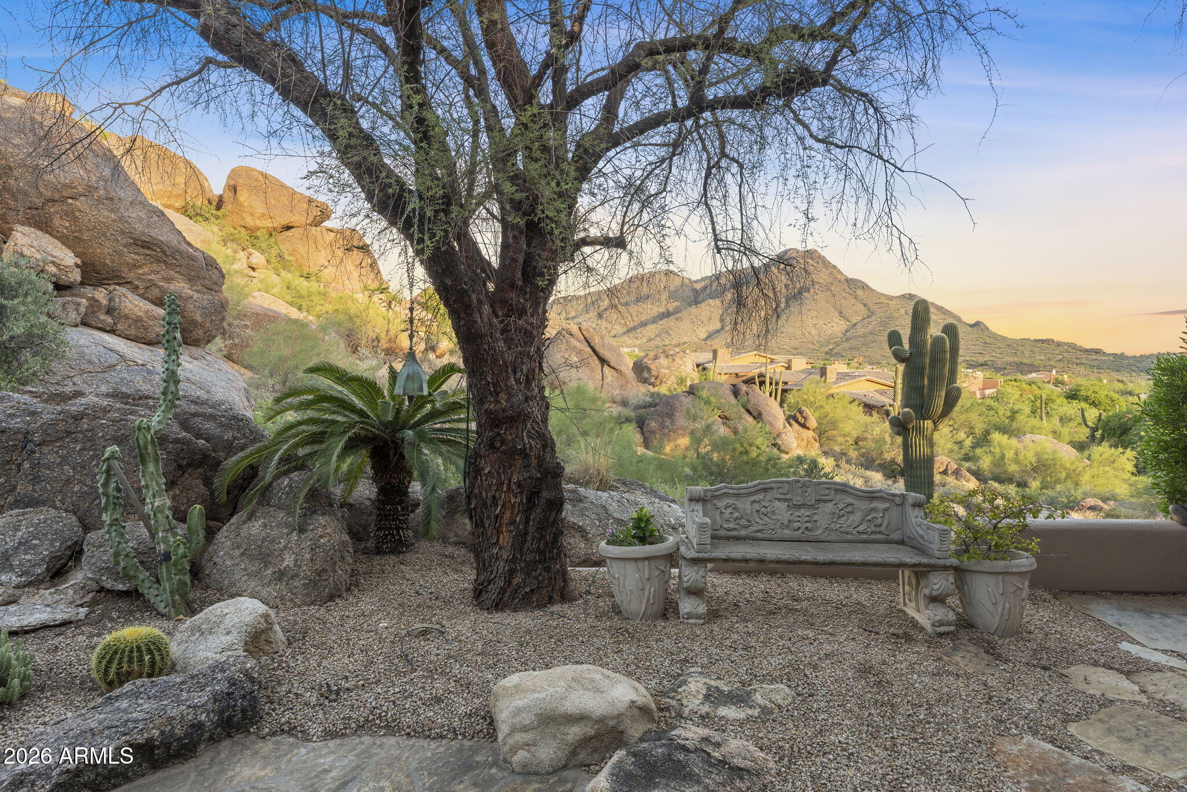
Tucked at the end of a private cul-de-sac in gated Quail Ridge at Troon Village, this 3,876-square-foot retreat is bordered on three sides by Natural Area Open Space, with just one neighboring property and unobstructed panoramic vistas of Troon Mountain, the McDowells, and the Valley lights beyond. A recently installed elevator provides effortless access to the upper level. Inside, 12-foot stacking doors, soaring ceilings, and reclaimed hickory floors frame the dramatic setting from the moment you enter, while five fireplaces, including one in the primary suite, add warmth throughout. The chef's kitchen features a gas-cooktop island, Sub-Zero refrigeration, dual Dacor ovens, and distinctive French blue cabinetry. Nearby, the wet bar and family room open directly to the entertainer's courtyard, where a heated spa with boulder waterfall, kiva fireplace, built-in BBQ, and multiple flagstone lounge areas create an exceptional setting for sunsets and sparkling city lights. A main-level ensuite bedroom with private exterior access offers flexibility for guests or multigenerational living. Upstairs, two additional ensuite bedrooms accompany the primary suite, which features its own coffee bar, private balcony, fireplace, and spa-inspired marble bath. Recent improvements include a new roof in 2018, tankless water heater, expanded covered patio, and elevator. The result is a rare combination of privacy, dramatic desert scenery, and resort-style living in one of Troon Village's most distinctive settings.

Save
Ask
Tour
Hide
Share
Listing Snapshot
Price 
$2,200,000
Days On Site 
26 Days
Bedrooms 
4
Inside Area (SqFt) 
3,876 sqft
Total Baths 
4
Full Baths 
4
Partial Baths 
N/A
Lot Size 
0.32 Acres
Year Built 
1997
MLS® Number 
7070220
Status 
Active
Property Tax 
$4,509
HOA/Condo/Coop Fees 
$201.25 monthly
Sq Ft Source 
Assessor
Friends & Family
Recent Activity
yesterdayListing updated with changes from the MLS®
4 weeks agoListing first seen on site
General Features
Acres 
0.32
Attached Garage 
Yes
Cross Street 
Alma School Parkway/Happy Valley Road
Disclosures 
Seller Discl AvailAgency Discl Req
Garage 
Yes
Garage Spaces 
3
Land Lease 
No
Levels 
Two
Number Of Stories 
2
Parking 
Garage Door OpenerDirect Access
Property Sub Type 
Single Family Residence
Security 
Fire Sprinkler System
Water Source 
Public
Interior Features
Appliances 
DishwasherDisposalRefrigeratorGas CooktopMicrowaveGas OvenGas RangeWasherDryerWater Softener OwnedWater Purifier
Cooling 
Central Air
Electric 
220 Volts in Kitchen
Fireplace 
Yes
Fireplace Features 
Family RoomLiving RoomMaster BedroomGasOtherOutside
Fireplaces 
5
Flooring 
CarpetWood
Heating 
Electric
Interior 
Double VanityBidetEat-in KitchenBreakfast BarKitchen IslandHigh Speed InternetCentral VacuumWet BarElevatorHigh Ceilings
Laundry Features 
Inside
Spa 
Yes
Window Features 
Solar ScreensLow Emissivity WindowsDouble Pane Windows
Save
Ask
Tour
Hide
Share
Exterior Features
Construction Details 
Stucco
Exterior 
BarbecueBalconyPrivate YardBuilt-in Barbecue
Fencing 
Wrought IronBlock
Lot Features 
Desert FrontDesert BackSprinklers In FrontSprinklers In Rear
Patio And Porch 
Patio
Pool Features 
Heated
Roof 
Built-UpTileConcrete
Spa 
Yes
Spa Features 
PrivateHeated
View 
CityCity LightsMountain(s)
Waterview 
CityCity LightsMountain(s)
Windows/Doors 
Solar ScreensLow Emissivity WindowsDouble Pane Windows
Community Features
Accessibility Features 
Accessible Full BathTherapeutic Whirlpool
Association Fee 
$578.76
Association Fee Frequency 
Quarterly
Additional Association Fee 
$100.0
Additional Association Fee Frequency 
Annually
Community Features 
GatedClubhouse
School District 
Cave Creek Unified District
Township 
4N
Financing Terms Available 
CashConventional
Schools
School District
Cave Creek Unified District
Elementary School
Desert Sun Academy
Middle School
Sonoran Trails Middle School
High School
Cactus Shadows High School
Listing courtesy of eXp Realty.


All information should be verified by the recipient and none is guaranteed as accurate by ARMLS. Copyright 2026 Arizona Regional Multiple Listing Service, Inc. All rights reserved.
Last checked: 2026-09-18 01:19 PM UTC

Neighborhood & Commute
Source: Walkscore
Disclosure: Community information and market data powered by Constellation Data Labs. Information is deemed reliable but not guaranteed.
Save
Ask
Tour
Hide
Share