Skip to content

6547 E 2ND Street, Scottsdale, AZ, 85251

Save
Ask
Tour
Hide
Share
$2,299,000
29 Days On Site

6547 E 2ND Street
Scottsdale, AZ 85251

For Sale|Single Family Residence|Active
5
Beds
5
Total Baths
4
Full Baths
1
Partial Bath
3,761
SqFt
$611
/SqFt
2022
Built
Subdivision:
SOUTHWEST VILLAGE
County:
Maricopa
Call Now: 480-277-1117
Is this the listing for you? We can help make it yours.
480-277-1117
6547 E 2ND Street6547 E 2ND Street6547 E 2ND Street6547 E 2ND Street
Save
Ask
Tour
Hide
Share

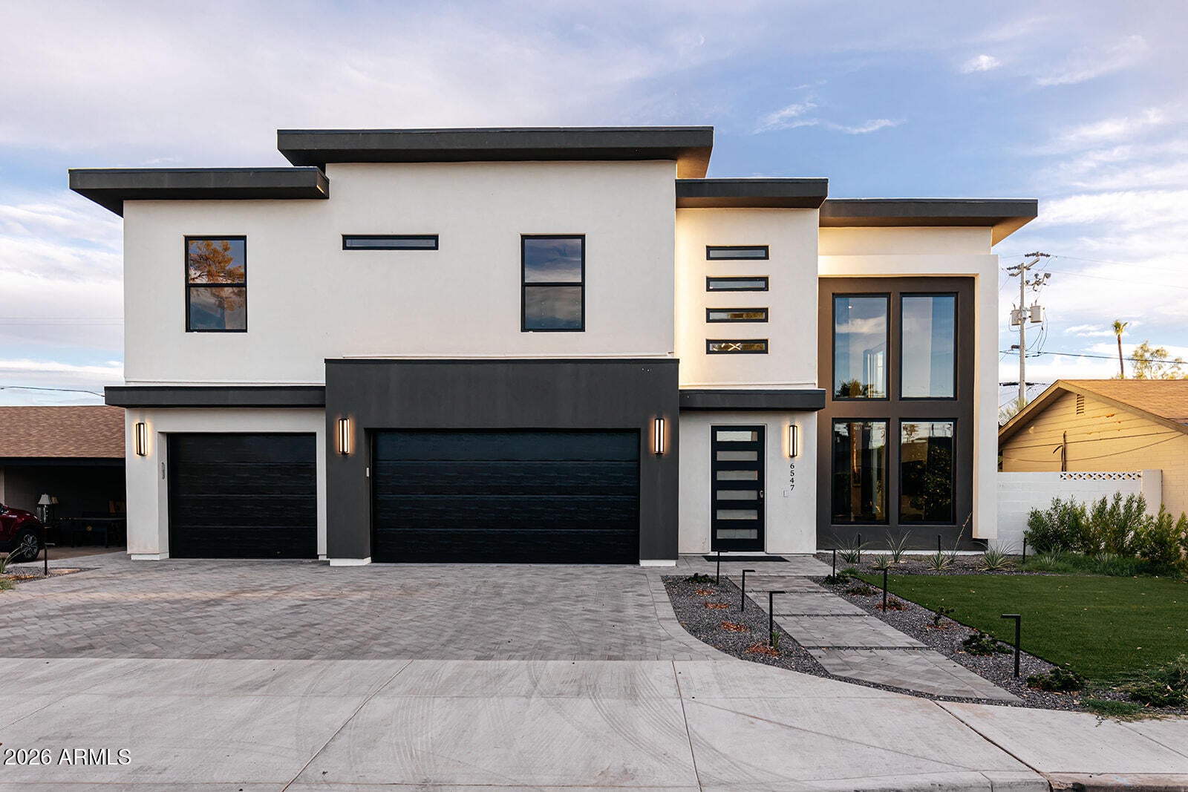
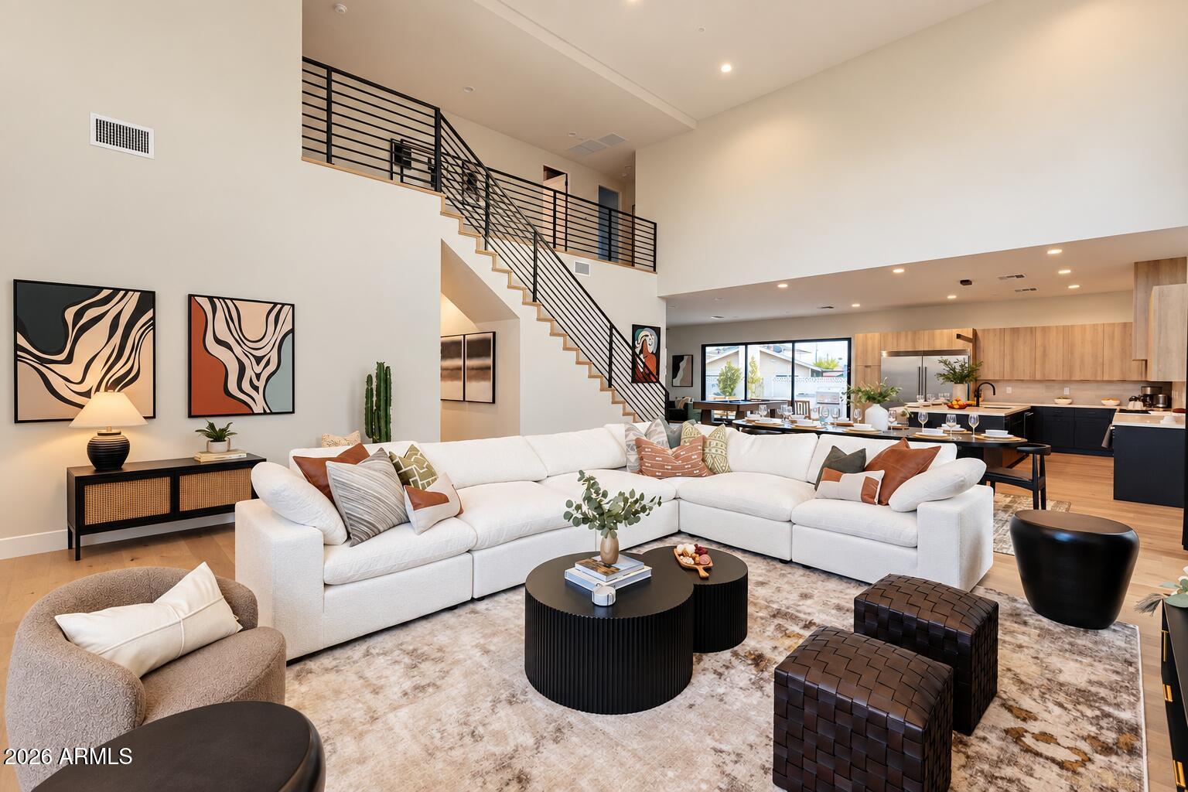
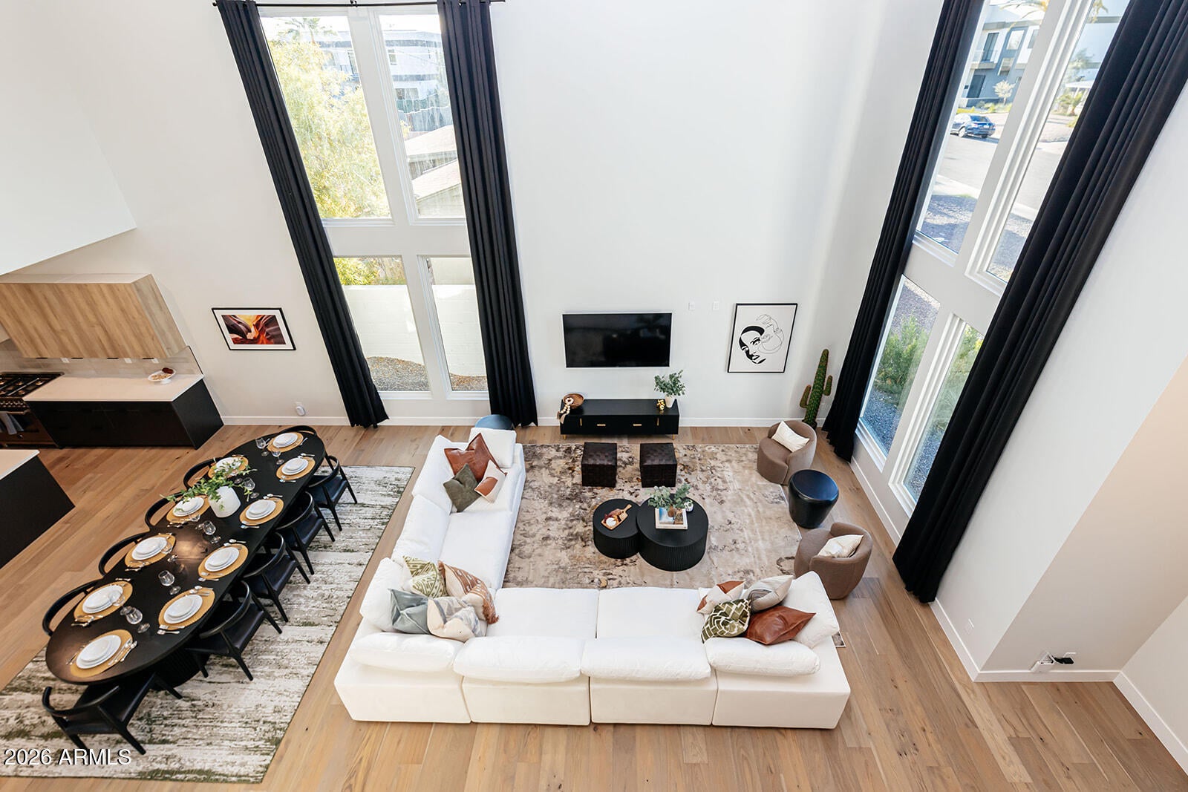
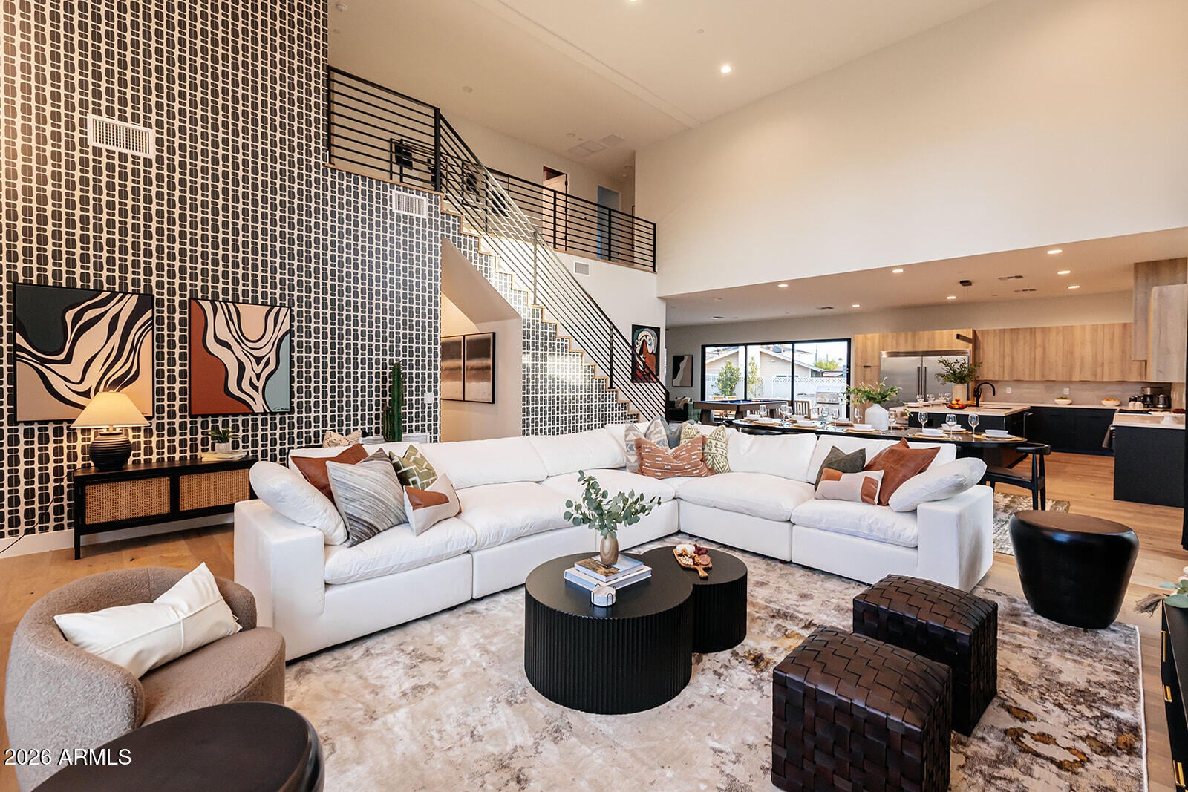
Modern Scottsdale living with a front-row view of Camelback Mountain. This striking newer build pairs bold contemporary design with a floor plan that lives as beautifully as it looks. With 5 bedrooms, 4.5 baths and a thoughtful split layout, the home offers the space and flexibility today's buyers are looking for--without sacrificing style. Soaring ceilings set the tone on the main level, where two expansive living spaces flow into a showpiece chef's kitchen featuring high-end appliances, sleek finishes and statement lighting. The main level also features a private bedroom, ideal for guests, extended family or a home office. Upstairs, four additional bedrooms include the impressive primary suite--a true retreat with an oversized walk-in closet and spa-inspired bath--along with three secondary bedrooms offering plenty of space for family and guests. Outside, the Scottsdale lifestyle takes center stage. A pool added after the original purchase transforms the backyard into a private desert retreat, complemented by a built-in BBQ, fire pit and inviting entertaining spaces perfect for long Arizona evenings. And then there's the location. Camelback Mountain views, a three-car garage and the energy of Old Town Scottsdale just moments away--with dining, shopping and entertainment all within easy reach. Whether envisioned as a primary residence, lock-and-leave second home or investment opportunity, this is a property designed to stand out.

Save
Ask
Tour
Hide
Share
Listing Snapshot
Price 
$2,299,000
Days On Site 
29 Days
Bedrooms 
5
Inside Area (SqFt) 
3,761 sqft
Total Baths 
5
Full Baths 
4
Partial Baths 
1
Lot Size 
0.14 Acres
Year Built 
2022
MLS® Number 
7068720
Status 
Active
Property Tax 
$5,120
HOA/Condo/Coop Fees 
N/A
Sq Ft Source 
Assessor
Friends & Family
Recent Activity
yesterdayListing updated with changes from the MLS®
2 weeks agoPrice changed to $2,299,000
4 weeks agoListing first seen on site
General Features
Acres 
0.14
Cross Street 
68th St. & Indian School
Disclosures 
Agency Discl Req
Foundation 
Slab
Garage 
Yes
Garage Spaces 
3
Land Lease 
No
Levels 
Two
Number Of Stories 
2
Parking 
Garage Door OpenerDirect Access
Parking Spaces 
3
Property Sub Type 
Single Family Residence
Style 
Contemporary
Water Source 
Public
Interior Features
Appliances 
DishwasherDisposalRefrigeratorMicrowaveGas OvenGas RangeWasherDryer
Cooling 
Ceiling Fan(s)Central Air
Fireplace 
Yes
Fireplace Features 
Outside
Fireplaces 
1
Flooring 
Tile
Heating 
Natural Gas
Interior 
Double VanityEat-in KitchenBreakfast BarKitchen IslandHigh Speed InternetHigh Ceilings
Laundry Features 
Inside
Window Features 
Double Pane Windows
Save
Ask
Tour
Hide
Share
Exterior Features
Construction Details 
Stucco
Exterior 
BarbecueBuilt-in Barbecue
Fencing 
Block
Lot Features 
Sprinklers In FrontSprinklers In Rear
Patio And Porch 
Patio
Pool Features 
Heated
Private Pool 
Yes
Roof 
CompositionFoam
Spa Features 
None
View 
Mountain(s)
Waterview 
Mountain(s)
Windows/Doors 
Double Pane Windows
Community Features
School District 
Scottsdale Unified District
Township 
2N
Financing Terms Available 
CashConventional
Schools
School District
Scottsdale Unified District
Elementary School
Tavan Elementary School
Middle School
Ingleside Middle School
High School
Arcadia High School
Listing courtesy of Jason Mitchell Real Estate.


All information should be verified by the recipient and none is guaranteed as accurate by ARMLS. Copyright 2026 Arizona Regional Multiple Listing Service, Inc. All rights reserved.
Last checked: 2026-09-18 12:58 PM UTC

Neighborhood & Commute
Source: Walkscore
Disclosure: Community information and market data powered by Constellation Data Labs. Information is deemed reliable but not guaranteed.
Save
Ask
Tour
Hide
Share