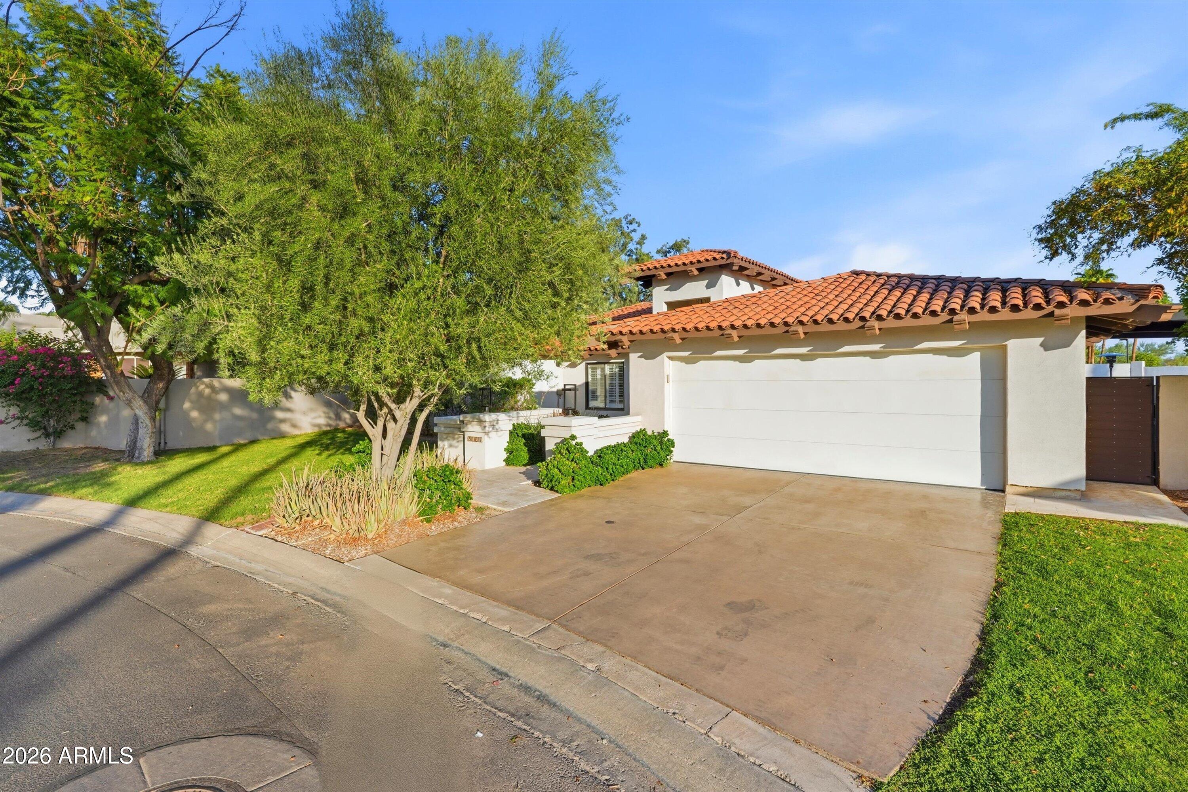
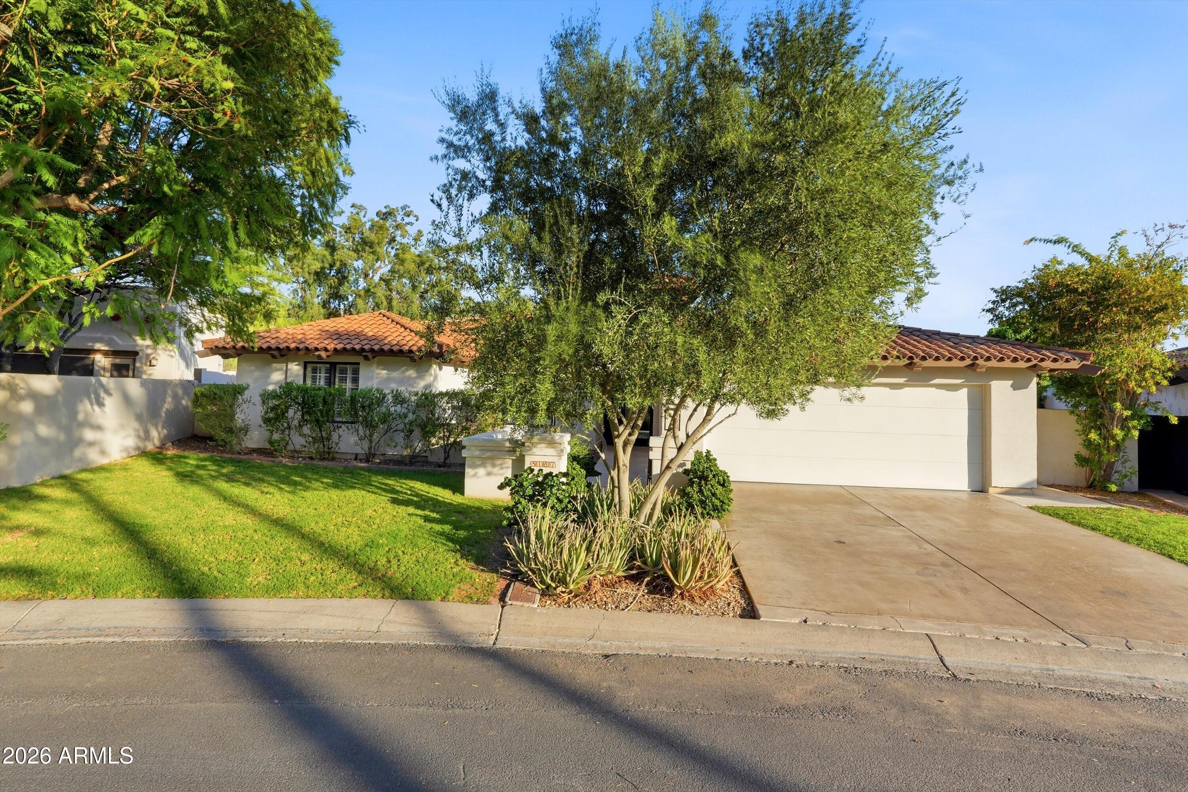
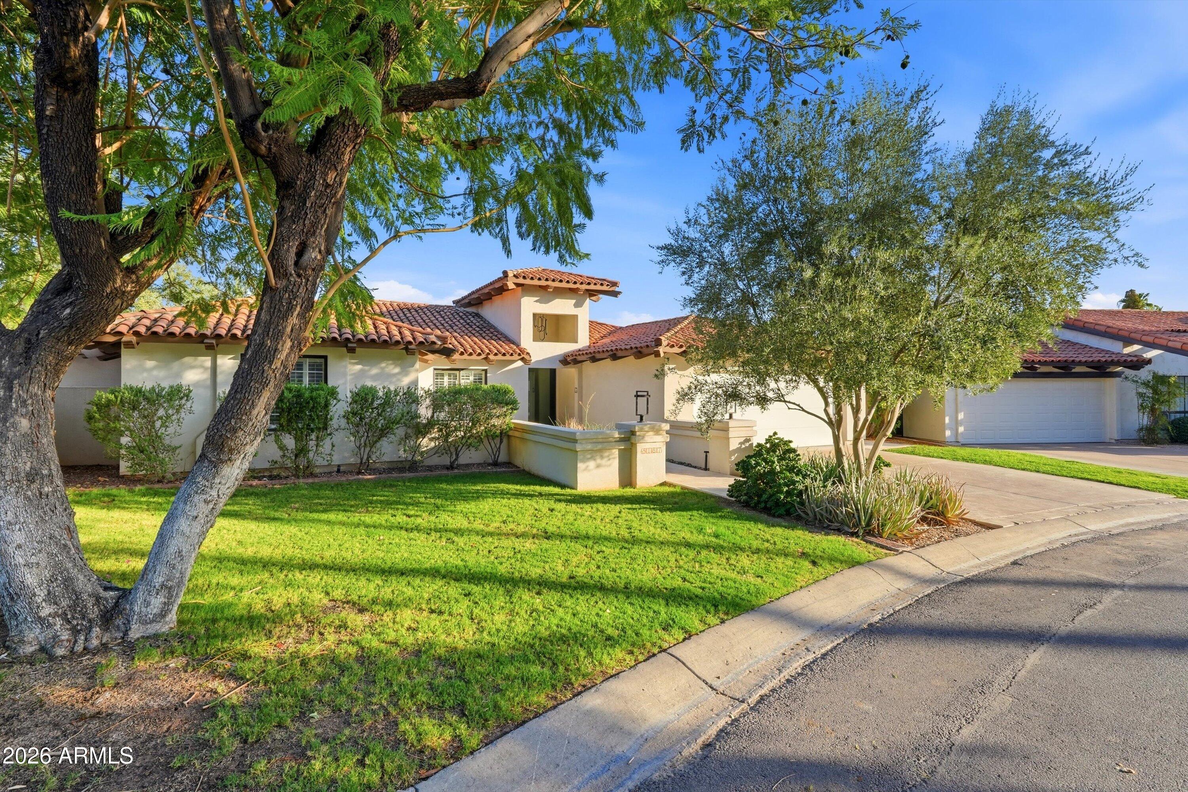
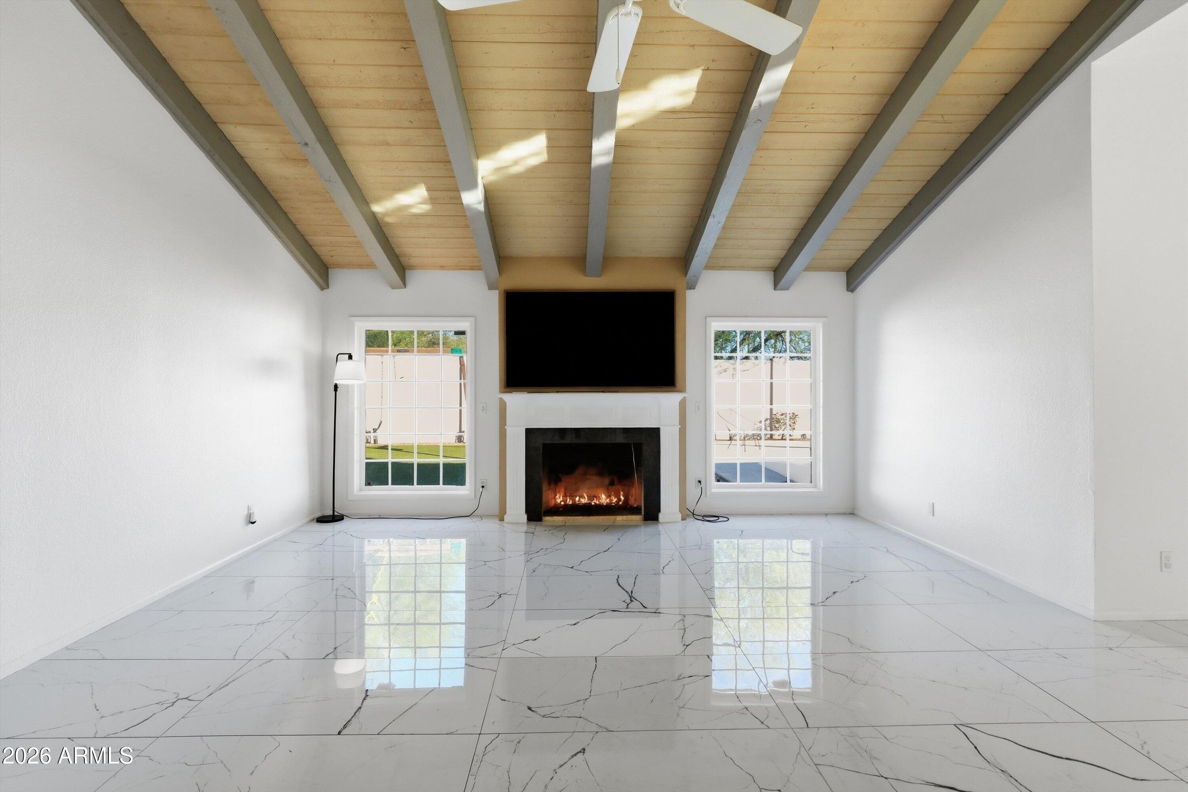
A distinguished expression of Biltmore living, where understated elegance, privacy, and effortless entertaining converge. Set within the prestigious Biltmore Greens, this 3bedroom, 2bath residence offers the rare comfort of a 24/7 guard-gated community while placing the best of the Biltmore just moments away.Thoughtfully refined for both intimate living and gracious entertaining.The home unfolds into a private outdoor sanctuary. A sparkling renovated PebbleTec pool, expansive travertine terrace, lush green spaces, and illuminated quartzite bar with beer-draft capability create an atmosphere equally suited to quiet evenings and memorable gatherings. Electric window shutters further enhance privacy and peace of mind. Near exceptional dining, luxury shopping, golf, and premier resorts, this residence transcends the ordinary. It is a home for those who value not only where they live, but how they wish to live.
Save
Ask
Tour
Hide
Share
Listing Snapshot
Price
$1,690,000
Days On Site
51 Days
Bedrooms
3
Inside Area (SqFt)
N/A
Total Baths
2
Full Baths
2
Partial Baths
N/A
Lot Size
0.21 Acres
Year Built
1985
MLS® Number
7068181
Status
Active
Property Tax
$7,287
HOA/Condo/Coop Fees
$582.08 monthly
Sq Ft Source
Appraiser
Friends & Family
React
Invite
Recent Activity
12 hours ago
Listing updated with changes from the MLS®
12 hours ago
Price changed to $1,690,000
2 weeks ago
Status changed to Active
2 months ago
Listing first seen on site
General Features
Acres
0.21
Cross Street
32nd St & Lincoln Dr
Disclosures
Seller Discl AvailAgency Discl Req
Garage
Yes
Garage Spaces
2
Land Lease
No
Levels
One
Number Of Stories
1
Parking
Garage Door OpenerElectric Vehicle Charging Station(s)
Parking Spaces
2
Property Sub Type
Single Family Residence
Security
Security Guard
Style
Santa Barbara/Tuscan
Utilities
Sewer Connected
Water Source
Public
Interior Features
Appliances
DishwasherDisposalRefrigeratorElectric CooktopMicrowaveBuilt-In Electric OvenWasherDryerWater Softener OwnedWater Purifier
All information should be verified by the recipient and none is guaranteed as accurate by ARMLS. Copyright 2026 Arizona Regional Multiple Listing Service, Inc. All rights reserved.
Last checked: 2026-10-09 02:24 AM UTC
Neighborhood & Commute
Source: Walkscore
Disclosure: Community information and market data powered by Constellation Data Labs. Information is deemed reliable but not guaranteed.