7511 E NESTLING WayScottsdale, AZ 85255
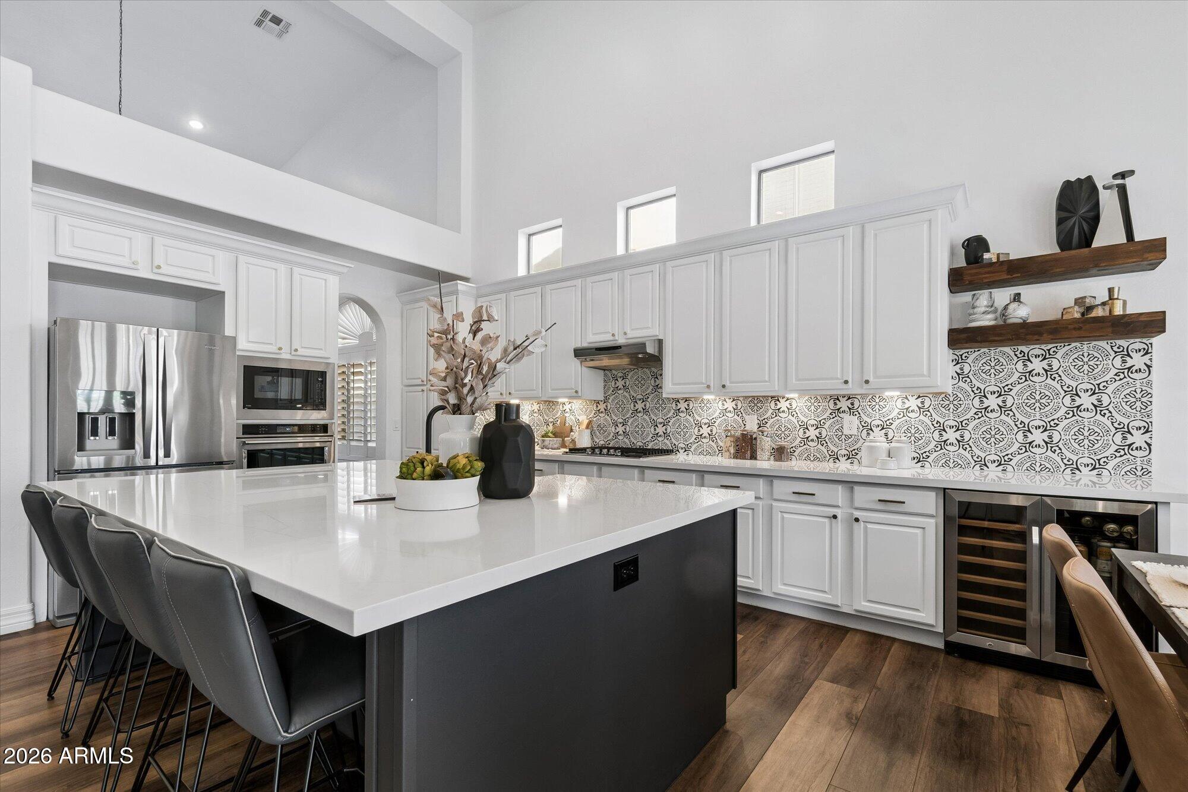
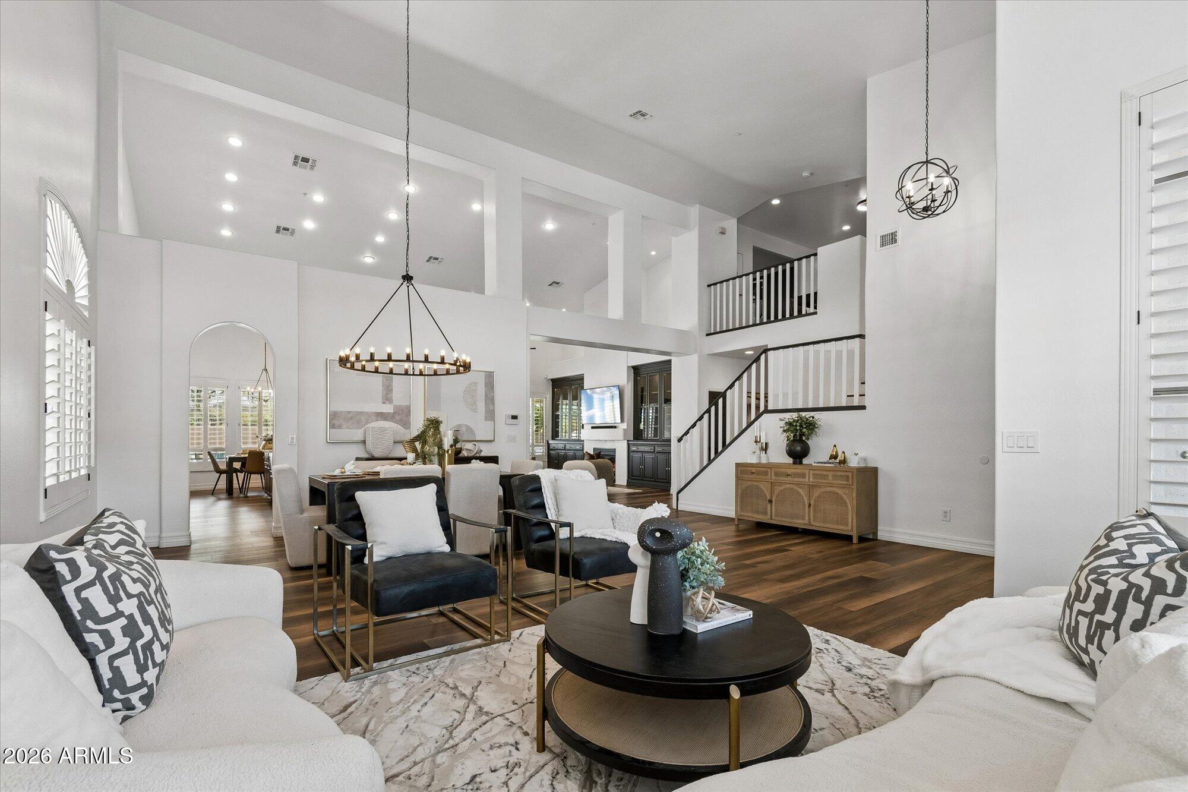
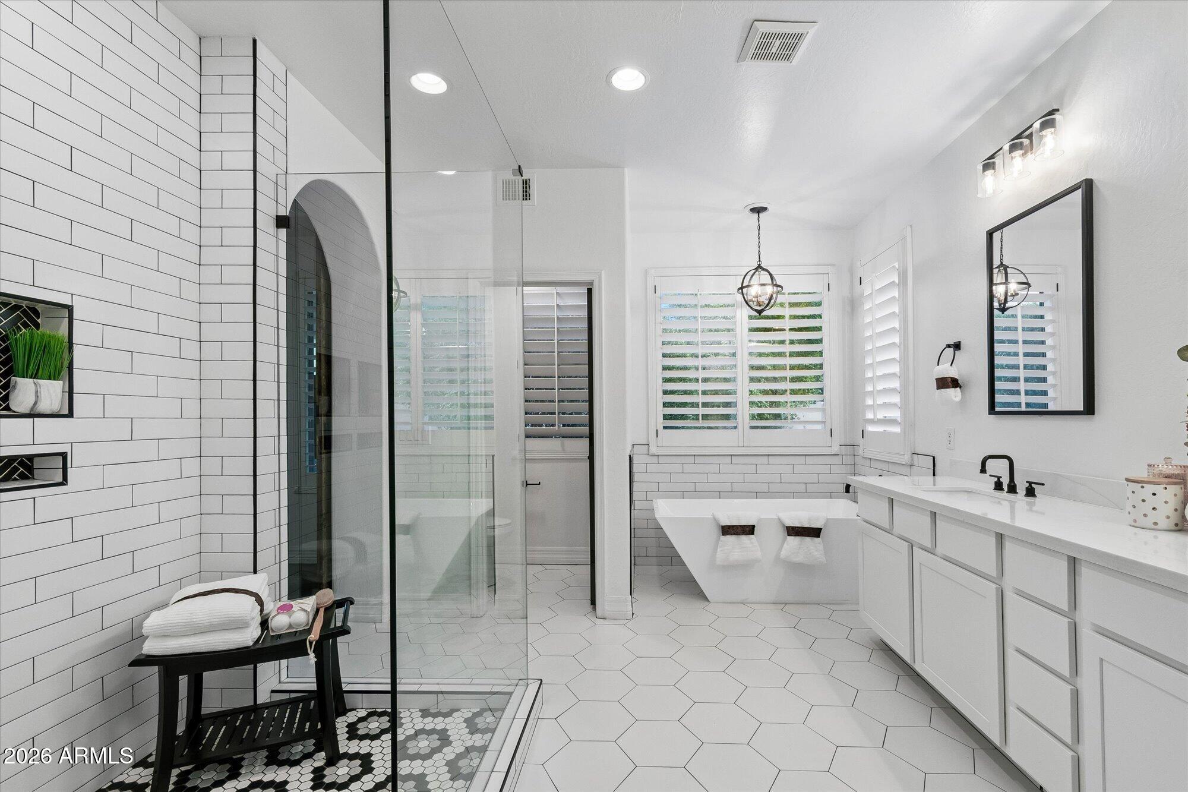
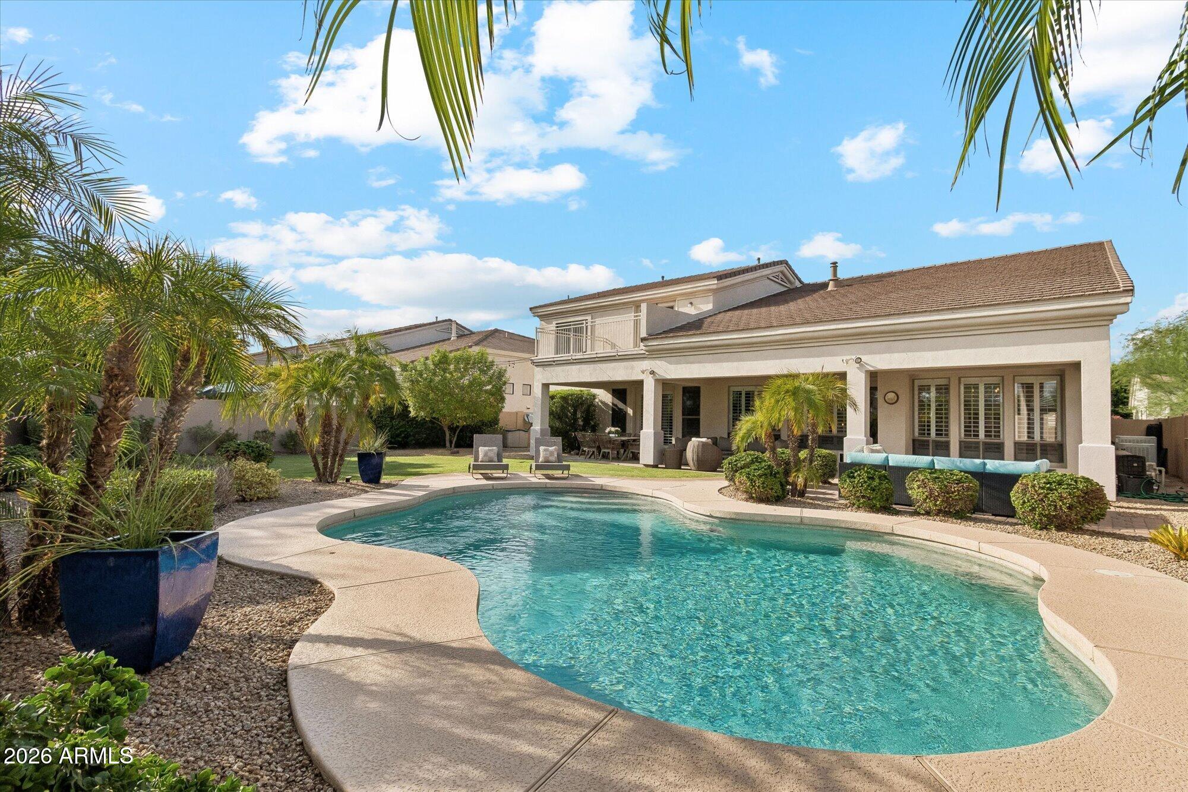
Completely reimagined in 2022, this stunning 5-bedroom, 3-bathroom home in Scottsdale's desirable Grayhawk community combines modern luxury, spacious living, and exceptional upgrades. Featuring an expansive backyard with a private pool, a main-level primary suite, a three-car garage with EV charging, and a complete roof replacement in 2025, this home offers an impressive combination of style, comfort, and functionality. The beautifully remodeled interior features an open floor plan, wood shutters throughout, custom built-in Stone Creek cabinetry, and a gas fireplace. At the heart of the home is a show-stopping entertainer's kitchen featuring an oversized center island, abundant cabinet storage, and an open layout perfect for gathering with family and friends. The spacious main-level primary suite offers a private retreat with double-door entry, a tray ceiling, direct backyard access, an en-suite bathroom with a separate soaking tub and shower, and a generous walk-in closet. Designed for flexible living, the home features multiple gathering spaces, including a family room, formal living and dining rooms, an upstairs loft, and a separate game/teen room with a walk-out deck offering spectacular views of the Fairmont Scottsdale Princess fireworks displays. Additional bedrooms feature generous closets, including another walk-in closet. Step outside to discover an exceptionally deep backyard offering more outdoor space than many neighboring properties. This inviting outdoor retreat features a sparkling private pool, expansive covered patio, and generous grass area, creating an ideal setting for entertaining, relaxing, and enjoying Arizona's beautiful weather. The spacious three-car garage offers extensive built-in cabinetry, overhead storage racks, and a dedicated electric vehicle charging outlet. Extensive improvements provide additional peace of mind, including a water softener and updated pool equipment in 2022, plus a new water heater and complete roof replacement in 2025. Adding to the home's move-in-ready appeal, the kitchen refrigerator, beverage fridge, and laundry washer and dryer are all included. Ideally situated in the heart of Grayhawk with convenient access to Loop 101 and just minutes from Scottsdale Quarter, TPC Scottsdale, WestWorld, and Desert Ridge, this exceptional property offers easy access to premier shopping, dining, golf, and entertainment. From its beautifully remodeled interior and versatile living spaces to its oversized backyard and extensive upgrades, this home delivers the perfect blend of modern Scottsdale living and everyday convenience. All information is deemed reliable but not guaranteed. Buyer is advised to independently verify all listing details.
| 9 hours ago | Listing updated with changes from the MLS® | |
| a week ago | Price changed to $1,599,000 | |
| 2 months ago | Listing first seen on site |

All information should be verified by the recipient and none is guaranteed as accurate by ARMLS. Copyright 2026 Arizona Regional Multiple Listing Service, Inc. All rights reserved.
Last checked: 2026-10-09 02:29 AM UTC