Skip to content

8745 N 73RD Way, Scottsdale, AZ, 85258

Save
Ask
Tour
Hide
Share
$1,740,000
34 Days On Site

8745 N 73RD Way
Scottsdale, AZ 85258

For Sale|Single Family Residence|Active
3
Beds
3
Total Baths
2
Full Baths
1
Partial Bath
2,122
SqFt
$820
/SqFt
1998
Built
Subdivision:
GAINEY VILLAGE VILLAS
County:
Maricopa
Call Now: 480-277-1117
Is this the listing for you? We can help make it yours.
480-277-1117
8745 N 73RD Way8745 N 73RD Way8745 N 73RD Way8745 N 73RD Way
Save
Ask
Tour
Hide
Share

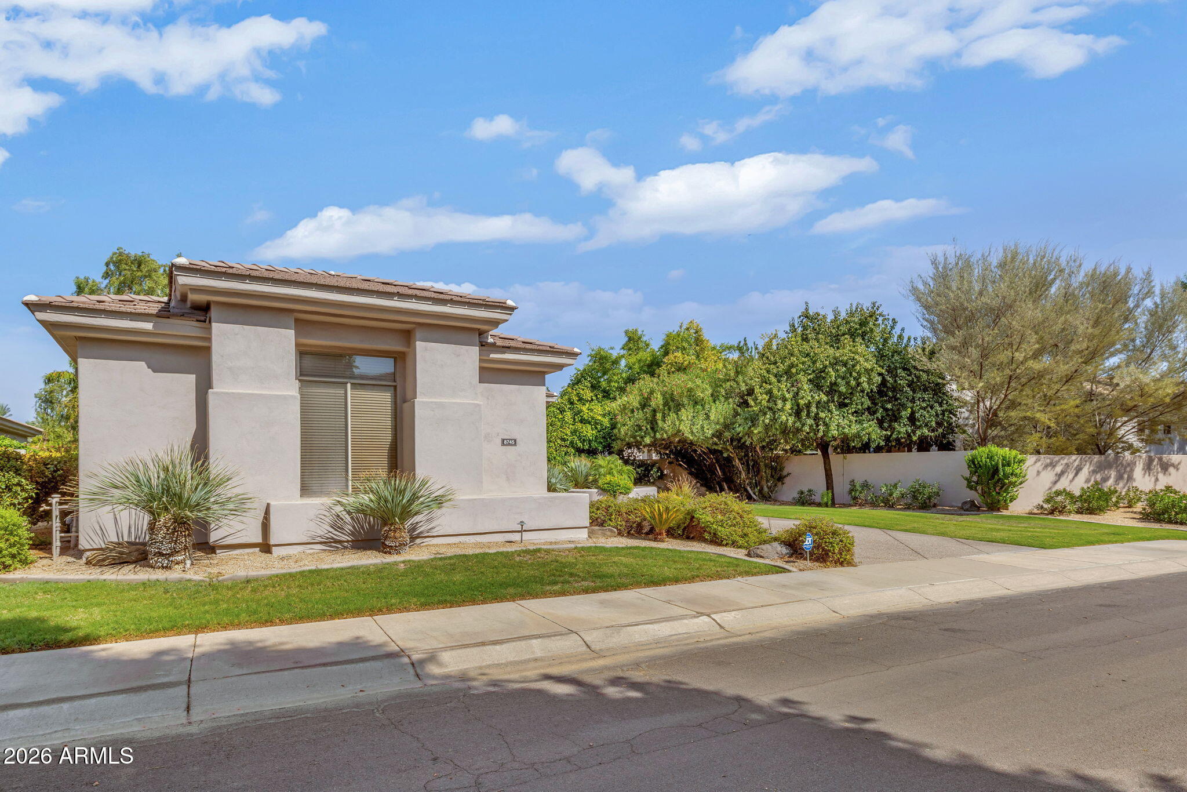
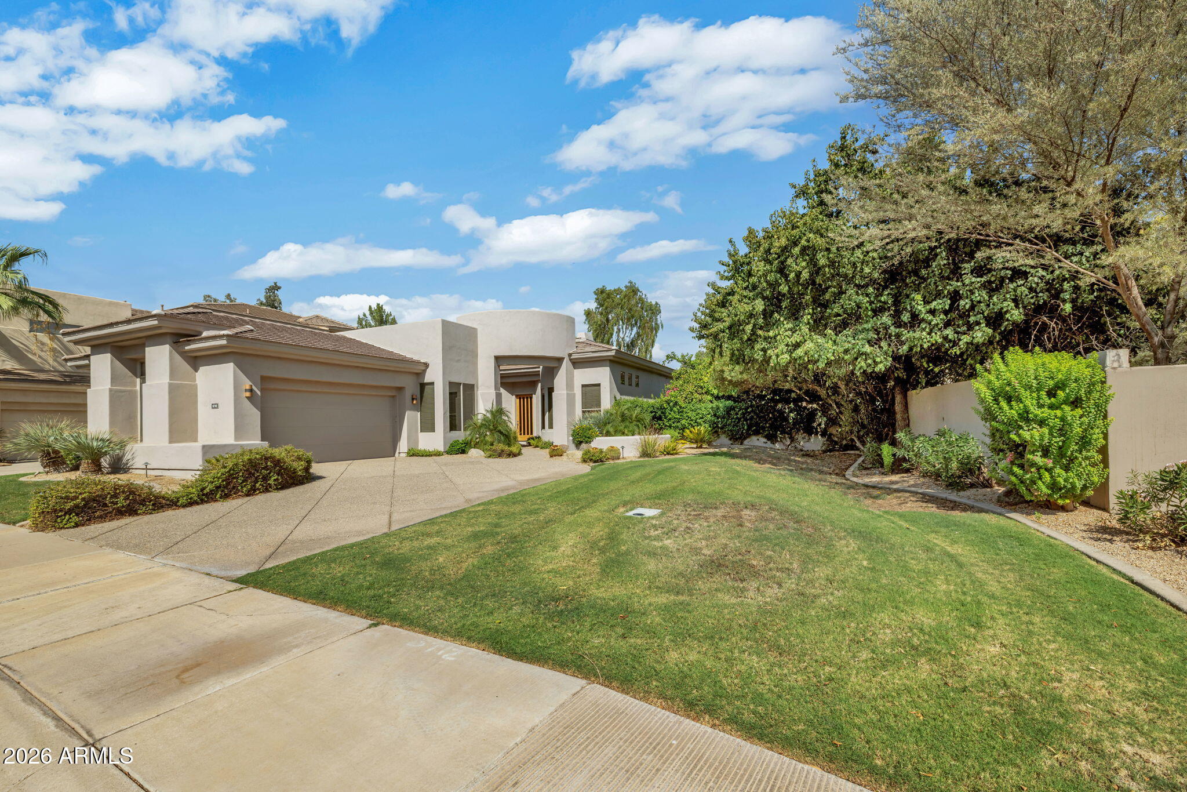
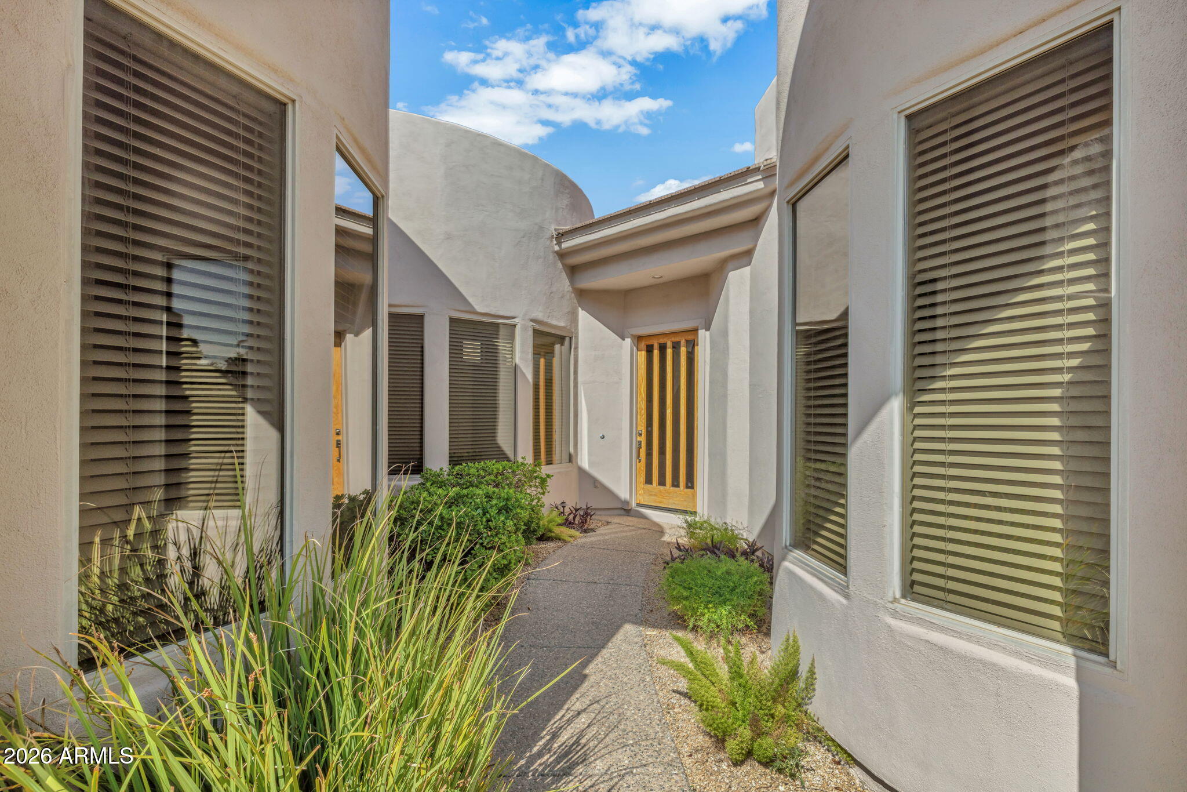
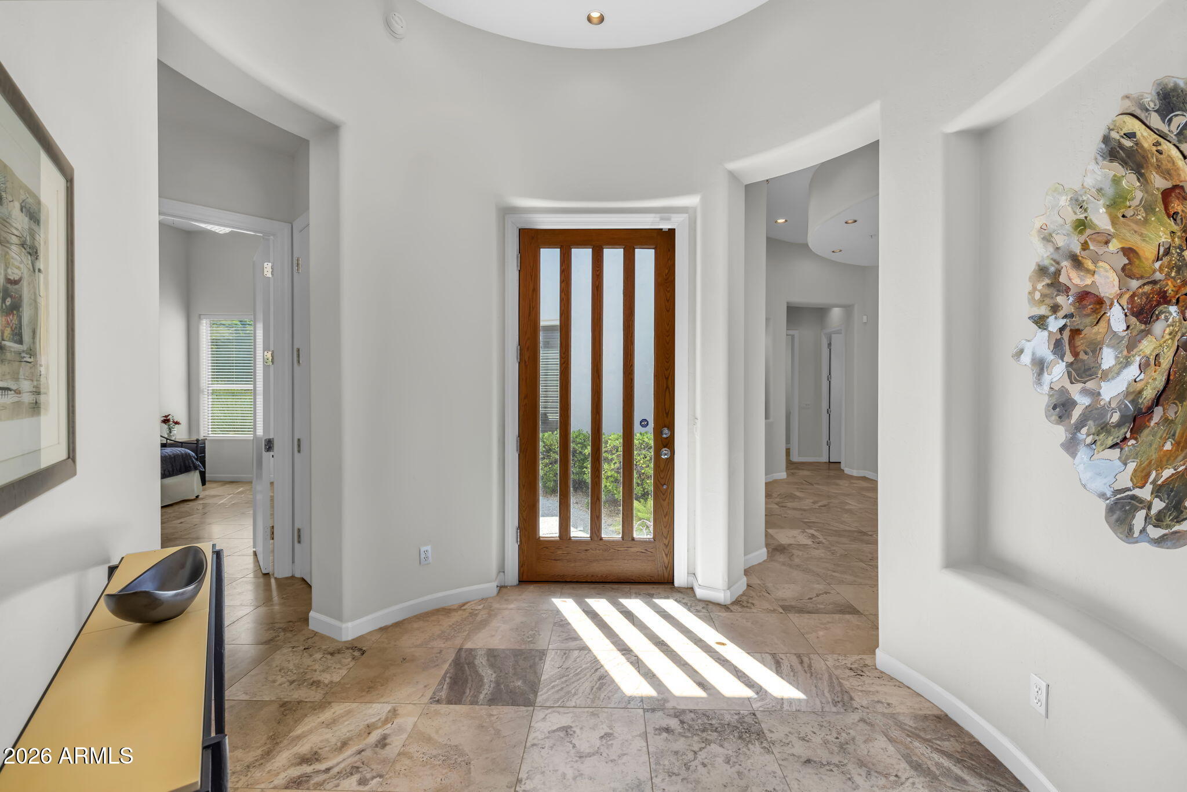
Welcome to this beautifully remodeled, single-level home nestled within the highly desirable gated community of Gainey Village Villas. From the moment you enter, you'll appreciate the home's soaring ceilings, elegant stone flooring, warm color palette, and thoughtfully curated updates throughout. The stunning kitchen is truly a chef's dream, featuring gorgeous custom cabinetry, leathered granite countertops, stainless steel appliances, a gas cooktop, oversized island, and under-cabinet lighting. The adjoining family room, dining room, and wet bar create an inviting space for both everyday living and entertaining, enhanced by abundant natural light, a warm gas fireplace, and beautiful designer lighting fixtures. The spacious primary suite offers a private retreat, with a generous bedroom and comfortable sitting area that open directly to the backyard. Plush carpeting, a striking accent wall, and high-end lighting and switches add a sophisticated touch. The luxurious primary bathroom features an expansive glass-enclosed walk-in shower with gorgeous tilework, rich smoked-chocolate cabinetry, stone countertops, and a generously sized walk-in closet. Step outside and discover an exceptional backyard designed for effortless Arizona outdoor living. The oversized lot features a built-in BBQ, covered patio, beautiful blue-tile heated pool with an in-ground cleaning system and new variable-speed pumps, and a large putting green. Lush landscaping, mature citrus trees, and a private setting with no homes directly behind create your own peaceful outdoor oasis. With its exceptional remodeling, spacious indoor living areas, resort-style backyard, and coveted Gainey Village Villas location, this home offers a wonderful blend of comfort, style, and privacy. Come experience all this remarkable home has to offer--and Welcome Home!

Save
Ask
Tour
Hide
Share
Listing Snapshot
Price 
$1,740,000
Days On Site 
34 Days
Bedrooms 
3
Inside Area (SqFt) 
2,122 sqft
Total Baths 
3
Full Baths 
2
Partial Baths 
1
Lot Size 
0.26 Acres
Year Built 
1998
MLS® Number 
7066888
Status 
Active
Property Tax 
$5,229
HOA/Condo/Coop Fees 
$446.67 monthly
Sq Ft Source 
Assessor
Friends & Family
Recent Activity
yesterdayListing updated with changes from the MLS®
2 weeks agoStatus changed to Active
a month agoListing first seen on site
General Features
Acres 
0.26
Attached Garage 
Yes
Cross Street 
Scottsdale Road & Doubletree Ranch Road
Disclosures 
Seller Discl AvailAgency Discl Req
Foundation 
Slab
Garage 
Yes
Garage Spaces 
2
Land Lease 
No
Levels 
One
Number Of Stories 
1
Parking 
Garage Door OpenerDirect Access
Parking Spaces 
2
Property Sub Type 
Single Family Residence
Security 
Security System OwnedFire Sprinkler System
Style 
Ranch
Utilities 
Sewer Connected
Water Source 
Public
Interior Features
Appliances 
DishwasherDisposalRefrigeratorGas CooktopMicrowaveBuilt-In Electric OvenWasherDryerWater Softener Owned
Cooling 
Ceiling Fan(s)Central Air
Fireplace 
Yes
Fireplace Features 
Family RoomGas
Fireplaces 
1
Flooring 
CarpetStone
Heating 
Natural GasHeat Pump
Interior 
Eat-in KitchenBreakfast BarKitchen IslandGranite CountersHigh Speed InternetVaulted Ceiling(s)Wet Bar
Laundry Features 
Inside
Window Features 
ScreensDouble Pane Windows
Bedroom 2 
Dimensions - 12.00 x 12.00Level - Main
Bedroom 3 
Dimensions - 13.00 x 12.00Level - Main
Breakfast Room 
Dimensions - 15.00 x 12.00Level - Main
Dining Room 
Dimensions - 13.00 x 10.00Level - Main
Family Room 
Dimensions - 18.00 x 18.00Level - Main
Garage 
Dimensions - 21.00 x 20.00Level - Main
Kitchen 
Dimensions - 16.00 x 15.00Level - Main
Master Bedroom 
Dimensions - 18.00 x 14.00Level - Main
Save
Ask
Tour
Hide
Share
Exterior Features
Construction Details 
StoneStucco
Exterior 
BarbecueOtherBuilt-in Barbecue
Fencing 
Block
Lot Features 
Desert FrontDesert BackSprinklers In FrontSprinklers In Rear
Patio And Porch 
Patio
Pool Features 
HeatedOutdoor Pool
Private Pool 
Yes
Roof 
TileFoam
Spa Features 
None
Windows/Doors 
ScreensDouble Pane Windows
Community Features
Association Fee 
$1340.0
Association Fee Frequency 
Quarterly
Community Features 
GatedSidewalks
School District 
Scottsdale Unified District
Township 
3N
Financing Terms Available 
CashFHAConventional
Roads 
Asphalt
Schools
School District
Scottsdale Unified District
Elementary School
Cochise Elementary School
Middle School
Cocopah Middle School
High School
Chaparral High School
Listing courtesy of Realty Executives Arizona Territory.


All information should be verified by the recipient and none is guaranteed as accurate by ARMLS. Copyright 2026 Arizona Regional Multiple Listing Service, Inc. All rights reserved.
Last checked: 2026-09-18 01:08 PM UTC

Neighborhood & Commute
Source: Walkscore
Disclosure: Community information and market data powered by Constellation Data Labs. Information is deemed reliable but not guaranteed.
Save
Ask
Tour
Hide
Share