Save
Ask
Tour
Hide
$1,995,000
63 Days On Site
2102 E Orangewood AvenuePhoenix, AZ 85020
For Sale|Single Family Residence|Active
4
Beds
5
Total Baths
4
Full Baths
1
Partial Bath
1973
Built
Subdivision:
Biltmore Highlands
County:
Maricopa
Call Now: 480-277-1117
Is this the listing for you? We can help make it yours.
480-277-1117Upcoming Open Houses
Sat, Oct 10, 9:00 AM - 12:00 PM
Sat, Oct 10, 1:00 PM - 4:00 PM
Sun, Oct 11, 10:00 AM - 1:00 PM
Save
Ask
Tour
Hide
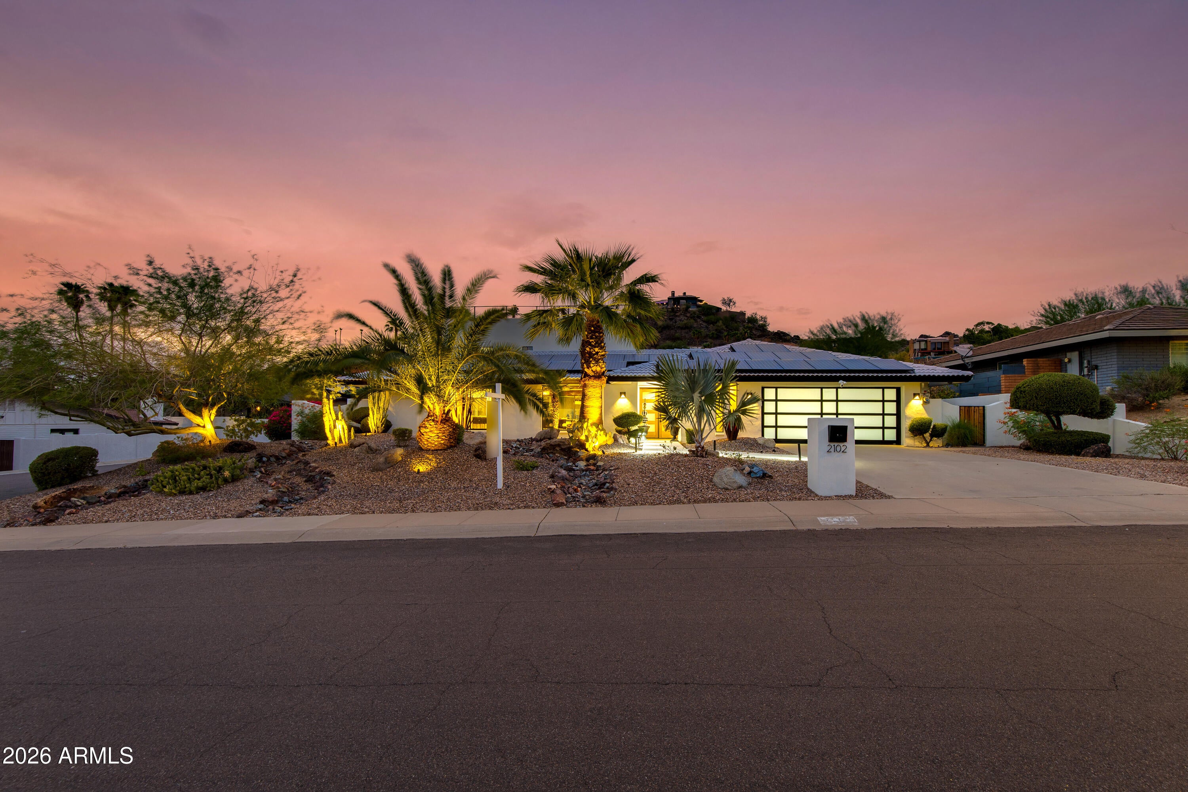
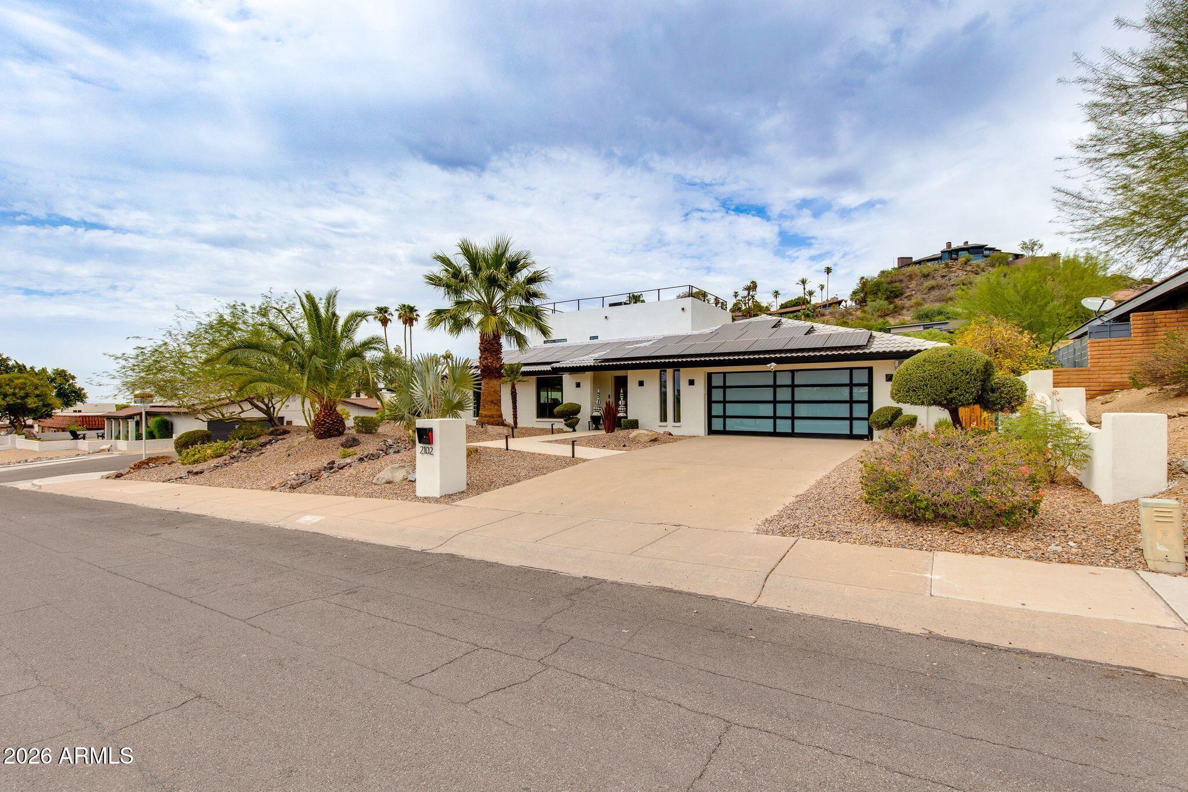
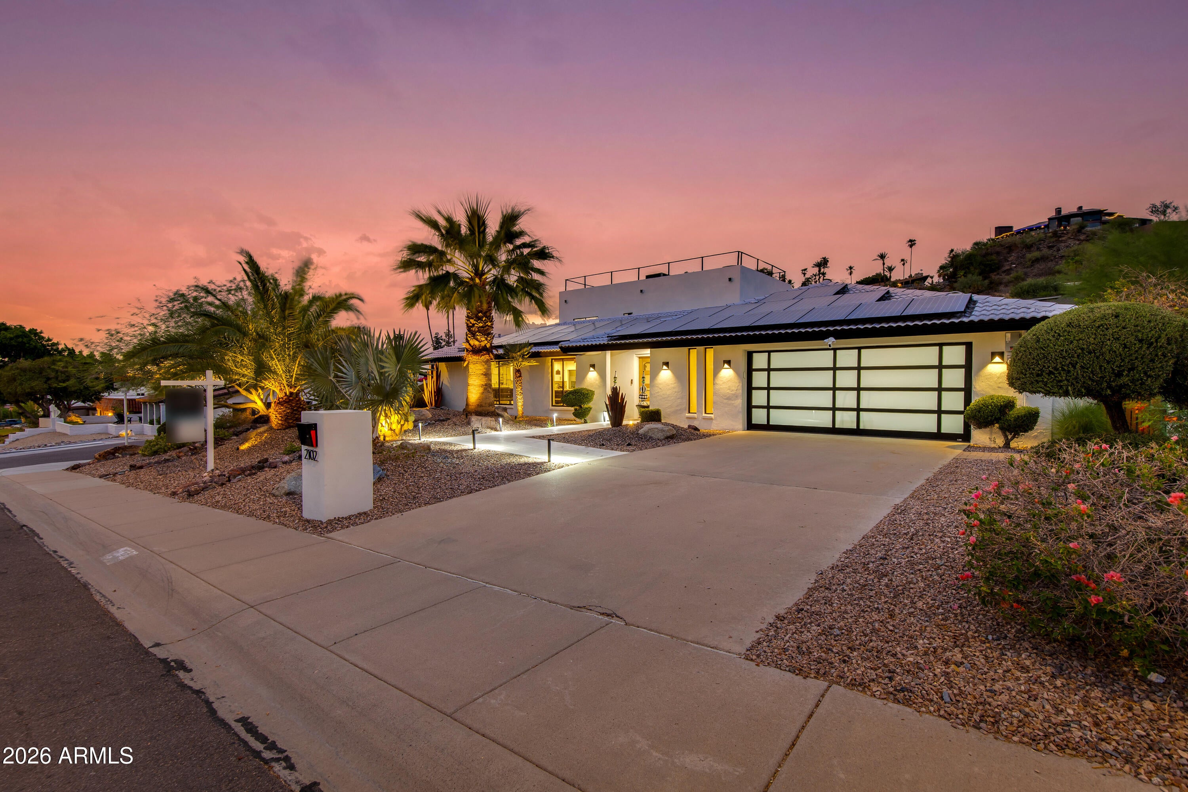
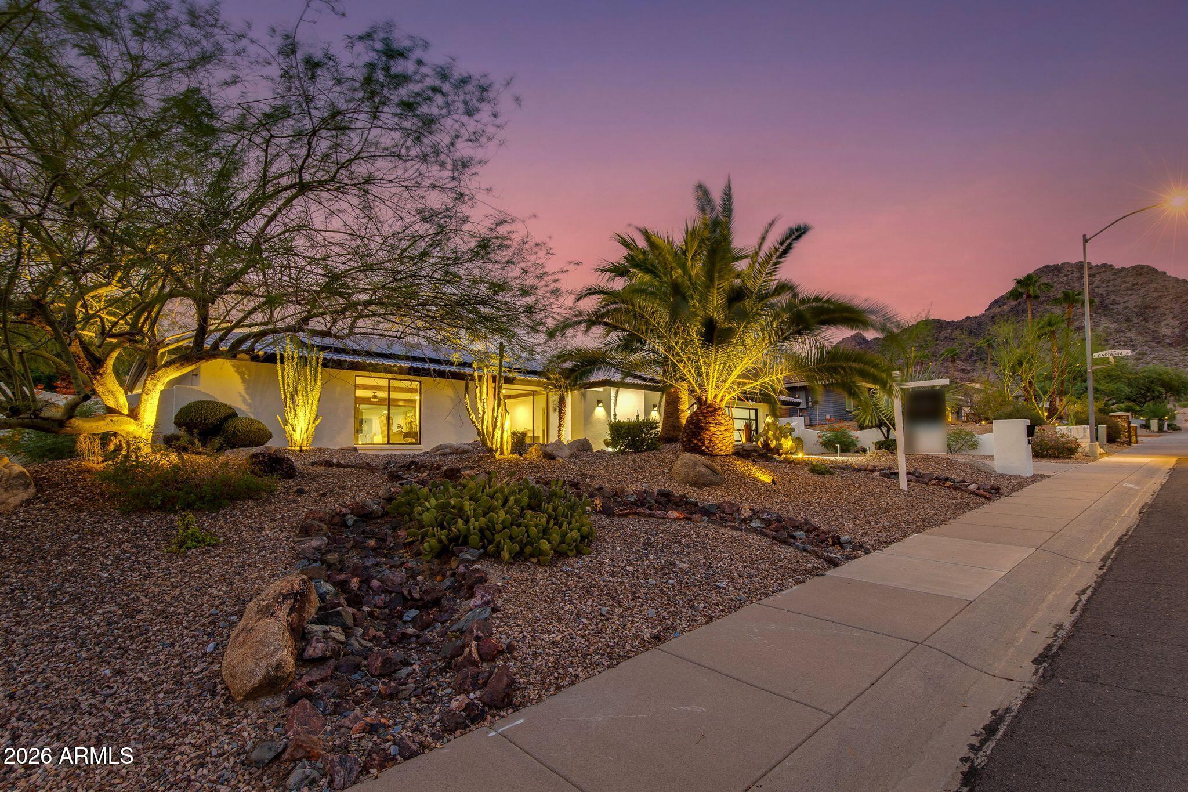
Welcome to this beautifully updated home in the hidden gem community of Biltmore Highlands. Offering 4 bedrooms and 4.5 bathrooms, this thoughtfully designed residence features two spacious primary suites, including one with an adjoining flex room ideal for a home office, gym, nursery, or sitting area. The expansive rooftop deck showcases breathtaking views of the Phoenix skyline and Piestewa Peak, perfect for relaxing or entertaining. Designed for seamless indoor-outdoor living, the backyard features a large island, built-in grill, and inviting gathering spaces. Just minutes from SR-51, premier dining, luxury shopping, golf, and hiking, this exceptional home offers the perfect blend of luxury, comfort, and convenience.
Save
Ask
Tour
Hide
Listing Snapshot
Price
$1,995,000
Days On Site
63 Days
Bedrooms
4
Inside Area (SqFt)
N/A
Total Baths
5
Full Baths
4
Partial Baths
1
Lot Size
0.26 Acres
Year Built
1973
MLS® Number
7063367
Status
Active
Property Tax
$6,448.58
HOA/Condo/Coop Fees
N/A
Sq Ft Source
Assessor
Friends & Family
Recent Activity
| 10 hours ago | Listing updated with changes from the MLS® | |
| 2 months ago | Listing first seen on site |
General Features
Acres
0.26
Cross Street
22nd St/ Lincoln
Disclosures
Seller Discl AvailAgency Discl Req
Energy Features
Solar
Foundation
Slab
Garage
Yes
Garage Spaces
2
Land Lease
No
Levels
Two
Number Of Stories
2
Parking
Garage Door OpenerDirect Access
Parking Spaces
2
Property Sub Type
Single Family Residence
Sewer
Public Sewer
Style
Spanish
Water Source
Public
Interior Features
Appliances
DishwasherRefrigeratorGas OvenGas Range
Cooling
Central Air
Fireplace
Yes
Fireplace Features
Gas
Fireplaces
1
Flooring
TileWood
Heating
Forced Air
Interior
Breakfast BarKitchen IslandHigh Speed Internet
Laundry Features
Washer Hookup
Window Features
Skylight(s)
Save
Ask
Tour
Hide
Exterior Features
Construction Details
BlockStucco
Exterior
BarbecueBuilt-in Barbecue
Fencing
BlockBack Yard
Lot Features
Desert FrontDesert Back
Pool Features
Outdoor Pool
Private Pool
Yes
Roof
TileFoam
Spa Features
None
View
CityCity LightsMountain(s)
Waterview
CityCity LightsMountain(s)
Windows/Doors
Skylight(s)
Community Features
School District
Phoenix Union High School District
Township
2N
Financing Terms Available
CashVA LoanFHAConventional
Roads
Asphalt
Schools
School District
Phoenix Union High School District
Elementary School
Madison Heights Elementary School
Middle School
Madison #1 Elementary School
High School
Camelback High School
Listing courtesy of The Brokery.

All information should be verified by the recipient and none is guaranteed as accurate by ARMLS. Copyright 2026 Arizona Regional Multiple Listing Service, Inc. All rights reserved.
Last checked: 2026-10-09 02:29 AM UTC
All information should be verified by the recipient and none is guaranteed as accurate by ARMLS. Copyright 2026 Arizona Regional Multiple Listing Service, Inc. All rights reserved.
Last checked: 2026-10-09 02:29 AM UTC
Neighborhood & Commute
Source: Walkscore
Disclosure: Community information and market data powered by Constellation Data Labs. Information is deemed reliable but not guaranteed.
Save
Ask
Tour
Hide