Skip to content

9959 E EDGESTONE Drive, Scottsdale, AZ, 85255

Save
Ask
Tour
Hide
Share
$2,250,000
52 Days On Site

9959 E EDGESTONE Drive
Scottsdale, AZ 85255

For Sale|Single Family Residence|Active
4
Beds
4
Total Baths
3
Full Baths
1
Partial Bath
4,031
SqFt
$558
/SqFt
2007
Built
Subdivision:
WINDGATE RANCH PHASE 1 PLAT A
County:
Maricopa
Call Now: 480-277-1117
Is this the listing for you? We can help make it yours.
480-277-1117
9959 E EDGESTONE Drive9959 E EDGESTONE Drive9959 E EDGESTONE Drive9959 E EDGESTONE Drive
Save
Ask
Tour
Hide
Share

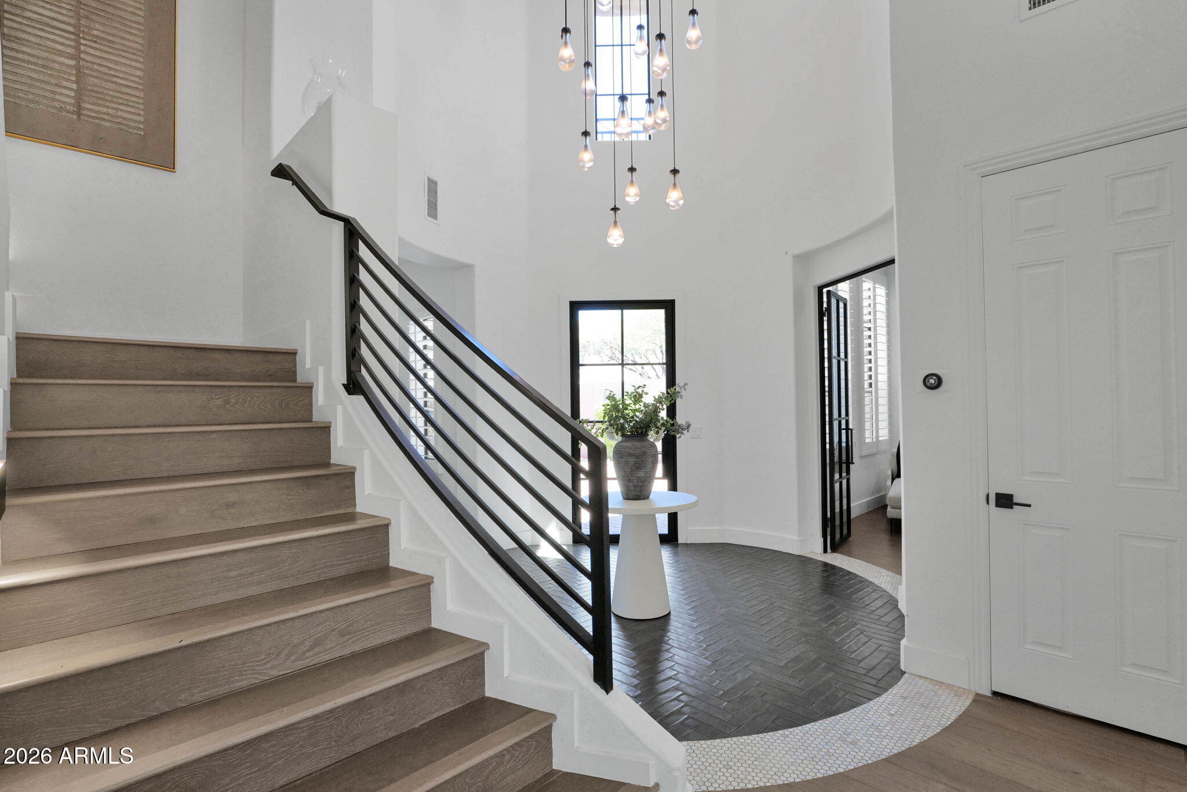
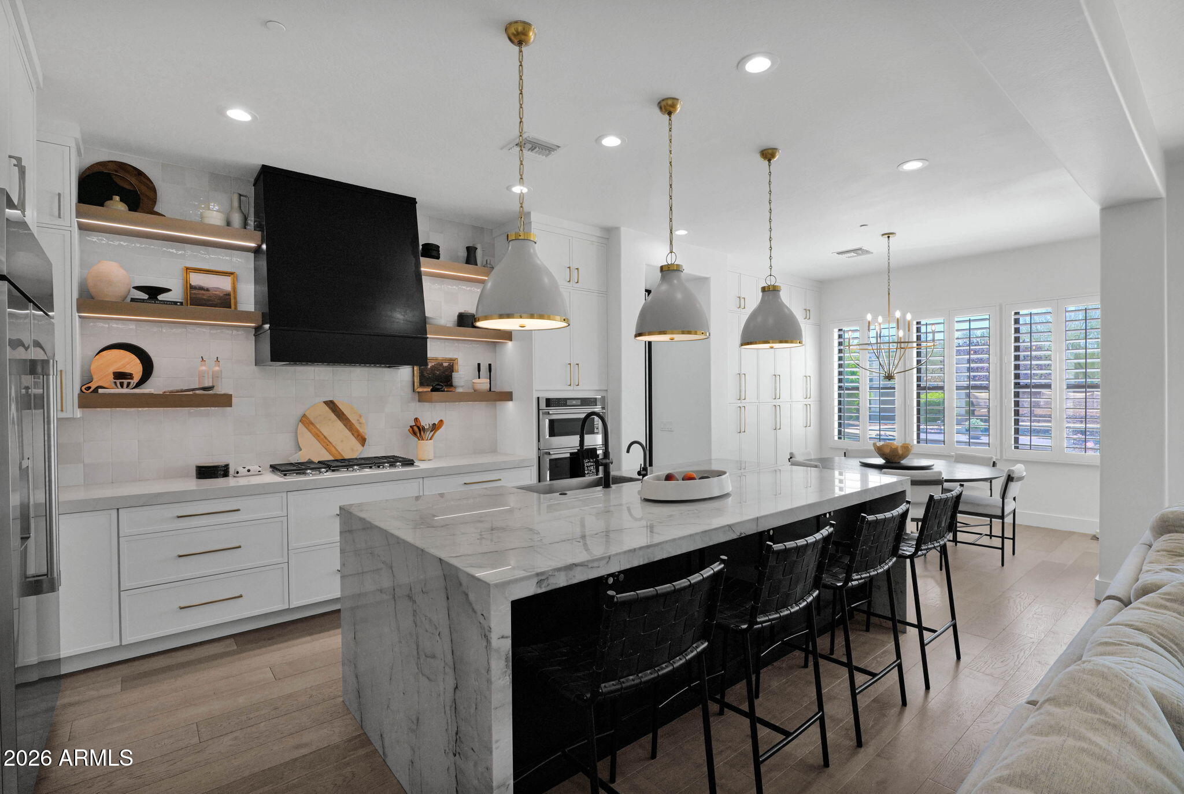
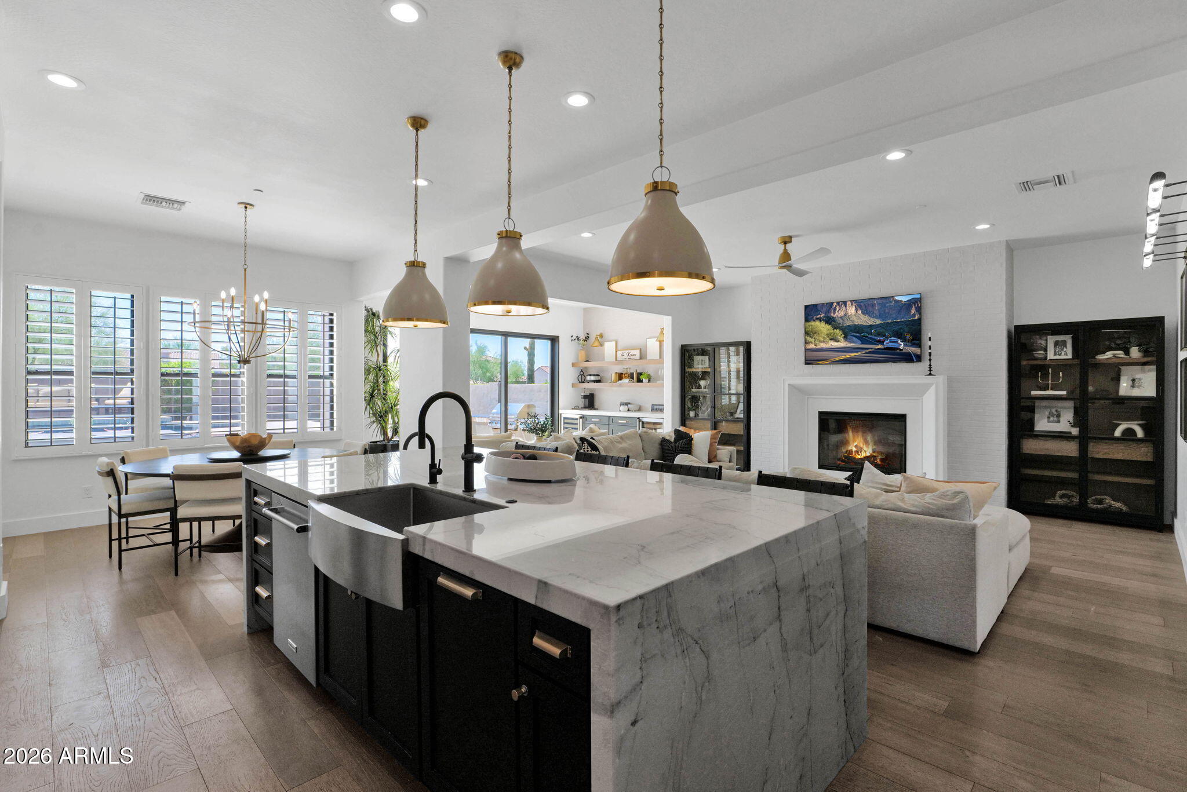
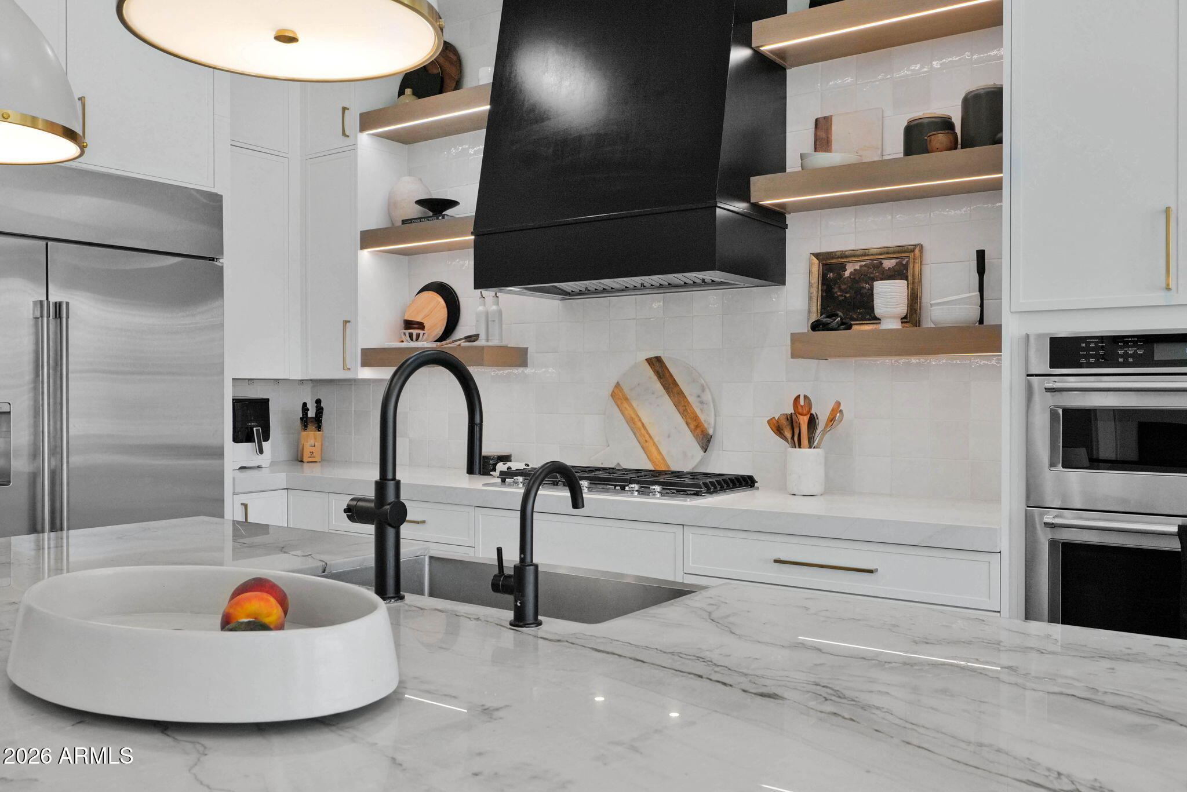
Stunning, fully remodeled residence in the highly sought-after guard gated Windgate Ranch. Perfectly positioned on a premium lot, this exceptional home blends timeless elegance with modern design while offering breathtaking views of the McDowell Mountains. Featuring approximately 3600 square feet, 4 bedrooms, large office, 3.5 bathrooms, and a 3 car garage, the thoughtfully designed floor plan offers generous living spaces ideal for both everyday living and entertaining. The beautifully renovated chef's kitchen showcases premium stainless steel appliances, gas range, double ovens, an oversized quartz island, abundant cabinetry, and an open flow into the spacious family room with a cozy fireplace. The luxurious primary suite is a true retreat, complete with a private balcony capturing mountain views and a spa-inspired bathroom, and an expansive walk-in closet. Upstairs also features a versatile loft or office space and spacious secondary bedrooms, while the main-level guest suite with an en-suite bath provides ideal accommodations for visitors or multigenerational living. Step outside to your private resort-style backyard featuring a negative-edge heated pool, built-in BBQ, fire pit, artificial turf, and multiple entertaining areas designed to enjoy Arizona's year-round outdoor lifestyle. The home's desirable North Scottsdale location offers convenient access to top-rated schools, golf, hiking trails, restaurants, and shopping.

Save
Ask
Tour
Hide
Share
Listing Snapshot
Price 
$2,250,000
Days On Site 
52 Days
Bedrooms 
4
Inside Area (SqFt) 
4,031 sqft
Total Baths 
4
Full Baths 
3
Partial Baths 
1
Lot Size 
0.22 Acres
Year Built 
2007
MLS® Number 
7059225
Status 
Active
Property Tax 
$6,449
HOA/Condo/Coop Fees 
$435 monthly
Sq Ft Source 
Appraiser
Friends & Family
Recent Activity
yesterdayListing updated with changes from the MLS®
3 weeks agoPrice changed to $2,250,000
2 months agoListing first seen on site
General Features
Acres 
0.22
Cross Street 
Thompson Peak Pkwy and Bell Road
Disclosures 
Seller Discl AvailVicinity of an Airport
Garage 
Yes
Garage Spaces 
3
Land Lease 
No
Levels 
Two
Number Of Stories 
2
Parking 
TandemGarage Door OpenerDirect Access
Parking Spaces 
2
Property Sub Type 
Single Family Residence
Security 
Fire Sprinkler System
Water Source 
Public
Interior Features
Appliances 
DishwasherDisposalRefrigeratorGas CooktopMicrowaveWasherDryerWater Softener Owned
Cooling 
Ceiling Fan(s)Central Air
Fireplace 
Yes
Fireplace Features 
Family RoomFire Pit
Fireplaces 
2
Flooring 
TileWood
Heating 
Natural Gas
Interior 
Double VanityEat-in KitchenBreakfast BarKitchen IslandHigh Speed InternetHigh Ceilings
Laundry Features 
InsideGas Dryer Hookup
Save
Ask
Tour
Hide
Share
Exterior Features
Construction Details 
StuccoStone
Exterior 
BarbecueBalconyPrivate YardBuilt-in Barbecue
Fencing 
Block
Lot Features 
Desert FrontSprinklers In FrontSprinklers In Rear
Patio And Porch 
Patio
Pool Features 
HeatedCabanaFenced
Private Pool 
Yes
Roof 
Tile
Spa Features 
None
View 
Mountain(s)
Waterview 
Mountain(s)
Community Features
Association Fee 
$435.0
Association Fee Frequency 
Monthly
Community Features 
GatedTennis Court(s)PlaygroundClubhouseFitness CenterSidewalks
School District 
Scottsdale Unified District
Township 
4N
Financing Terms Available 
CashConventional
Schools
School District
Scottsdale Unified District
Elementary School
Copper Ridge School
Middle School
Copper Ridge School
High School
Chaparral High School
Listing courtesy of HomeSmart.


All information should be verified by the recipient and none is guaranteed as accurate by ARMLS. Copyright 2026 Arizona Regional Multiple Listing Service, Inc. All rights reserved.
Last checked: 2026-09-18 01:24 PM UTC

Neighborhood & Commute
Source: Walkscore
Disclosure: Community information and market data powered by Constellation Data Labs. Information is deemed reliable but not guaranteed.
Save
Ask
Tour
Hide
Share