Skip to content

7120 E KIERLAND Boulevard 403, Scottsdale, AZ, 85254

Save
Ask
Tour
Hide
Share
$1,179,000
52 Days On Site

7120 E KIERLAND Boulevard 403
Scottsdale, AZ 85254

For Sale|Apartment|Active
2
Beds
2
Total Baths
2
Full Baths
1,261
SqFt
$935
/SqFt
2018
Built
Subdivision:
OPTIMA KIERLAND CENTER 7120 CONDOMINIUM 2ND AMD
County:
Maricopa
Call Now: 480-277-1117
Is this the listing for you? We can help make it yours.
480-277-1117
7120 E KIERLAND Boulevard 4037120 E KIERLAND Boulevard 4037120 E KIERLAND Boulevard 4037120 E KIERLAND Boulevard 403
Save
Ask
Tour
Hide
Share

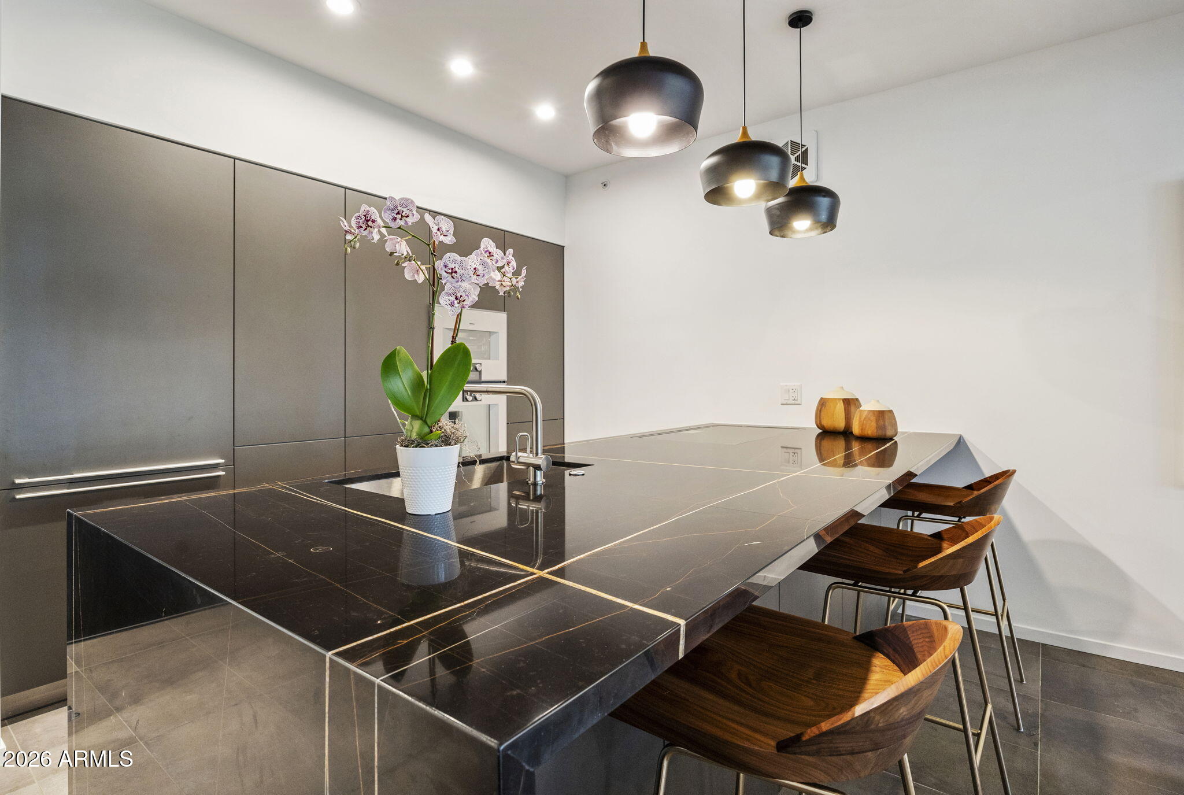
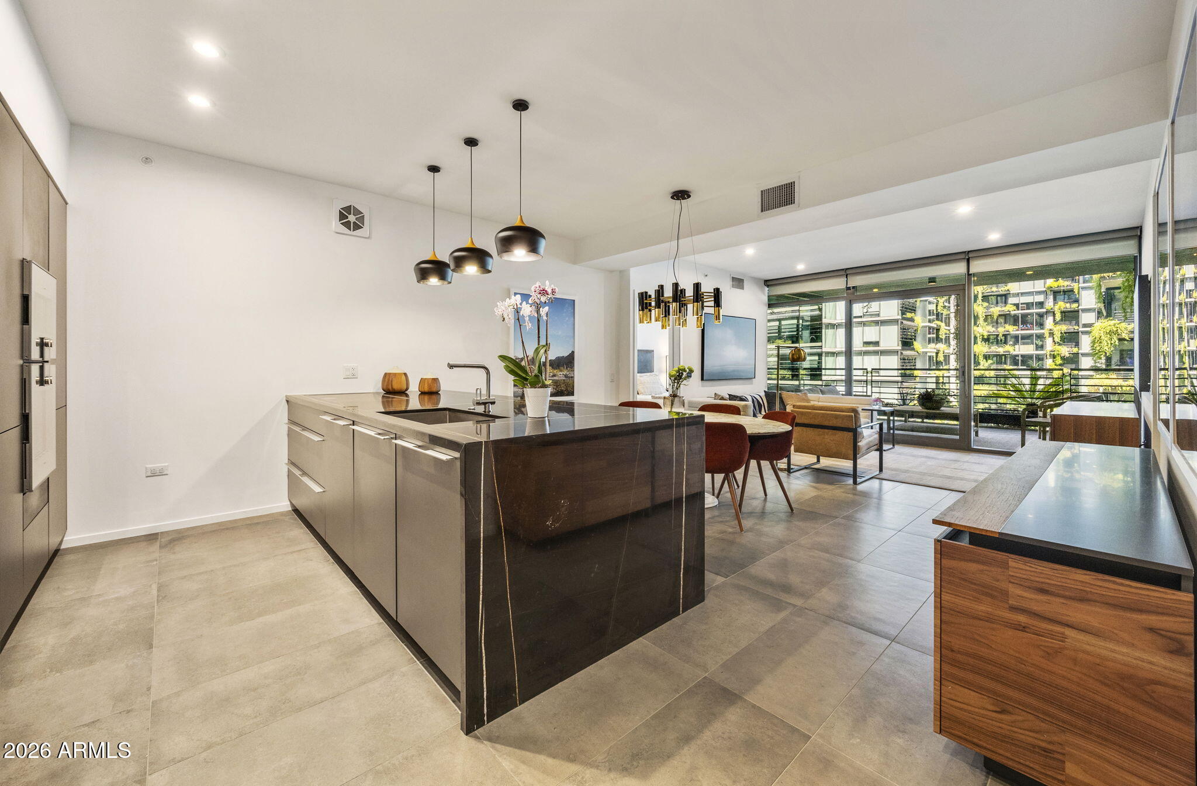
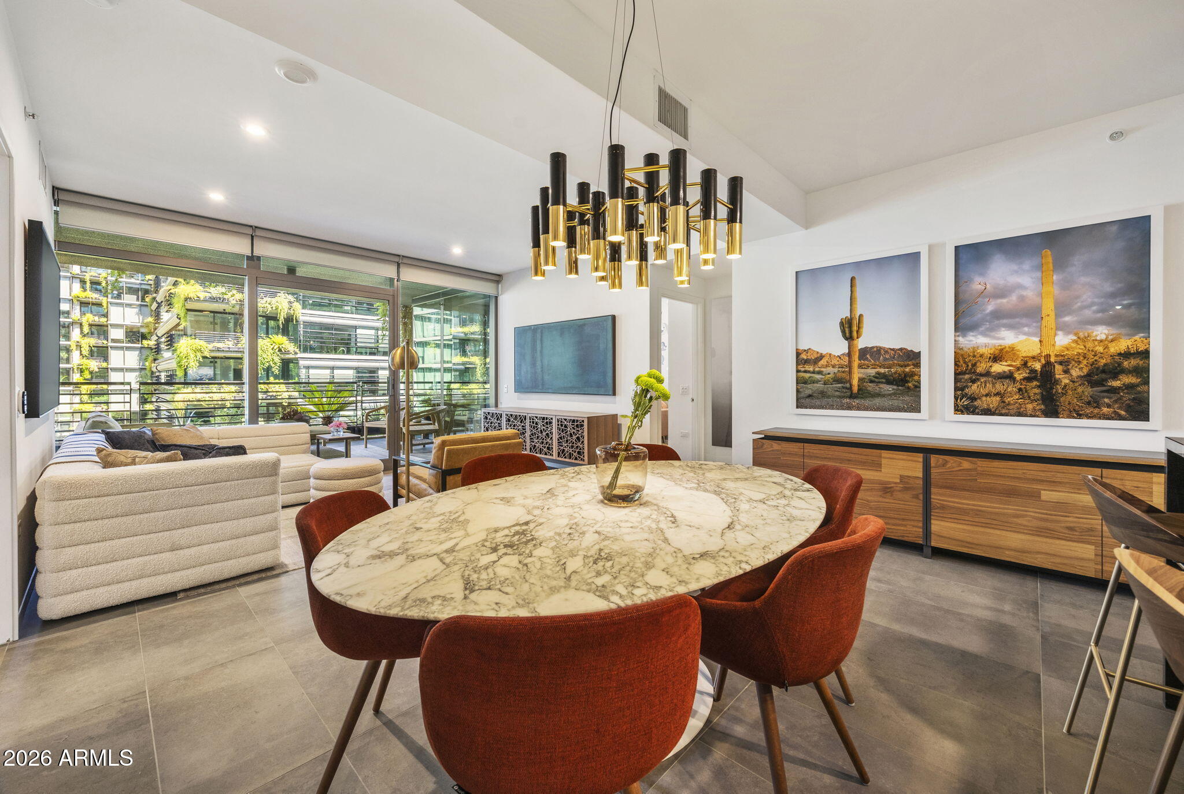
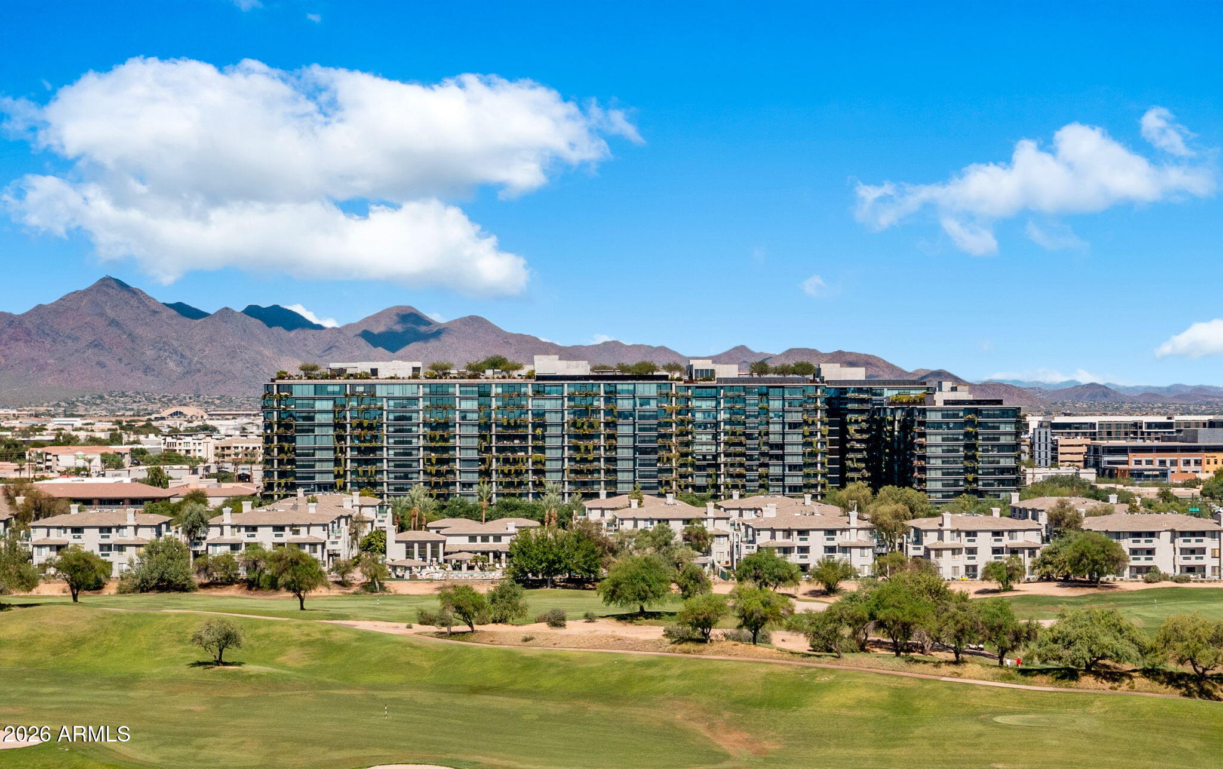
Elevated Living at Optima Kierland. Welcome to refined high-rise living at its finest in this highly upgraded and meticulous residence. Step inside to find a chef's dream kitchen anchored by a stunning black marble waterfall island, complemented by sleek Bulthaup cabinetry, and outfitted with Gaggenau induction cooktop, convection oven, steam oven and Bosch refrigerator and dishwasher. Floor-to-ceiling windows flood the residence with natural light while framing sweeping views, and roll shades offer effortless control of privacy and ambiance, leading out to a spacious balcony. Every detail throughout this immaculate split floor plan residence has been thoughtfully curated, offering true move-in-ready luxury with nothing left to do but enjoy. A full walk-in laundry room and a dedicated storage unit provides added convenience rarely found in high-rise living. As a resident of Optima Kierland, you'll enjoy access to some of the finest amenities in Scottsdale, including a state-of-the-art professional fitness center, full basketball court, steam sauna and cold plunge, a stunning rooftop pool and spa, grills and fire features with lounge seating; the perfect setting to unwind while taking in panoramic desert and city views. This is more than a residence, it's a lifestyle. Walking distance to all the shopping and restaurants that Kierland and Scottsdale Quarter have to offer.

Save
Ask
Tour
Hide
Share
Listing Snapshot
Price 
$1,179,000
Days On Site 
52 Days
Bedrooms 
2
Inside Area (SqFt) 
1,261 sqft
Total Baths 
2
Full Baths 
2
Partial Baths 
N/A
Lot Size 
0.03 Acres
Year Built 
2018
MLS® Number 
7059070
Status 
Active
Property Tax 
$4,134
HOA/Condo/Coop Fees 
$837.85 monthly
Sq Ft Source 
Assessor
Friends & Family
Recent Activity
yesterdayListing updated with changes from the MLS®
2 months agoListing first seen on site
General Features
Acres 
0.03
Cross Street 
Scottsdale Rd and Greenway Hayden Loop
Disclosures 
Seller Discl AvailAgency Discl ReqVicinity of an Airport
Garage 
Yes
Garage Spaces 
2
Land Lease 
No
Levels 
One
Number Of Stories 
12
Parking 
Garage Door OpenerCommunity StructurePermit Required
Property Sub Type 
Apartment
Security 
Fire Sprinkler System
Style 
Contemporary
Water Source 
Public
Interior Features
Appliances 
DishwasherDisposalRefrigeratorElectric CooktopBuilt-In Electric OvenInduction CooktopWasherDryer
Cooling 
Central Air
Electric 
220 Volts in Kitchen
Flooring 
Tile
Heating 
Electric
Interior 
Double VanityKitchen IslandHigh Speed InternetHigh Ceilings
Laundry Features 
Inside
Spa 
Yes
Window Features 
Double Pane Windows
Save
Ask
Tour
Hide
Share
Exterior Features
Exterior 
Balcony
Fencing 
None
Pool Features 
LapHeated
Roof 
ConcreteOther
Spa 
Yes
Spa Features 
Heated
Windows/Doors 
Double Pane Windows
Community Features
Association Fee 
$837.85
Association Fee Frequency 
Monthly
Community Features 
GatedClubhouseFitness CenterSidewalks
School District 
Paradise Valley Unified District
Township 
3N
Financing Terms Available 
CashConventional1031 Exchange
Roads 
Asphalt
Schools
School District
Paradise Valley Unified District
Elementary School
Sandpiper Elementary School
Middle School
Desert Shadows Middle School
High School
Horizon High School
Listing courtesy of Apex Residential.


All information should be verified by the recipient and none is guaranteed as accurate by ARMLS. Copyright 2026 Arizona Regional Multiple Listing Service, Inc. All rights reserved.
Last checked: 2026-09-18 01:24 PM UTC

Neighborhood & Commute
Source: Walkscore
Disclosure: Community information and market data powered by Constellation Data Labs. Information is deemed reliable but not guaranteed.
Save
Ask
Tour
Hide
Share