Save
Ask
Tour
Hide
$1,280,000
54 Days On Site
9574 E KIMBERLY WayScottsdale, AZ 85255
Single Family Residence|Pending
4
Beds
3
Total Baths
2
Full Baths
1
Partial Bath
2,652
SqFt
$483
/SqFt
1996
Built
Subdivision:
IRONWOOD VILLAGE 8-C
County:
Maricopa
Call Now: 480-277-1117
Is this the listing for you? We can help make it yours.
480-277-1117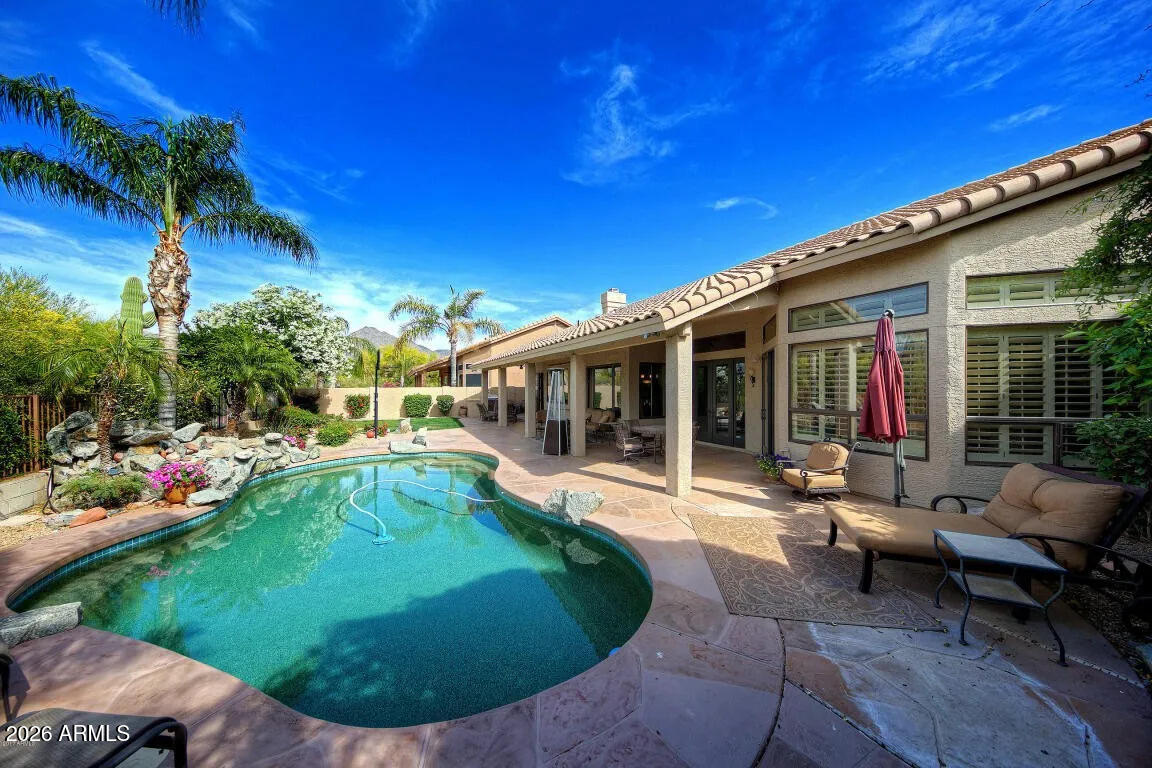
Save
Ask
Tour
Hide
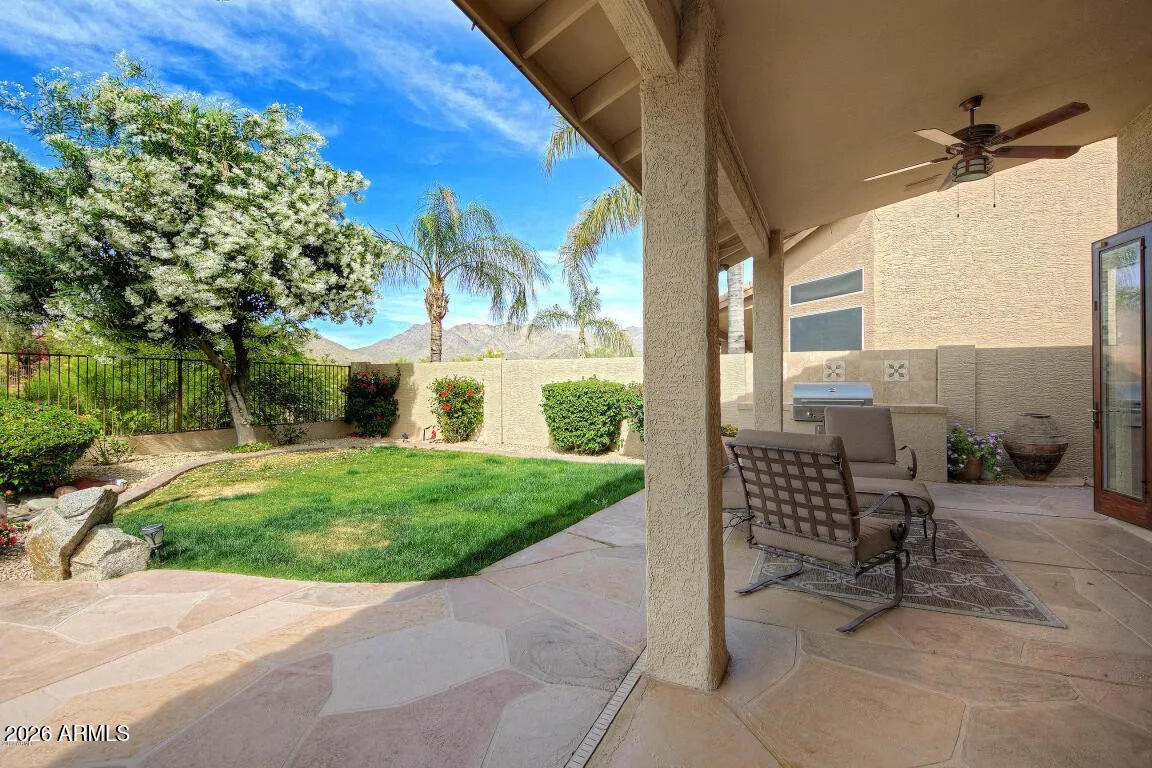
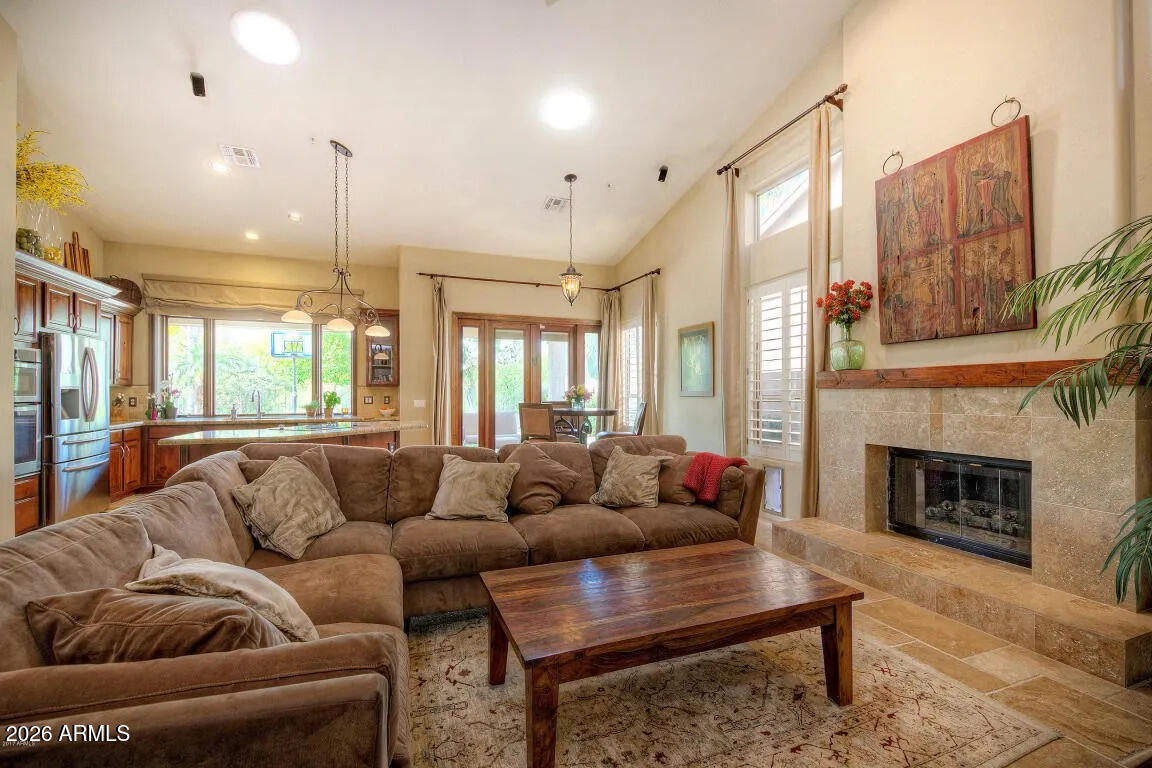
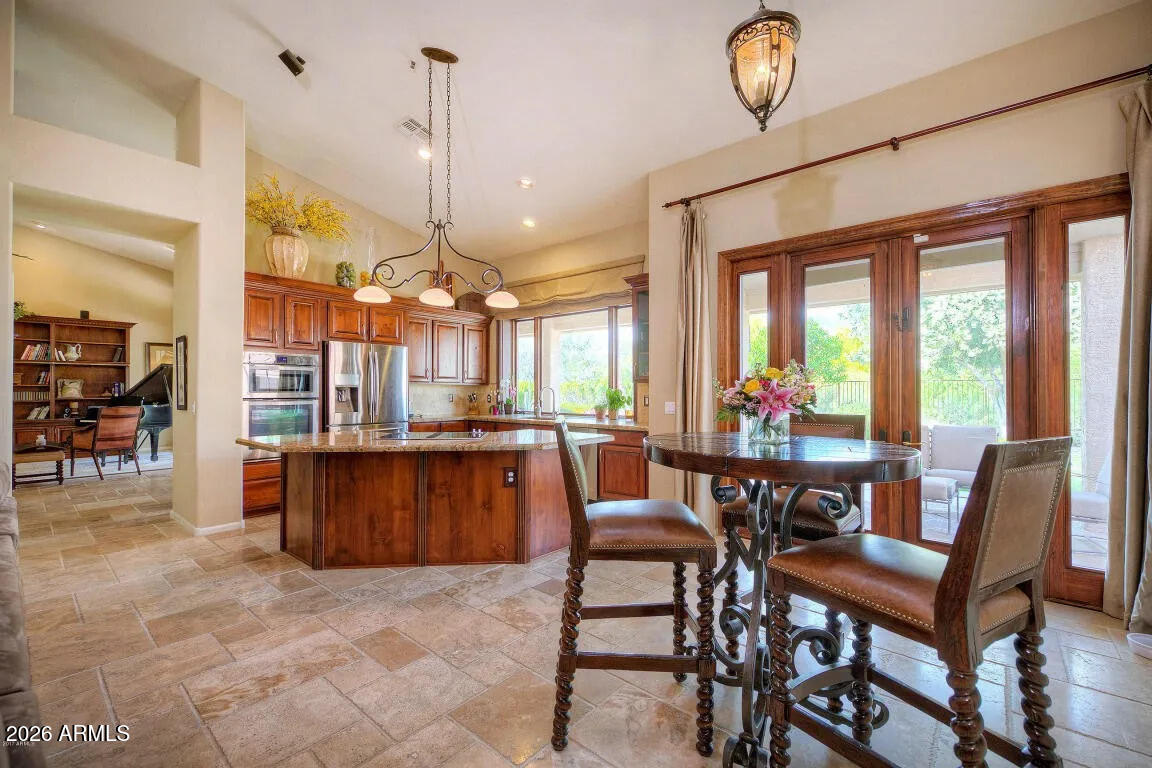
Welcome to this Beautifully Maintained 4 bedroom, 2.5 bath SPLIT floorplan, in the highly desirable Ironwood Village of North Scottsdale! Backing to a Private Wash with Breathtaking Mountain Views! This property offers a perfect blend of privacy, serenity, and Arizona Beauty! Featuring a New Roof, New HVAC system, Plumbing and Water Heater allowing for peace of mind. Ideally located near hiking and biking trails, top rated schools, golf, shopping, dining, and the loop 101!
Save
Ask
Tour
Hide
Listing Snapshot
Price
$1,280,000
Days On Site
54 Days
Bedrooms
4
Inside Area (SqFt)
2,652 sqft
Total Baths
3
Full Baths
2
Partial Baths
1
Lot Size
0.21 Acres
Year Built
1996
MLS® Number
7058556
Status
Pending
Property Tax
$3,780
HOA/Condo/Coop Fees
$368.5 Semi-Annually
Sq Ft Source
Assessor
Friends & Family
Recent Activity
| yesterday | Listing updated with changes from the MLS® | |
| a month ago | Status changed to Pending | |
| 2 months ago | Listing first seen on site |
General Features
Acres
0.21
Attached Garage
Yes
Cross Street
94th & Legacy
Disclosures
Seller Discl AvailAgency Discl Req
Garage
Yes
Garage Spaces
3
Land Lease
No
Levels
One
Number Of Stories
1
Parking
Garage Door Opener
Parking Spaces
3
Property Sub Type
Single Family Residence
Security
Fire Sprinkler System
Style
Santa Barbara/Tuscan
Water Source
Public
Interior Features
Appliances
DishwasherRefrigeratorMicrowave
Cooling
Central Air
Fireplace
Yes
Fireplace Features
Gas
Fireplaces
1
Flooring
StoneWood
Heating
Electric
Interior
Double VanityEat-in KitchenBreakfast BarPantryKitchen IslandGranite CountersVaulted Ceiling(s)
Laundry Features
Inside
Window Features
Wood Frames
Save
Ask
Tour
Hide
Exterior Features
Construction Details
StoneStucco
Fencing
Wrought Iron
Lot Features
Desert FrontDesert Back
Pool Features
Outdoor Pool
Private Pool
Yes
Roof
Concrete
Spa Features
None
View
Mountain(s)
Waterview
Mountain(s)
Windows/Doors
Wood Frames
Community Features
Association Fee
$368.5
Association Fee Frequency
Semi-Annually
Community Features
Tennis Court(s)PlaygroundSidewalks
School District
Scottsdale Unified District
Township
4N
Financing Terms Available
CashConventional
Schools
School District
Scottsdale Unified District
Elementary School
Copper Ridge School
Middle School
Copper Ridge School
High School
Chaparral High School
Listing courtesy of Compass.

All information should be verified by the recipient and none is guaranteed as accurate by ARMLS. Copyright 2026 Arizona Regional Multiple Listing Service, Inc. All rights reserved.
Last checked: 2026-09-18 11:46 AM UTC
All information should be verified by the recipient and none is guaranteed as accurate by ARMLS. Copyright 2026 Arizona Regional Multiple Listing Service, Inc. All rights reserved.
Last checked: 2026-09-18 11:46 AM UTC
Neighborhood & Commute
Source: Walkscore
Disclosure: Community information and market data powered by Constellation Data Labs. Information is deemed reliable but not guaranteed.
Save
Ask
Tour
Hide