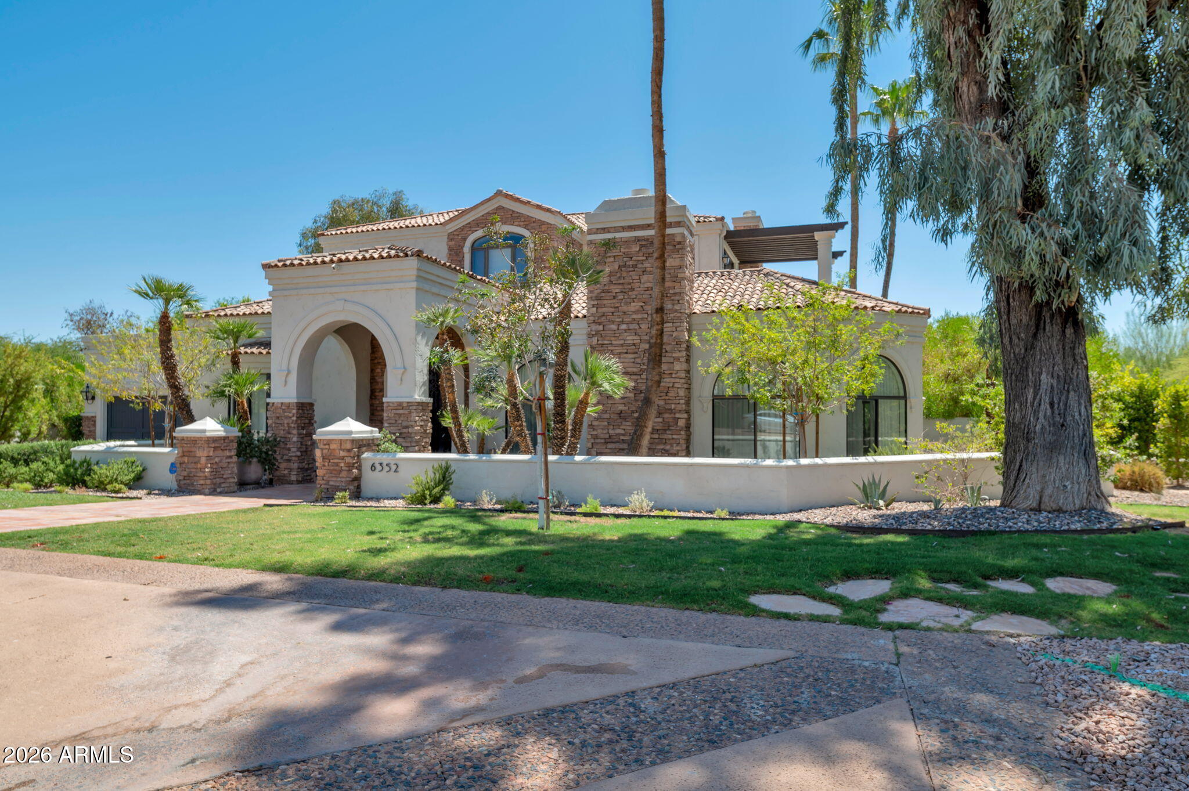
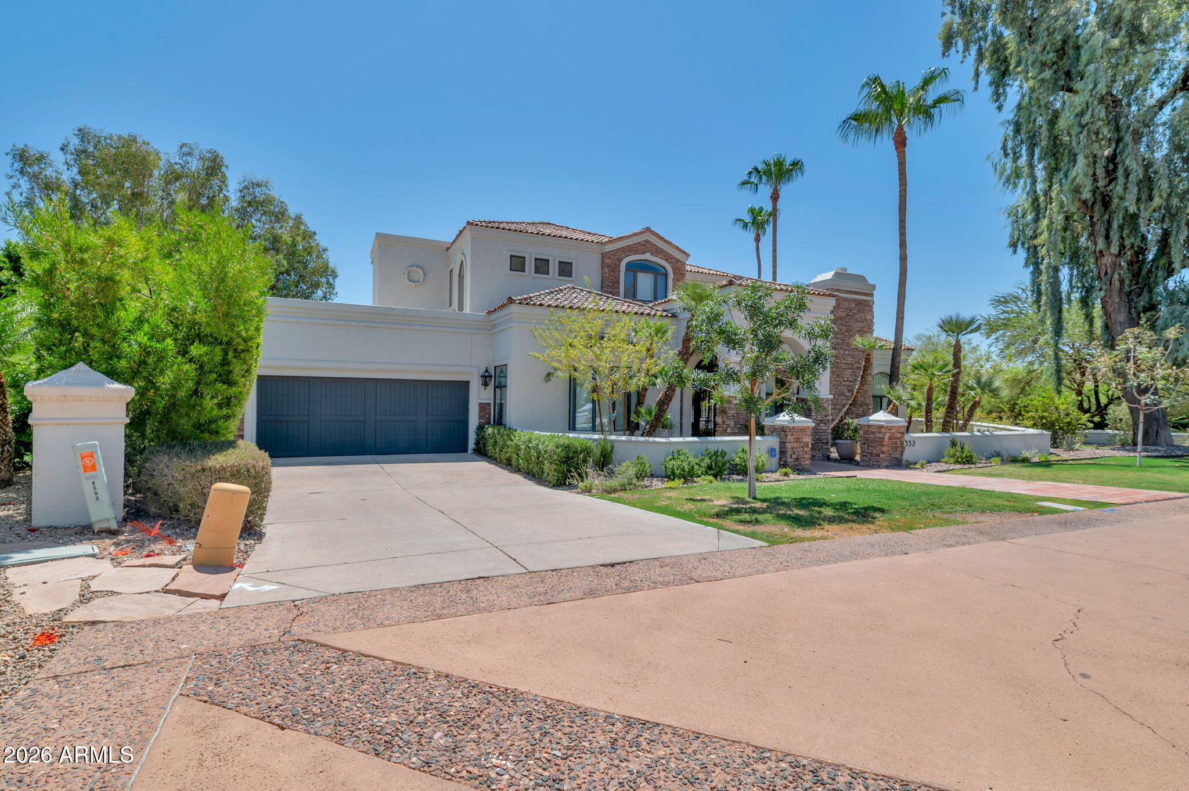
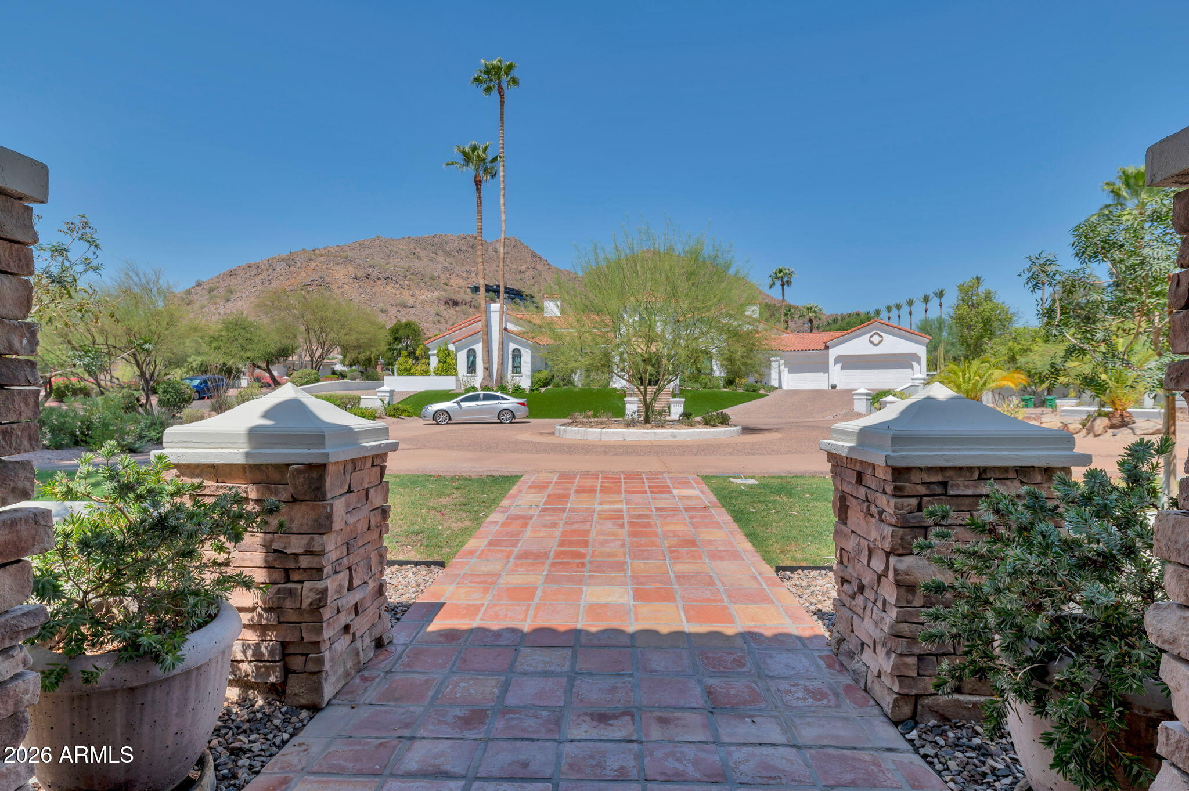
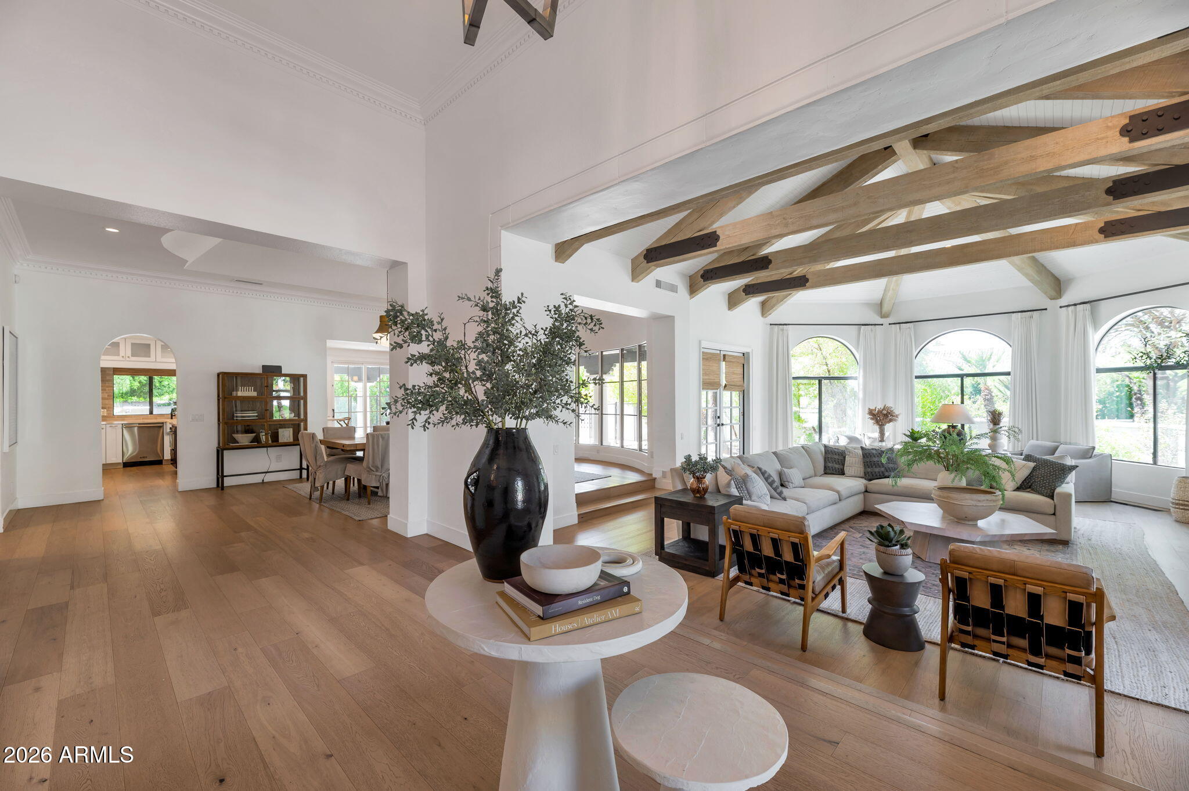
Home is located in the Gated Community of the Phoenician Estates with just 12 residences. Light, Bright, Beautiful, updated home featuring comfort and elegance. Formal Living Room has Raised Ceiling, Large View Windows, Custom Beams and a Limestone Fireplace. Large Formal Dining Room leads to upgraded Kitchen with Viking Appliances, Quartz Counters and an oversized Island and a Breakfast Nook. Downstairs, you will find a large Den/Office with a bathroom, a Secondary Room and a Master Suite with Fireplace and a Custom Master Bathroom with large separate Walk In Closets. Upstairs, has 2 Secondary Bedrooms with En Suite Bathrooms and a Family Room. Backyard has a large play pool/spa, Custom Barbeque, plenty of shade, Fireplace and updated Landscaping. Great for Entertaining. See this today!
Save
Ask
Tour
Hide
Share
Listing Snapshot
Price
$3,599,000
Days On Site
61 Days
Bedrooms
4
Inside Area (SqFt)
5,213 sqft
Total Baths
5
Full Baths
4
Partial Baths
1
Lot Size
0.41 Acres
Year Built
1984
MLS® Number
7051585
Status
Active
Property Tax
$10,800
HOA/Condo/Coop Fees
$600 monthly
Sq Ft Source
Assessor
Friends & Family
React
Invite
Recent Activity
4 weeks ago
Listing updated with changes from the MLS®
2 months ago
Listing first seen on site
General Features
Acres
0.41
Attached Garage
Yes
Cross Street
Invergordon and McDonald
Disclosures
Agency Discl ReqSeller Discl Avail
Foundation
Slab
Garage
Yes
Garage Spaces
2
Land Lease
No
Levels
Two
Number Of Stories
2
Parking
Garage Door OpenerElectric Vehicle Charging Station(s)
Fire PitFamily RoomLiving RoomMaster BedroomOutside
Fireplaces
4
Flooring
Wood
Heating
Electric
Interior
High Speed InternetDouble VanityMaster DownstairsEat-in KitchenBreakfast BarVaulted Ceiling(s)Kitchen IslandPantryHigh Ceilings
Laundry Features
Inside
Spa
Yes
Window Features
Low Emissivity WindowsDouble Pane Windows
Save
Ask
Tour
Hide
Share
Exterior Features
Construction Details
StuccoFrame
Exterior
BarbecueBalconyPrivate YardBuilt-in Barbecue
Fencing
Block
Lot Features
Sprinklers In RearSprinklers In FrontCorner LotCul-De-Sac
Patio And Porch
Patio
Pool Features
FencedOutdoor Pool
Private Pool
Yes
Roof
TileFoam
Spa
Yes
Spa Features
Private
View
CityCity LightsMountain(s)
Waterview
CityCity LightsMountain(s)
Windows/Doors
Low Emissivity WindowsDouble Pane Windows
Community Features
Association Fee
$1800.0
Association Fee Frequency
Quarterly
Community Features
GatedTennis Court(s)Sidewalks
School District
Scottsdale Unified District
Township
2N
Financing Terms Available
CashConventional
Roads
Asphalt
Schools
School District
Scottsdale Unified District
Elementary School
Kiva Elementary School
Middle School
Mohave Middle School
High School
Saguaro High School
Listing courtesy of HomeSmart.
All information should be verified by the recipient and none is guaranteed as accurate by ARMLS. Copyright 2026 Arizona Regional Multiple Listing Service, Inc. All rights reserved.
Last checked: 2026-09-08 11:08 PM UTC
Neighborhood & Commute
Source: Walkscore
Disclosure: Community information and market data powered by Constellation Data Labs. Information is deemed reliable but not guaranteed.