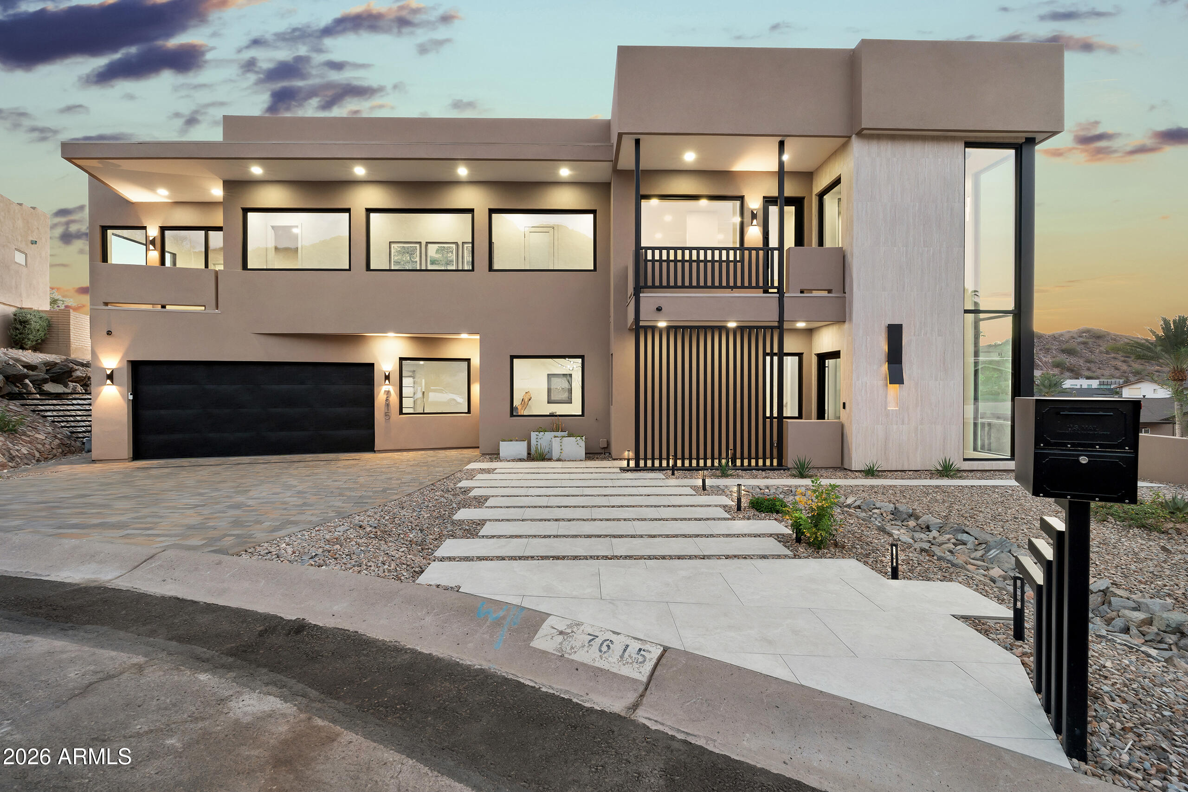
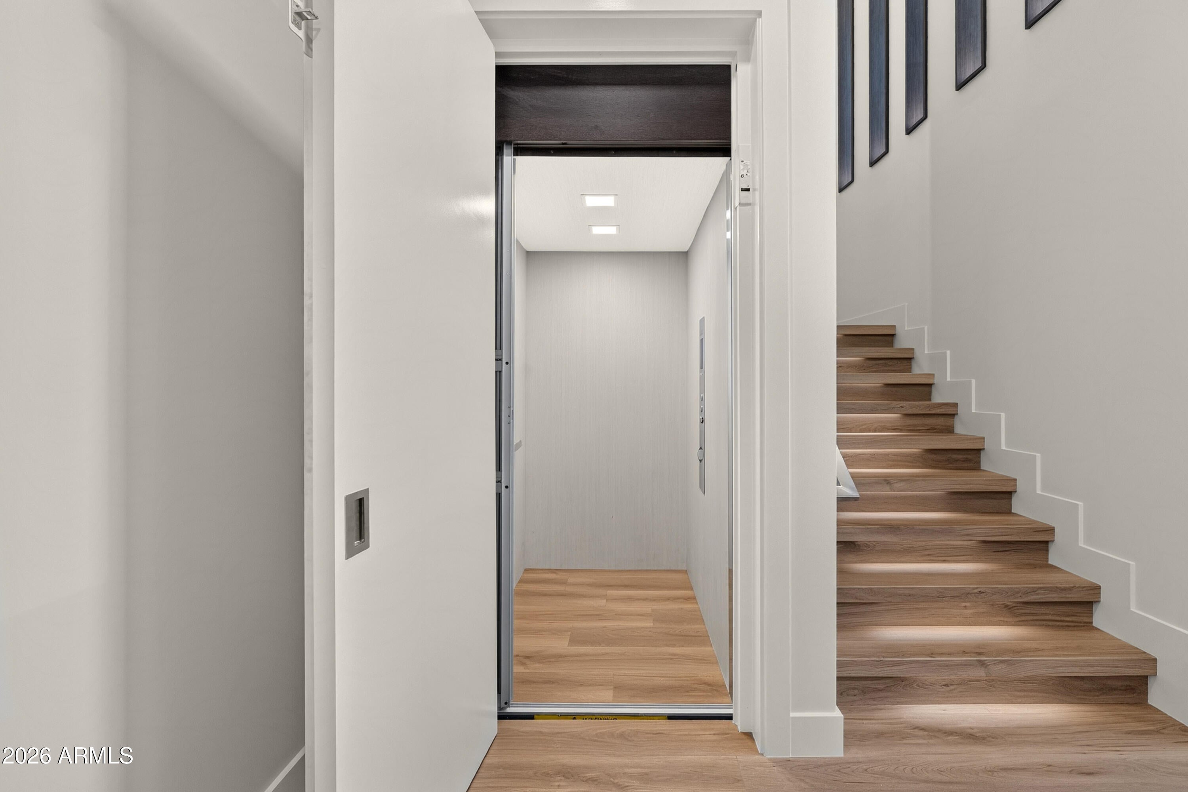
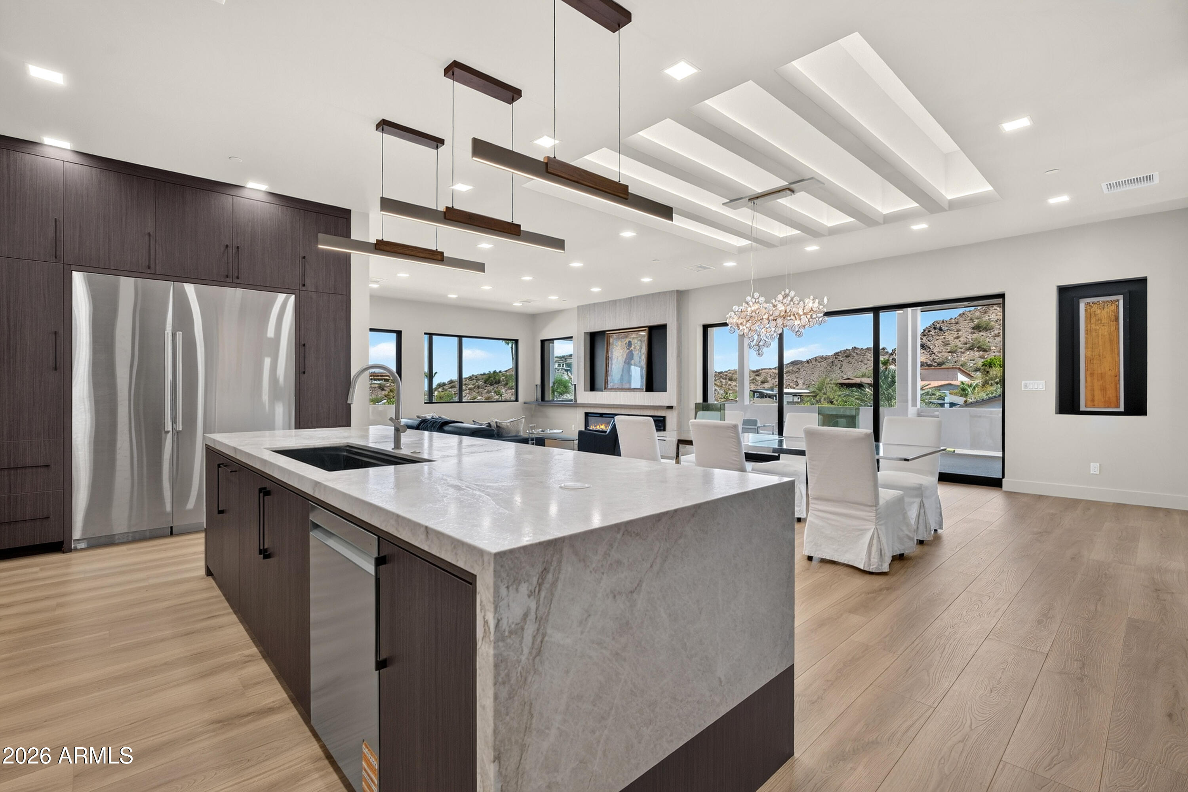
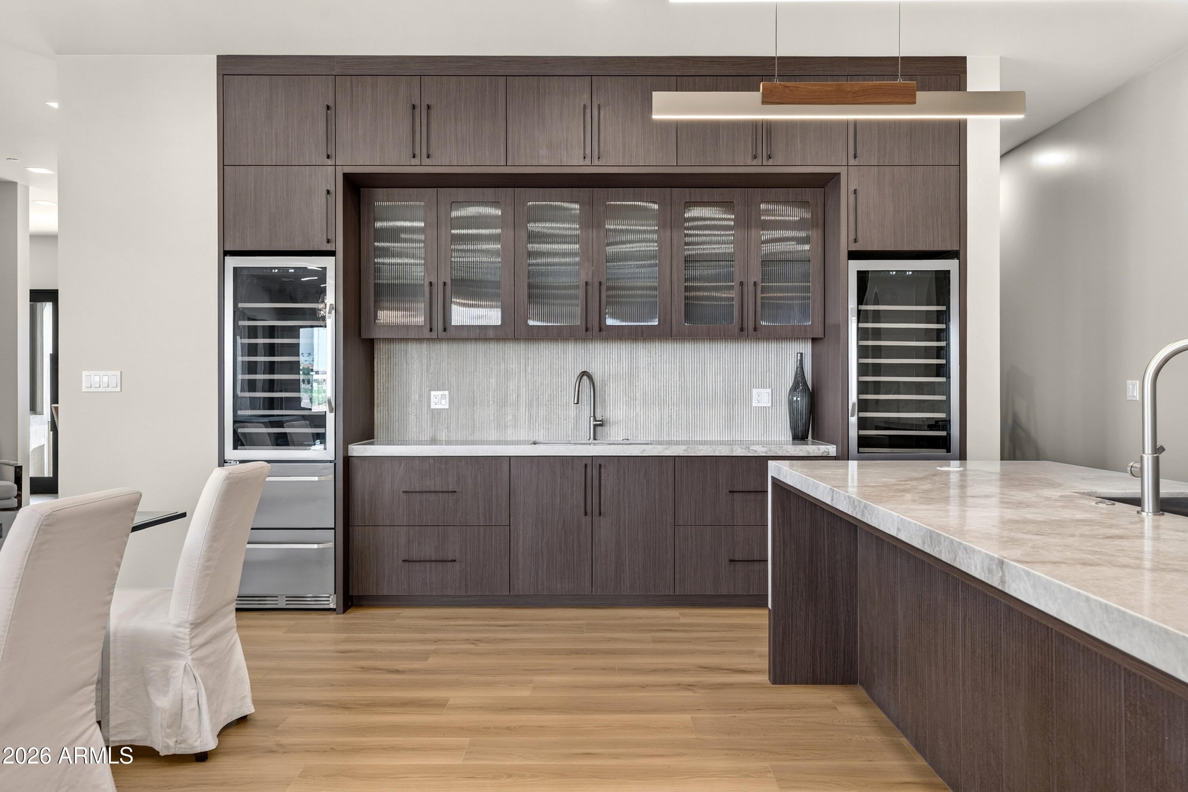
Exceptional New Build in Biltmore Highlands! This architectural masterpiece blends designer influence with modern luxury. 5,999 sq ft of refined indoor living, 1,328 sq ft of covered outdoor space, and a 1,900 sq ft garage with room for nine+ cars. Gourmet kitchen features a Miele 48'' range, two built-in wine and beverage refrigerators, double appliances, a hidden back chef's kitchen, and Taj Mahal countertops with a leather finish. Private pool with Baja bench and waterfall. Private elevator. Two primary suites with breathtaking views, one overlooking the Phoenix skyline, the other facing Piestewa Peak. Two laundry rooms, one upstairs, one down. Home office with private entry and bath. Downstairs en-suite guest quarters with kitchen and living room, perfect for multigenerational living
Save
Ask
Tour
Hide
Share
Listing Snapshot
Price
$4,499,000
Days On Site
97 Days
Bedrooms
4
Inside Area (SqFt)
N/A
Total Baths
7
Full Baths
6
Partial Baths
1
Lot Size
0.3 Acres
Year Built
2026
MLS® Number
7049917
Status
Active
Property Tax
$5,097
HOA/Condo/Coop Fees
N/A
Sq Ft Source
Builder
Friends & Family
React
Invite
Recent Activity
3 days ago
Listing updated with changes from the MLS®
a week ago
Price changed to $4,499,000
3 months ago
Status changed to Active
3 months ago
Listing first seen on site
General Features
Acres
0.3
Attached Garage
Yes
Cross Street
22nd Street and Lincoln Drive
Disclosures
Seller Discl Avail
Foundation
PermanentSlabConcrete Perimeter
Garage
Yes
Garage Spaces
9
Land Lease
No
Levels
Two
Number Of Stories
2
Parking
Garage Door OpenerElectric Vehicle Charging Station(s)
Parking Spaces
2
Property Condition
New Construction
Property Sub Type
Single Family Residence
Security
Security System OwnedFire Sprinkler System
Sewer
Public Sewer
Style
Contemporary
Water Source
Public
Interior Features
Appliances
DishwasherDisposalRefrigeratorGas CooktopMicrowaveBuilt-In Gas OvenInduction CooktopGas OvenGas Range
All information should be verified by the recipient and none is guaranteed as accurate by ARMLS. Copyright 2026 Arizona Regional Multiple Listing Service, Inc. All rights reserved.
Last checked: 2026-10-09 02:29 AM UTC
Neighborhood & Commute
Source: Walkscore
Disclosure: Community information and market data powered by Constellation Data Labs. Information is deemed reliable but not guaranteed.