9993 E SOUTH BEND DriveScottsdale, AZ 85255
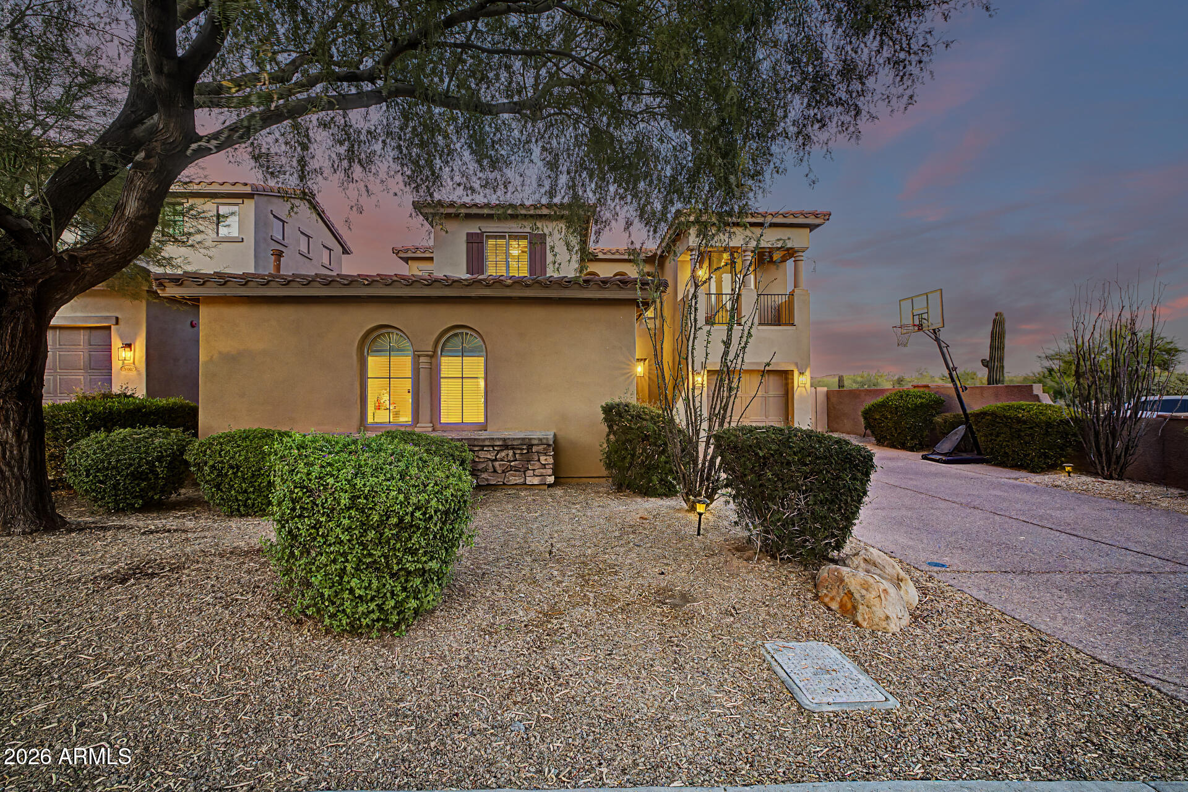
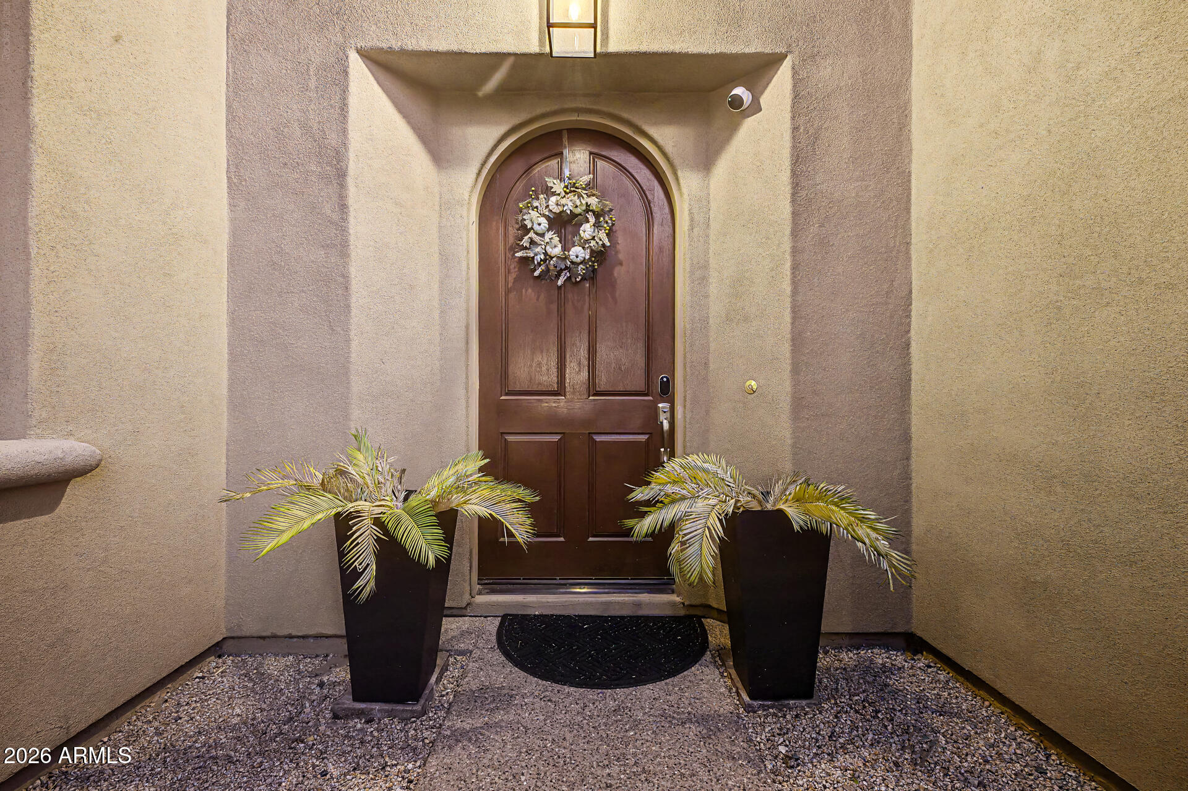
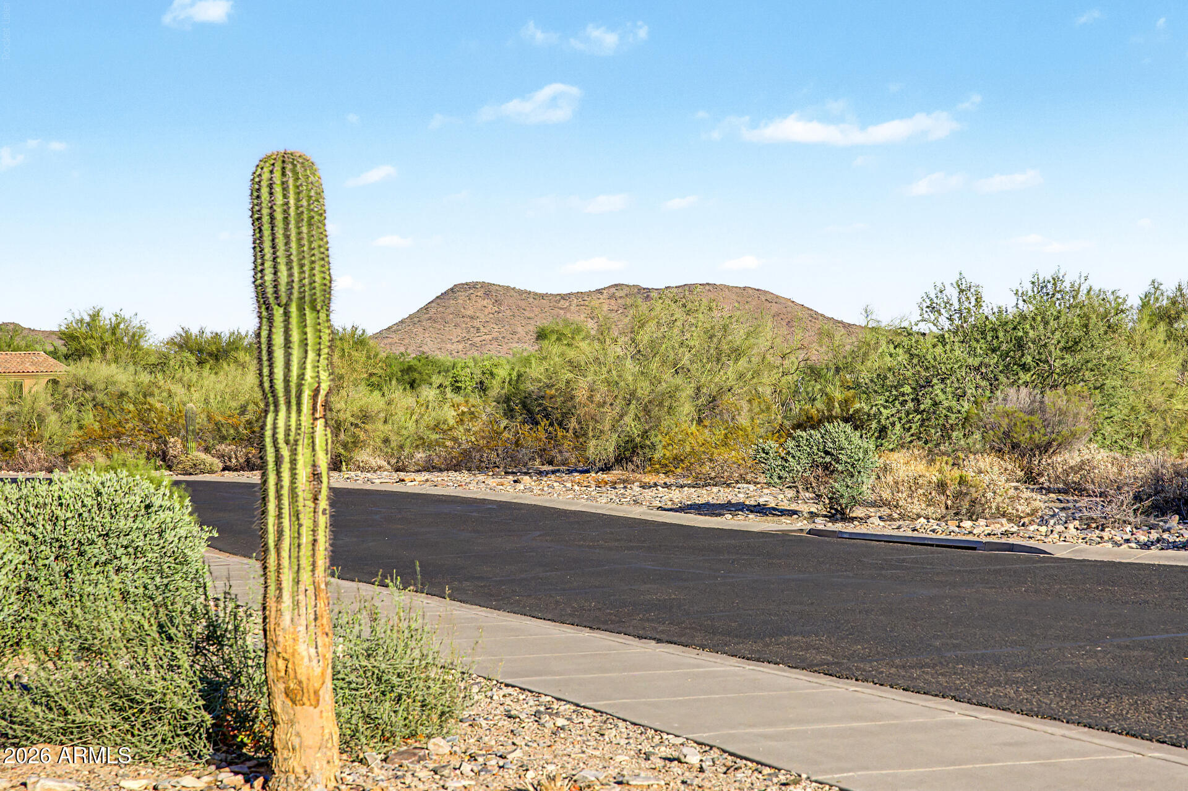
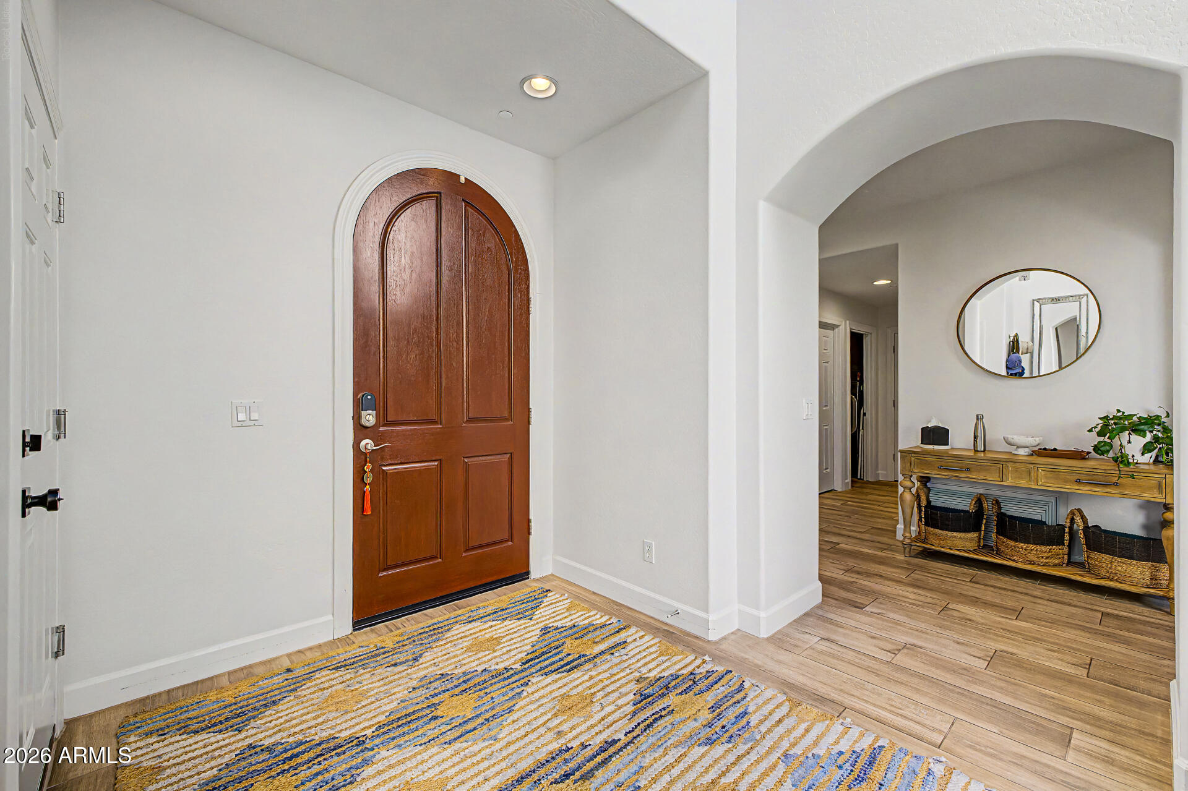
Experience elevated desert living in this beautifully updated Toll Brothers residence within the prestigious gated community of Windgate Ranch. Showcasing approximately 3,461 square feet, four bedrooms, three-and-a-half baths, and a three-car garage, this exceptional home combines timeless architecture with thoughtfully curated modern updates, including a stunning remodeled chef's kitchen (2025), custom bar (2023), and fresh interior paint (2025). A welcoming private courtyard introduces the home's sophisticated design, leading into elegant formal living and dining spaces centered around a warm fireplace. Rich wide-plank wood flooring flows throughout the main level, while expansive windows fill the home with natural light and create an inviting atmosphere. The newly remodeled Gourmet Kitchen is the Heart of the Home, offering an oversized center island, premium granite slab countertops, built-in refrigerator, double wall ovens, six-burner gas cooktop, butler's pantry, and abundant cabinetry. Adjacent breakfast and family rooms provide effortless flow to both the tranquil courtyard and the beautifully landscaped backyard, creating seamless indoor-outdoor living for everyday enjoyment and entertaining. A private main-level guest suite with a full bath offers comfort and flexibility for overnight guests or multigenerational living. Upstairs, a versatile loft with balcony is ideal for a home office or reading retreat, while an additional bonus room provides endless possibilities as a media room, game room, or fitness studio. The luxurious primary suite is a private sanctuary featuring a cozy fireplace, dedicated sitting area, and a spa-inspired bath with dual vanities, a freestanding soaking tub, an impressive double-entry walk-in shower, and an expansive walk-in closet. Plantation shutters throughout the home add timeless style and privacy. Outdoor living is equally inviting with a charming courtyard centered around a fire feature and a professionally designed backyard complete with an extended paver patio and low-maintenance synthetic turf--ideal for relaxing or entertaining beneath Arizona's beautiful skies. Residents of Windgate Ranch enjoy an exceptional resort-inspired lifestyle with a clubhouse, fitness center, three pools and spas, tennis, basketball and beach volleyball courts, playgrounds, scenic walking trails, and a vibrant community atmosphere. Ideally located in North Scottsdale, the home is just minutes from premier golf, hiking, upscale dining, luxury shopping, and top-rated schools.
| 3 weeks ago | Listing updated with changes from the MLS® | |
| 4 weeks ago | Status changed to Active Under Contract | |
| 3 months ago | Listing first seen on site |

All information should be verified by the recipient and none is guaranteed as accurate by ARMLS. Copyright 2026 Arizona Regional Multiple Listing Service, Inc. All rights reserved.
Last checked: 2026-10-09 02:29 AM UTC