Skip to content

11571 E RANCH GATE Road, Scottsdale, AZ, 85255

Save
Ask
Tour
Hide
Share
$1,050,000
77 Days On Site

11571 E RANCH GATE Road
Scottsdale, AZ 85255

Single Family Residence|Pending
3
Beds
2
Total Baths
2
Full Baths
2,404
SqFt
$437
/SqFt
1999
Built
Subdivision:
TROON VILLAGE
County:
Maricopa
Call Now: 480-277-1117
Is this the listing for you? We can help make it yours.
480-277-1117
11571 E RANCH GATE Road11571 E RANCH GATE Road11571 E RANCH GATE Road11571 E RANCH GATE Road
Save
Ask
Tour
Hide
Share

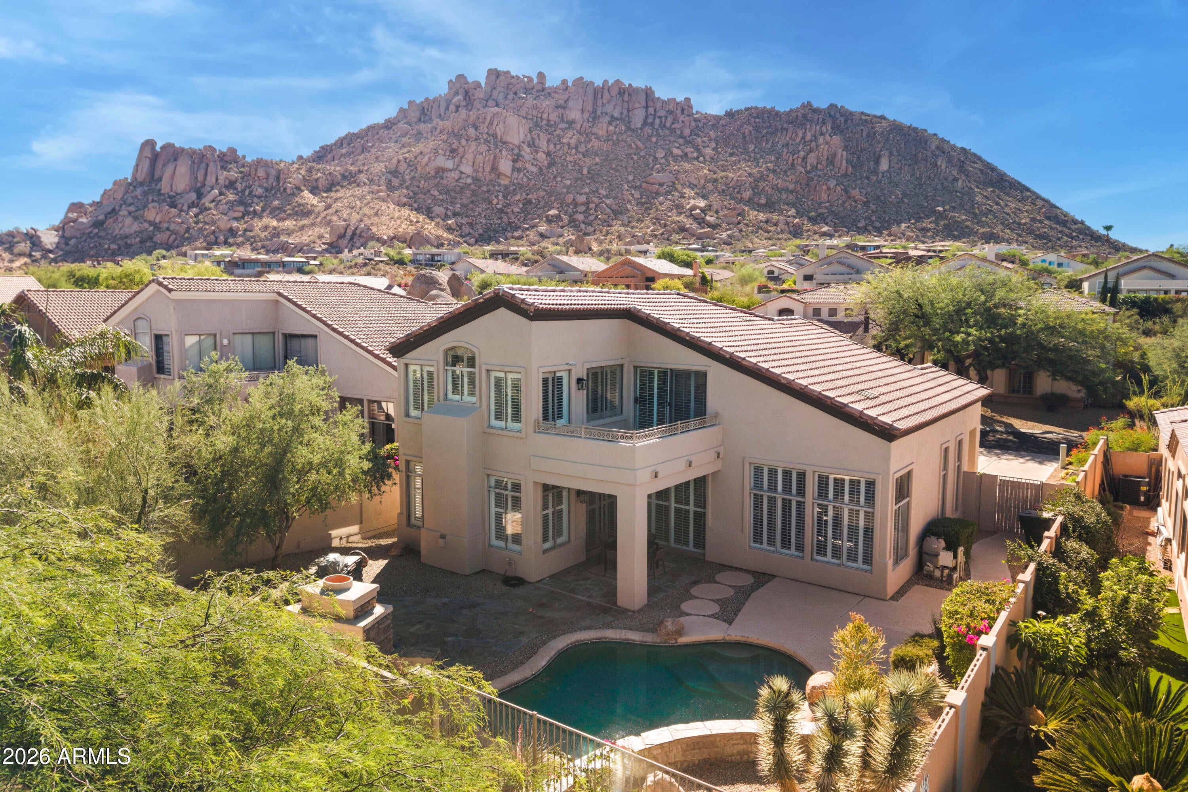
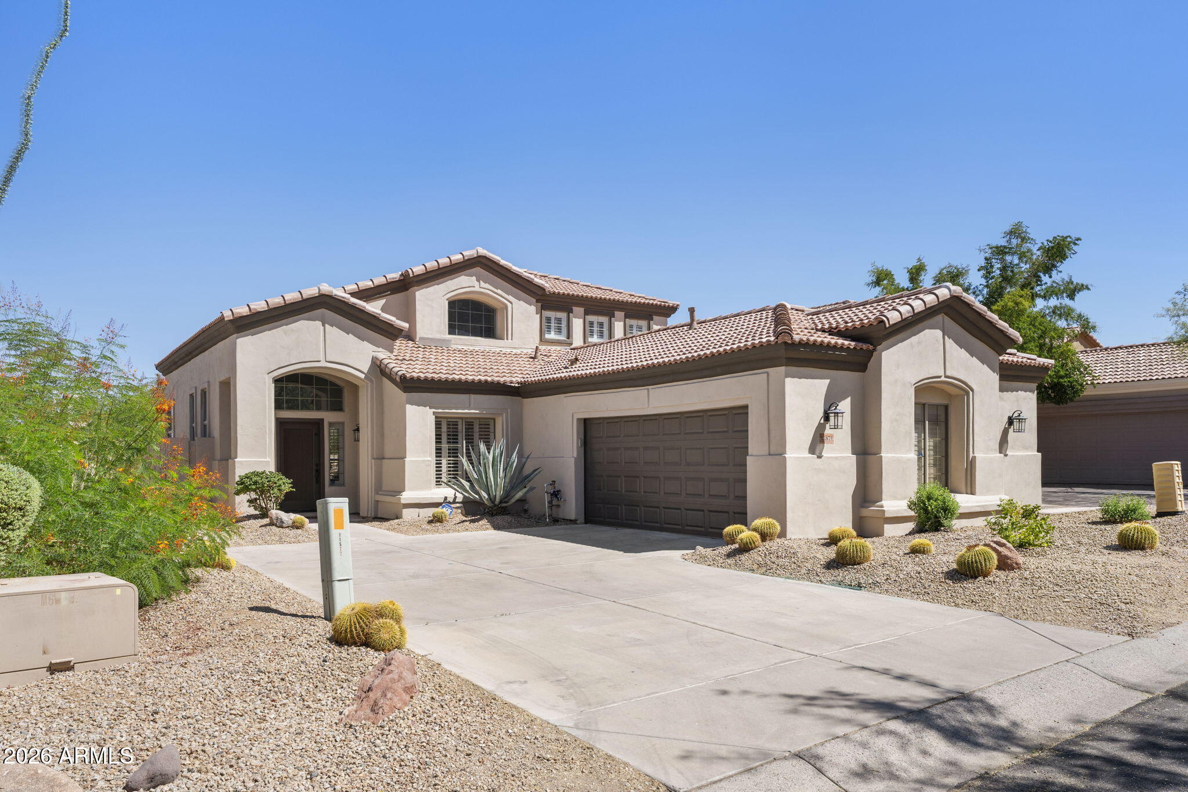
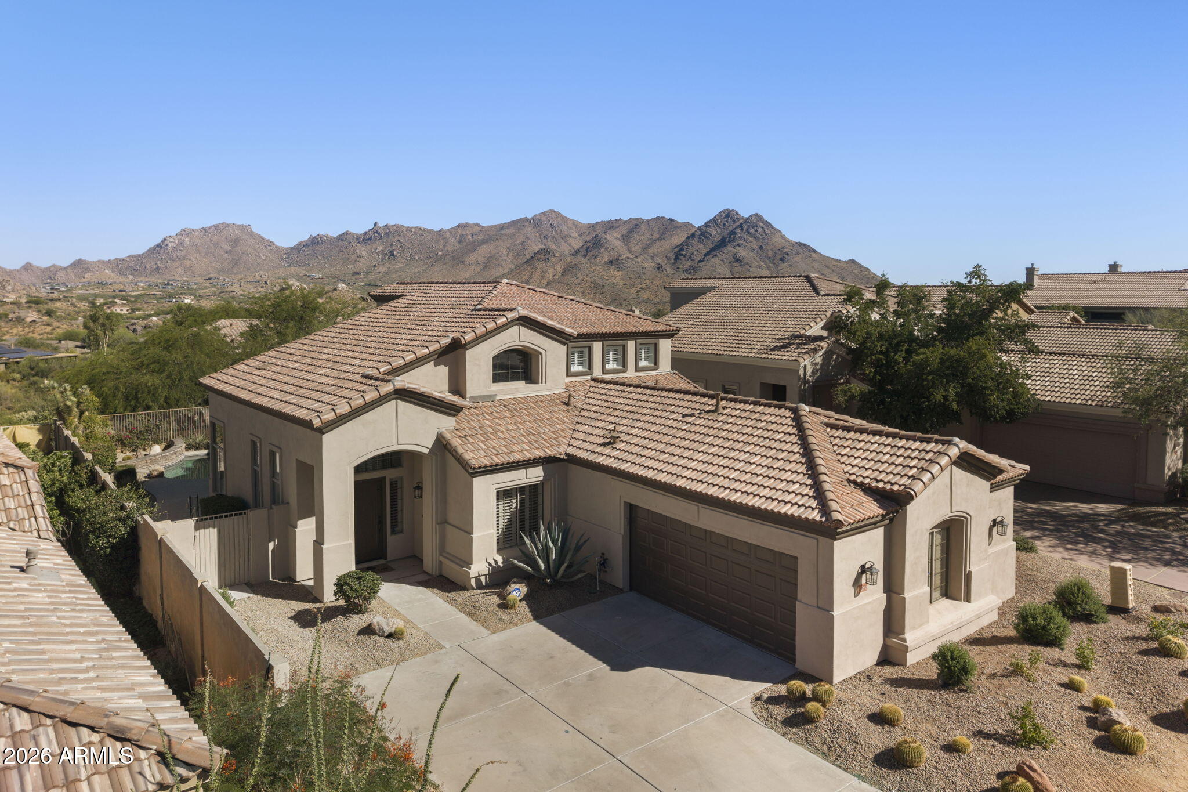
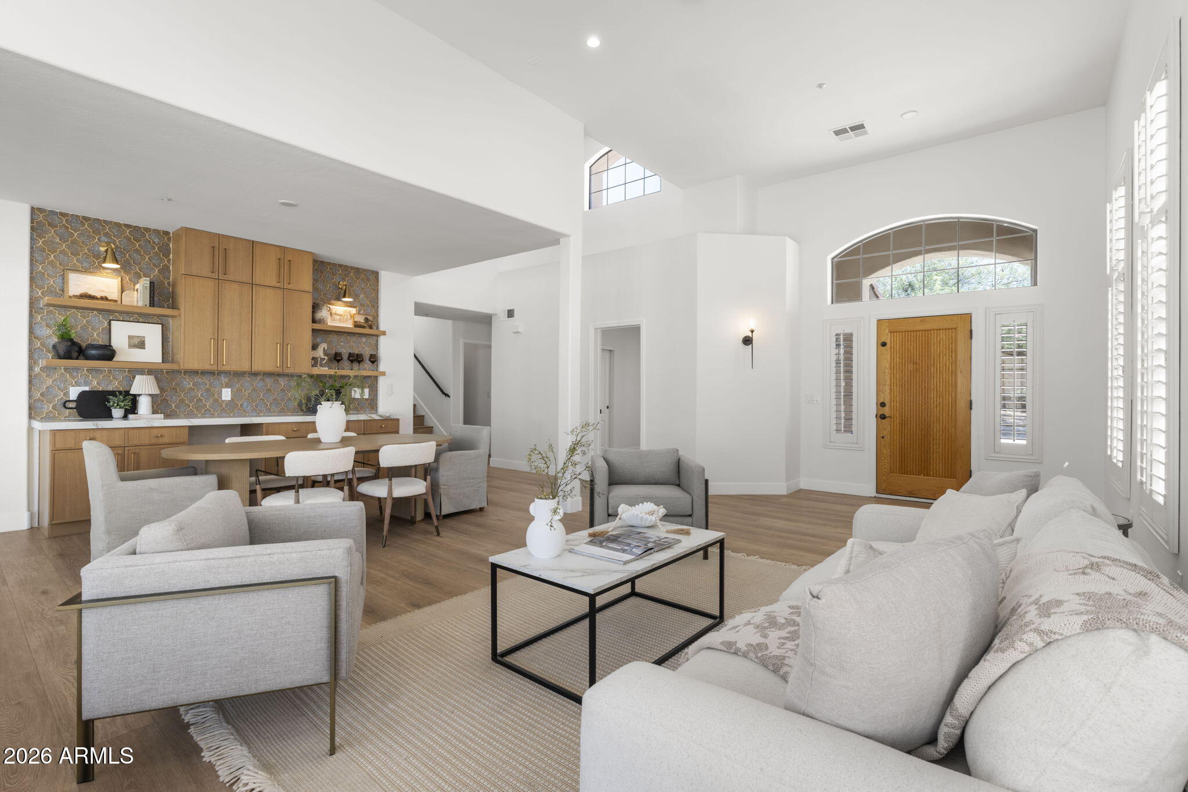
Fully renovated 3BD/2BA in Troon Village with mountain views & a pool that backs to the Sonoran Desert. Kitchen features custom oak cabinetry, quartz waterfall island, double wall ovens, & 6-burner gas cooktop. The primary bathroom is built around a freestanding soaking tub set against floor-to-ceiling charcoal zellige tile with brass fixtures. Dual sinks and large walk in closet. A stone gas fireplace anchors the living room, vaulted ceilings throughout, plantation shutters, & a built-in bar with wine fridge, moroccan tile, & marble counters. Private pool, outdoor fireplace, built in BBQ & covered patio & no rear neighbors. 2-car garage. Minutes from Pinnacle Peak tr, the Four Seasons, & top dining along N Pima Rd. Roof Tile and underlayment replaced 2026, AC '24 & 18

Save
Ask
Tour
Hide
Share
Listing Snapshot
Price 
$1,050,000
Days On Site 
77 Days
Bedrooms 
3
Inside Area (SqFt) 
2,404 sqft
Total Baths 
2
Full Baths 
2
Partial Baths 
N/A
Lot Size 
0.14 Acres
Year Built 
1999
MLS® Number 
7049479
Status 
Pending
Property Tax 
$2,753
HOA/Condo/Coop Fees 
$57.42 monthly
Sq Ft Source 
Assessor
Friends & Family
Recent Activity
yesterdayListing updated with changes from the MLS®
3 weeks agoStatus changed to Pending
2 months agoPrice changed to $1,050,000
3 months agoListing first seen on site
General Features
Acres 
0.14
Attached Garage 
Yes
Cross Street 
Happy Valley & 115th St
Disclosures 
Seller Discl Avail
Garage 
Yes
Garage Spaces 
2
Land Lease 
No
Levels 
Two
Number Of Stories 
2
Parking 
Garage Door OpenerDirect Access
Parking Spaces 
4
Property Sub Type 
Single Family Residence
Style 
Ranch
Water Source 
Public
Interior Features
Appliances 
DishwasherDisposalRefrigeratorGas CooktopMicrowave
Cooling 
Ceiling Fan(s)Central Air
Fireplace 
Yes
Fireplace Features 
Living RoomGas
Fireplaces 
1
Flooring 
Vinyl
Heating 
Natural Gas
Interior 
Double VanityPantryKitchen IslandVaulted Ceiling(s)
Laundry Features 
Inside
Window Features 
Skylight(s)Double Pane Windows
Save
Ask
Tour
Hide
Share
Exterior Features
Construction Details 
Stucco
Exterior 
BarbecueBalconyBuilt-in Barbecue
Fencing 
Wrought IronBlock
Lot Features 
Desert FrontDesert BackSprinklers In FrontSprinklers In Rear
Pool Features 
Outdoor Pool
Private Pool 
Yes
Roof 
Tile
Spa Features 
None
View 
Mountain(s)
Waterview 
Mountain(s)
Windows/Doors 
Skylight(s)Double Pane Windows
Community Features
Association Fee 
$599.0
Association Fee Frequency 
Annually
Additional Association Fee 
$90.0
Additional Association Fee Frequency 
Annually
School District 
Cave Creek Unified District
Township 
4N
Financing Terms Available 
CashFHAConventional
Schools
School District
Cave Creek Unified District
Elementary School
Desert Sun Academy
Middle School
Sonoran Trails Middle School
High School
Cactus Shadows High School
Listing courtesy of eXp Realty.


All information should be verified by the recipient and none is guaranteed as accurate by ARMLS. Copyright 2026 Arizona Regional Multiple Listing Service, Inc. All rights reserved.
Last checked: 2026-09-18 01:24 PM UTC

Neighborhood & Commute
Source: Walkscore
Disclosure: Community information and market data powered by Constellation Data Labs. Information is deemed reliable but not guaranteed.
Save
Ask
Tour
Hide
Share