Skip to content

10725 E TROON NORTH Drive, Scottsdale, AZ, 85262

Save
Ask
Tour
Hide
Share
$3,500,000
84 Days On Site

10725 E TROON NORTH Drive
Scottsdale, AZ 85262

For Sale|Single Family Residence|Active
4
Beds
5
Total Baths
4
Full Baths
1
Partial Bath
5,198
SqFt
$673
/SqFt
2001
Built
Subdivision:
BOULDER CREST ESTATES UNIT 3 AT TROON NORTH
County:
Maricopa
Call Now: 480-277-1117
Is this the listing for you? We can help make it yours.
480-277-1117
10725 E TROON NORTH Drive10725 E TROON NORTH Drive10725 E TROON NORTH Drive10725 E TROON NORTH Drive
Save
Ask
Tour
Hide
Share

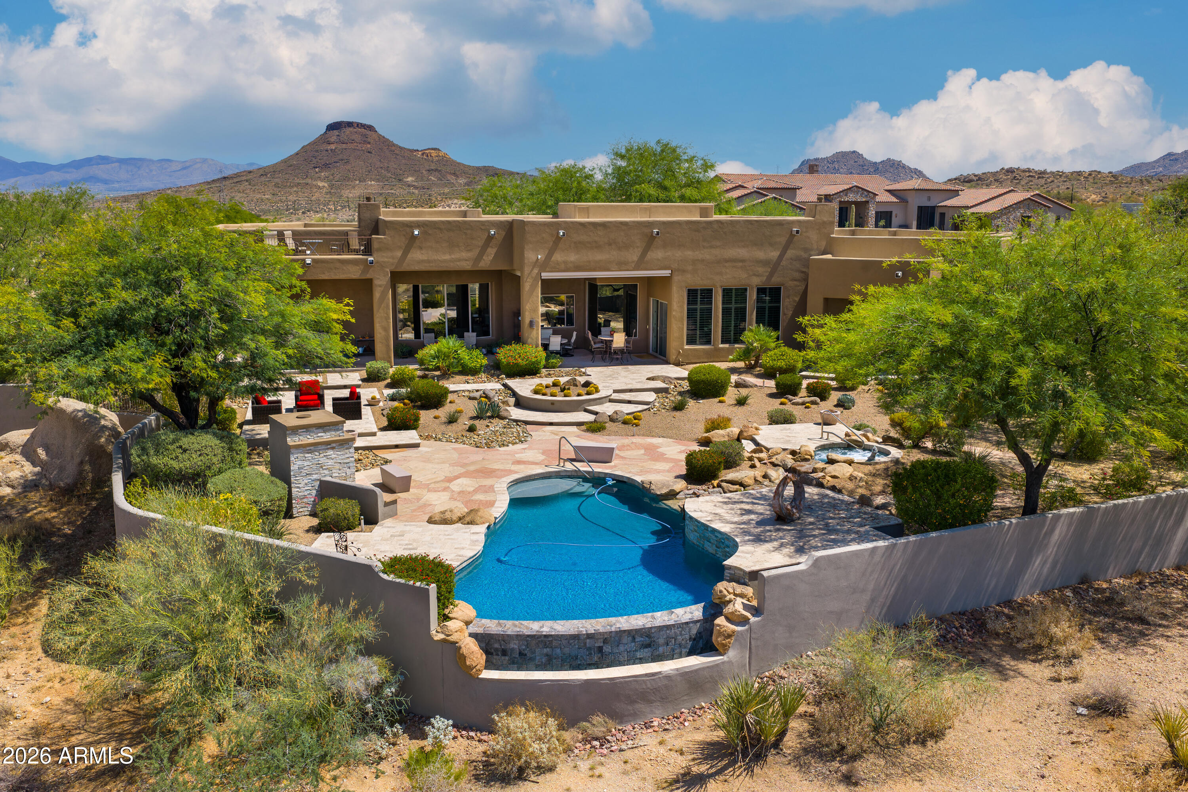
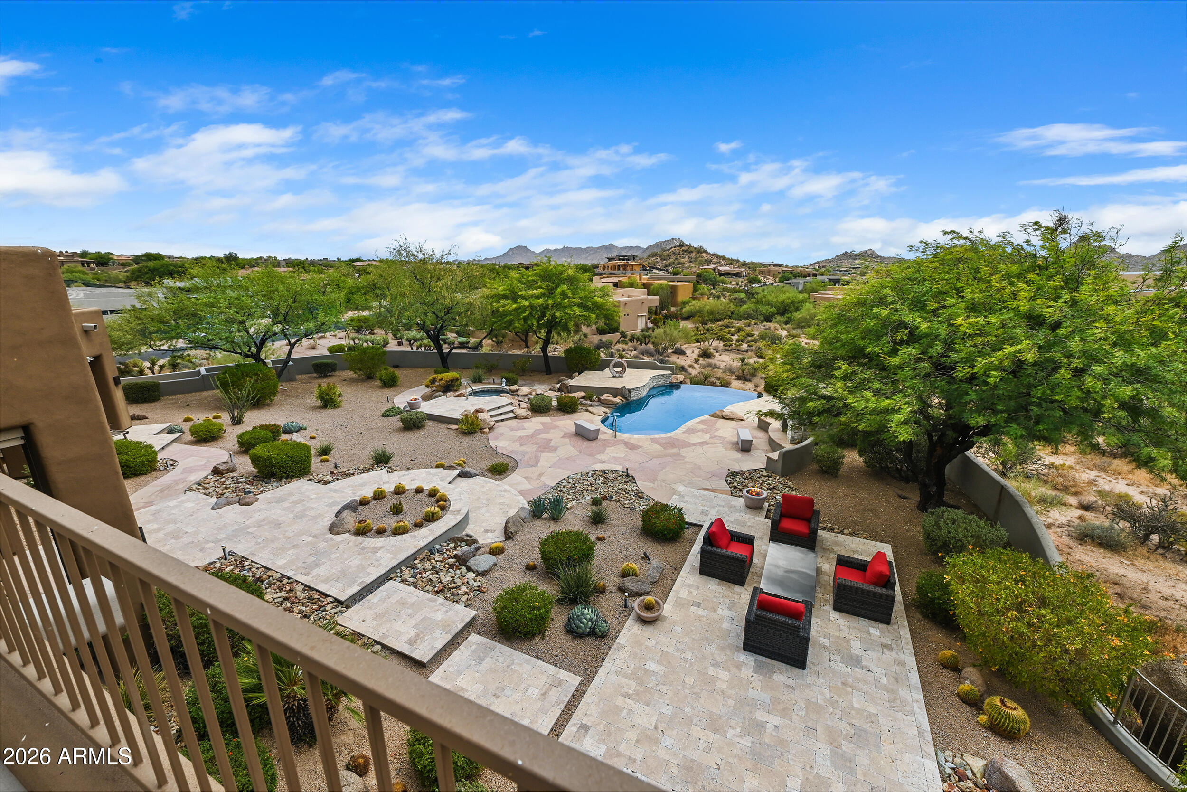
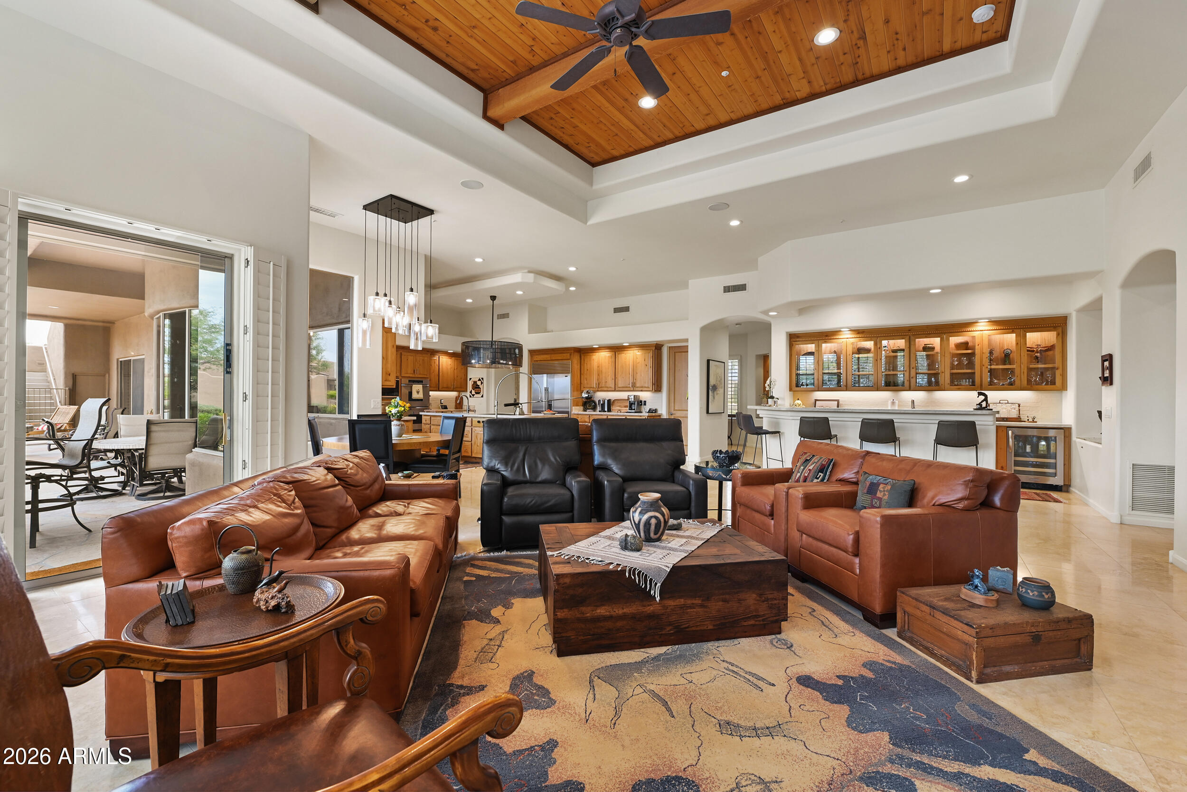
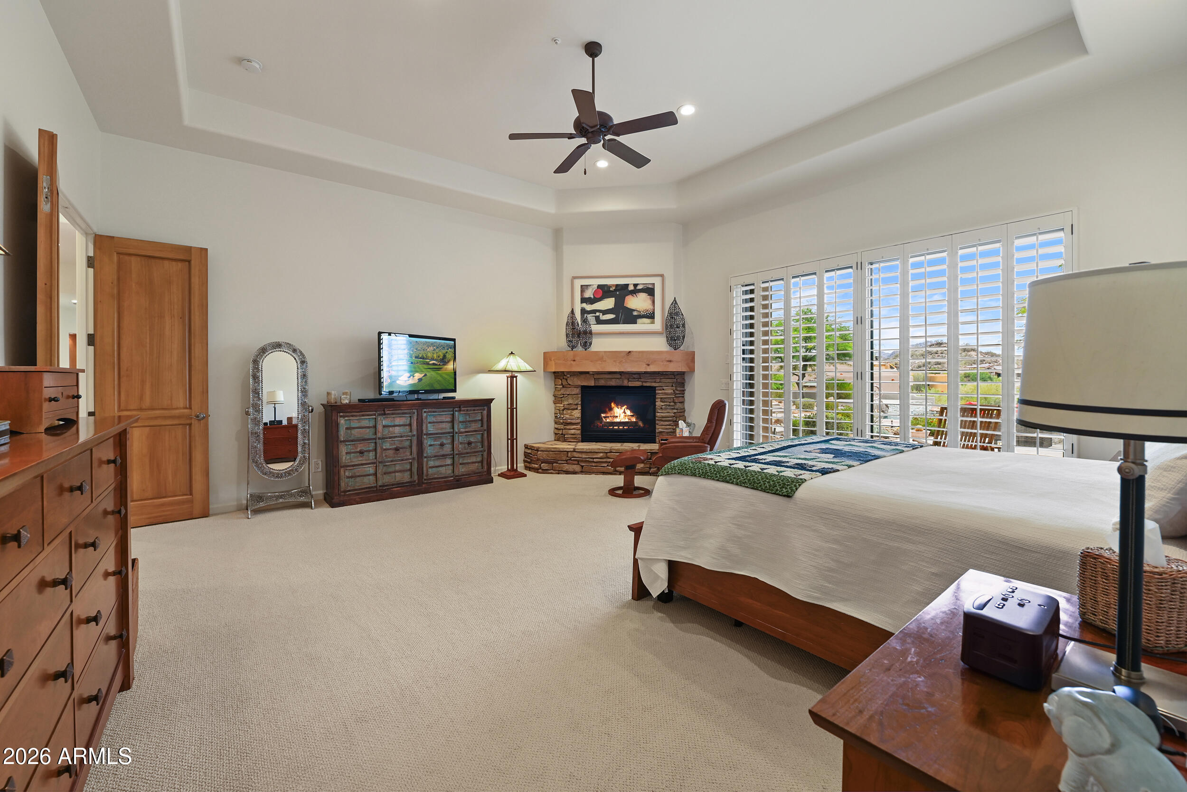
Experience the pinnacle of luxury desert living in this exquisite estate, available with furnishings (excluding artwork) at the listed price. Situated within the prestigious, golf-gated community of Talus at Troon North, this resort-style residence offers breathtaking, south-facing panoramic views of Pinnacle Peak, Troon Mountain, and Tom's Thumb. The chef's kitchen is a culinary masterpiece, featuring updated granite countertops, a premium gas cooktop, double wall ovens, a warming drawer, dual dishwashers, a newer Wolf microwave, and a spacious walk-in pantry. It seamlessly connects to a grand great room, complete with a fully equipped wet bar, including a beverage cooler and a new ice maker, all set against a backdrop of stunning mountain vistas. Designed for privacy, the split floor plan includes a master suite sanctuary with a stone fireplace, jetted tub, and custom safe. Additionally, there is a spacious separate casita with direct pool-bath access, two guest bedrooms, and a dedicated office/den. The backyard is an entertainer's dream, featuring a heated negative-edge pool and spa, extensive travertine tiles, a gas fireplace, firepit, built-in grill, and a viewing deck offering awe-inspiring 360-degree views. Car enthusiasts will appreciate the expansive 4-car garage, complete with epoxy floors, custom cabinets, and a fully climate-controlled workshop. Recent upgrades include a brand-new roof in December 2024, new HVAC units installed in 2016, $70,000 in custom landscaping, updated LED lighting, and new lighting fixtures in the breakfast room, dining room, and front entrance. Luxury Desert Living at its Finest!

Save
Ask
Tour
Hide
Share
Listing Snapshot
Price 
$3,500,000
Days On Site 
84 Days
Bedrooms 
4
Inside Area (SqFt) 
5,198 sqft
Total Baths 
5
Full Baths 
4
Partial Baths 
1
Lot Size 
1.08 Acres
Year Built 
2001
MLS® Number 
7046445
Status 
Active
Property Tax 
$5,825
HOA/Condo/Coop Fees 
$250 monthly
Sq Ft Source 
Assessor
Friends & Family
Recent Activity
yesterdayListing updated with changes from the MLS®
3 months agoStatus changed to Active
3 months agoListing first seen on site
General Features
Acres 
1.08
Attached Garage 
Yes
Cross Street 
Pima Rd & E Dynamite Blvd
Disclosures 
Seller Discl AvailAgency Discl Req
Foundation 
Slab
Garage 
Yes
Garage Spaces 
4
Land Lease 
No
Levels 
One
Number Of Stories 
1
Parking 
Garage Door OpenerCircular DrivewayGarage Faces Side
Property Sub Type 
Single Family Residence
Security 
Security System OwnedFire Sprinkler System
Style 
RanchTerritorial/Santa FeSpanishContemporarySanta Barbara/Tuscan
Utilities 
Sewer ConnectedNatural Gas ConnectedPhone Connected
Water Source 
Public
Interior Features
Appliances 
DishwasherDisposalRefrigeratorGas CooktopMicrowaveBuilt-In Electric OvenWasherDryerWater Softener OwnedWater Purifier
Cooling 
Ceiling Fan(s)Central AirDuctless
Fireplace 
Yes
Fireplace Features 
Family RoomMaster BedroomGasFire PitOutside
Fireplaces 
4
Flooring 
CarpetStone
Heating 
Natural GasForced Air
Interior 
Double VanityEat-in KitchenPantryGranite CountersHigh Speed InternetCentral VacuumWet BarHigh Ceilings
Spa 
Yes
Window Features 
Skylight(s)Double Pane Windows
Save
Ask
Tour
Hide
Share
Exterior Features
Construction Details 
StoneStucco
Exterior 
BarbecueBalconyPrivate YardBuilt-in Barbecue
Fencing 
Wrought IronBlockBack Yard
Lot Features 
Corner LotDesert FrontDesert BackSprinklers In FrontSprinklers In Rear
Other Structures 
Workshop
Patio And Porch 
Patio
Pool Features 
FencedLapOutdoor Pool
Private Pool 
Yes
Roof 
Tile
Spa 
Yes
Spa Features 
PrivateHeated
View 
CityCity LightsMountain(s)DesertPanoramic
Waterview 
CityCity LightsMountain(s)DesertPanoramic
Windows/Doors 
Skylight(s)Double Pane Windows
Community Features
Accessibility Features 
Therapeutic Whirlpool
Association Fee 
$2600.0
Association Fee Frequency 
Annually
Additional Association Fee 
$400.0
Additional Association Fee Frequency 
Annually
Community Features 
GatedGolfTennis Court(s)PlaygroundClubhouseSidewalks
School District 
Cave Creek Unified District
Township 
5N
Financing Terms Available 
CashConventional
Roads 
Asphalt
Schools
School District
Cave Creek Unified District
Elementary School
Black Mountain Elementary School
Middle School
Sonoran Trails Middle School
High School
Cactus Shadows High School
Listing courtesy of Berkshire Hathaway HomeServices Arizona Properties.


All information should be verified by the recipient and none is guaranteed as accurate by ARMLS. Copyright 2026 Arizona Regional Multiple Listing Service, Inc. All rights reserved.
Last checked: 2026-09-18 02:52 PM UTC

Neighborhood & Commute
Source: Walkscore
Disclosure: Community information and market data powered by Constellation Data Labs. Information is deemed reliable but not guaranteed.
Save
Ask
Tour
Hide
Share