Skip to content

10287 E DIAMOND RIM Drive, Scottsdale, AZ, 85255

Save
Ask
Tour
Hide
Share
$3,795,000
93 Days On Site

10287 E DIAMOND RIM Drive
Scottsdale, AZ 85255

For Sale|Single Family Residence|Active
4
Beds
5
Total Baths
4
Full Baths
1
Partial Bath
4,767
SqFt
$796
/SqFt
2007
Built
Subdivision:
Silverleaf at DC Ranch
County:
Maricopa
Call Now: 480-277-1117
Is this the listing for you? We can help make it yours.
480-277-1117
10287 E DIAMOND RIM Drive10287 E DIAMOND RIM Drive10287 E DIAMOND RIM Drive10287 E DIAMOND RIM Drive
Save
Ask
Tour
Hide
Share

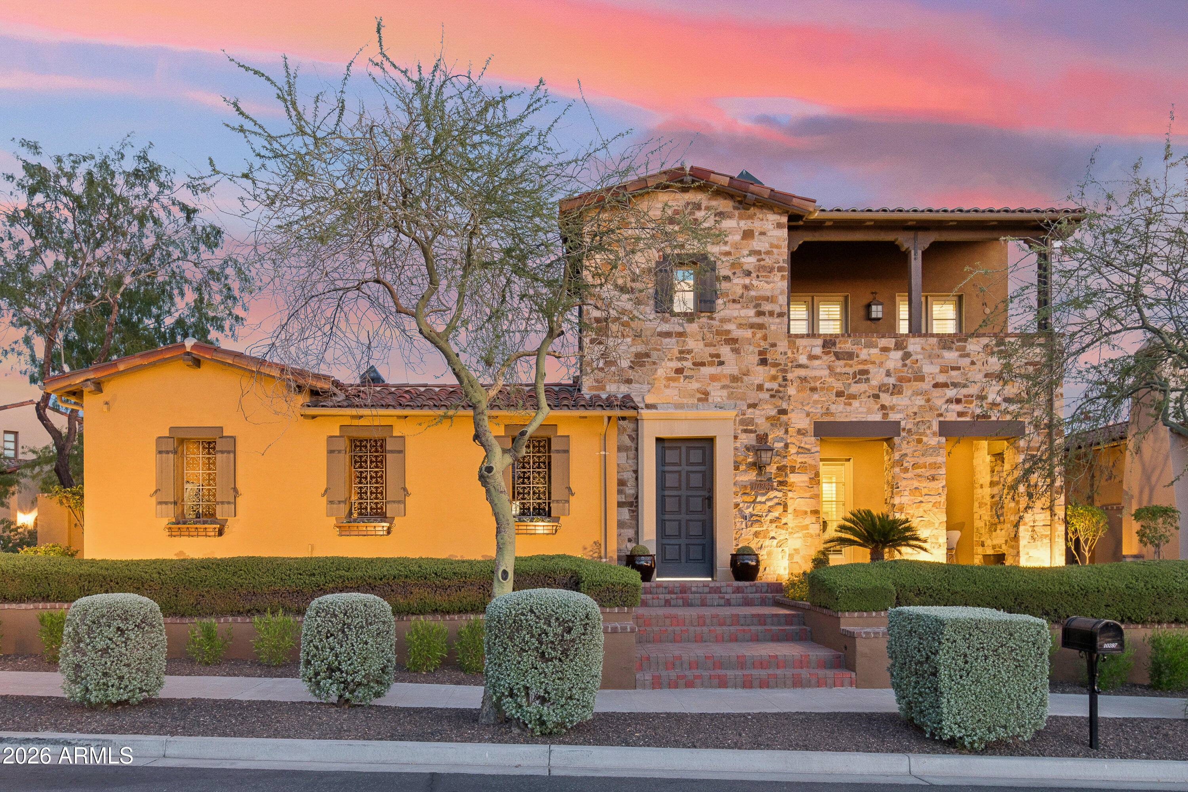
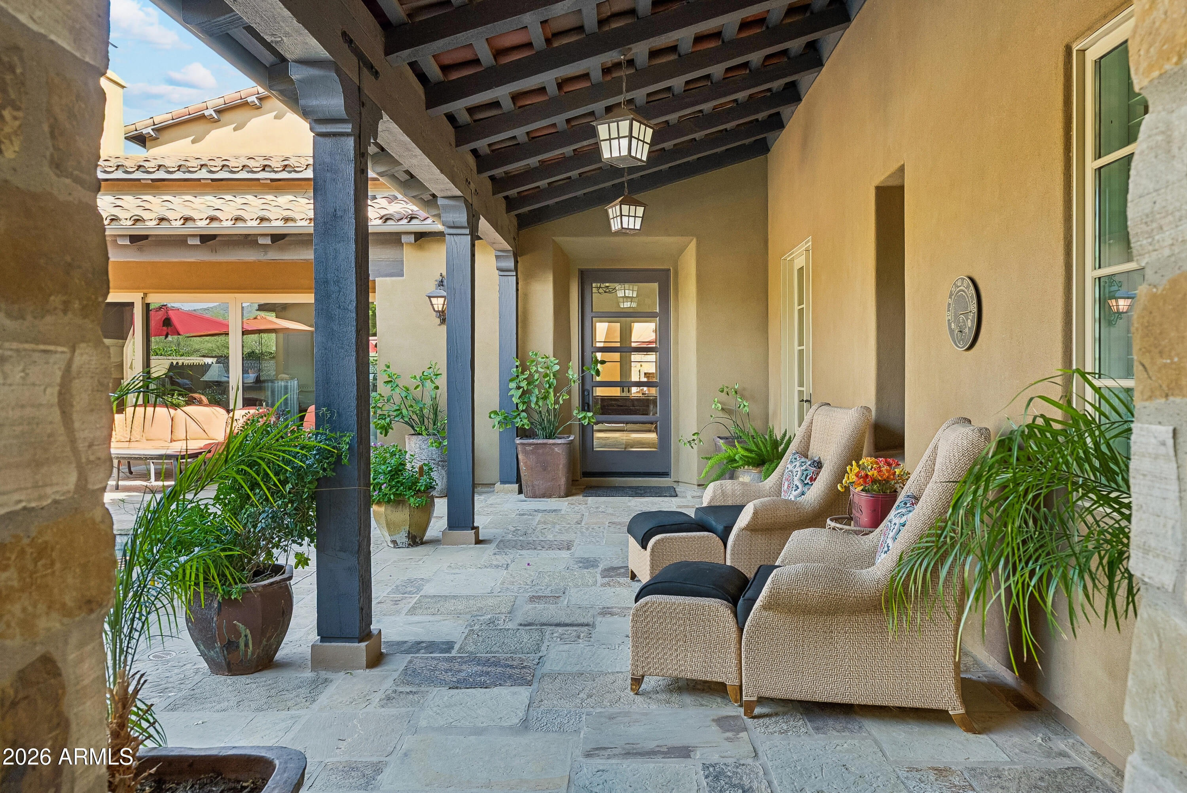
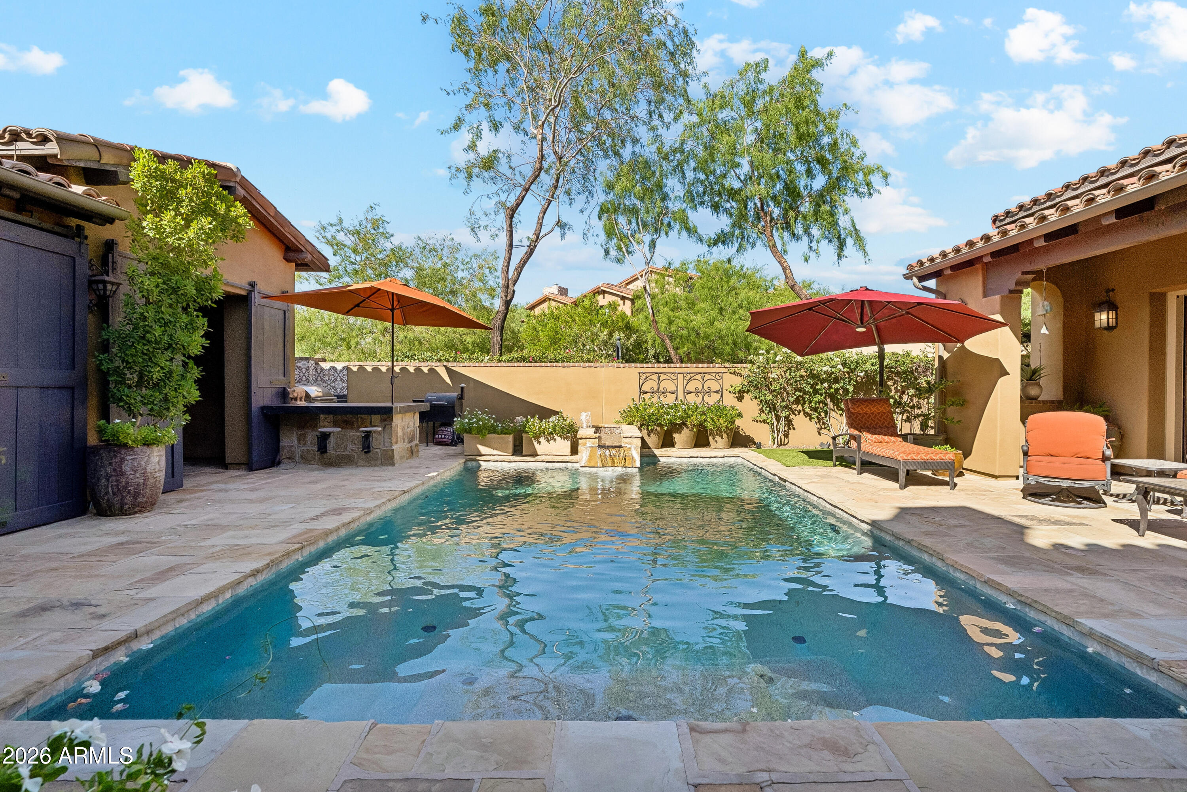
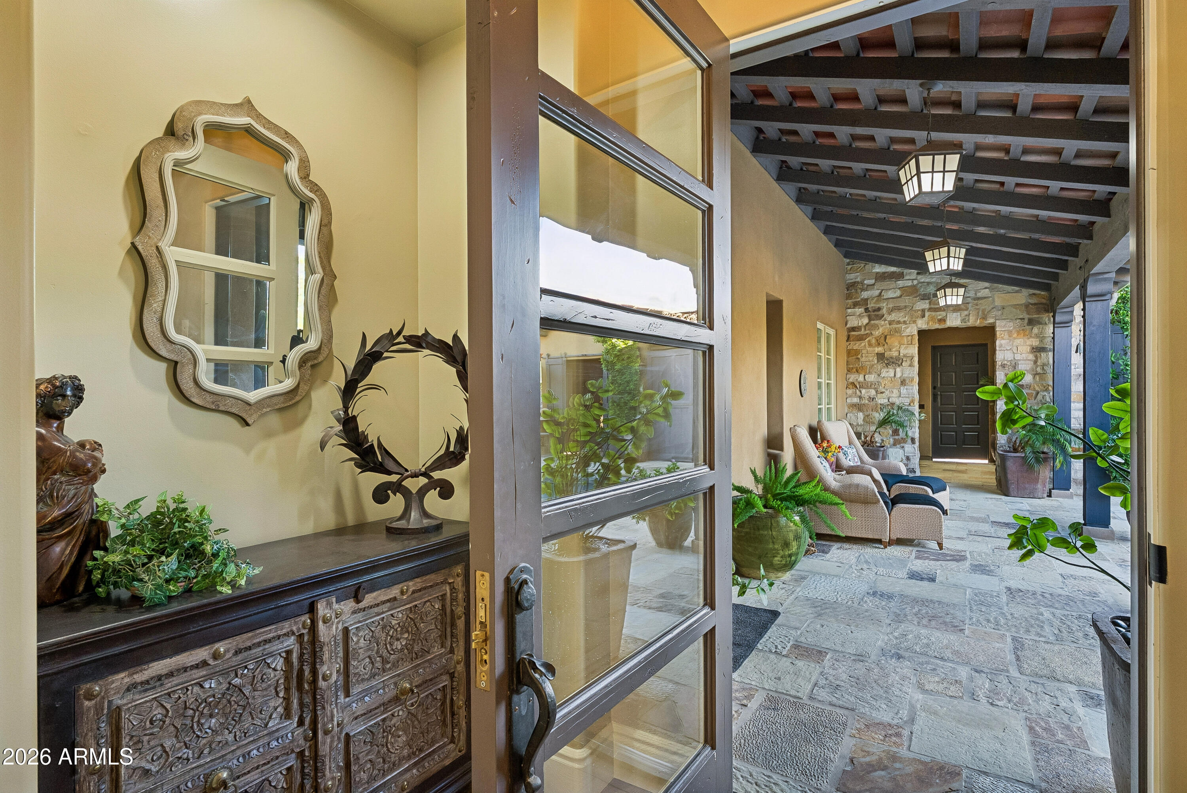
For those who have earned the very best Arizona has to offer, there is only one destination. Set within Silverleaf -- Arizona's most coveted private community and the undisputed pinnacle of Southwestern luxury living -- this residence delivers the rare combination of architectural distinction, curated interiors, and an effortless indoor-outdoor lifestyle that discerning buyers recognize as non-negotiable. Social membership is available immediately upon application and approval, offering access to the coveted Silverleaf Club lifestyle without delay. The home announces itself with striking curb appeal and a commanding stone facade before revealing an interior where warmth and refinement coexist without compromise. Wide-plank hardwood flows through the main living spaces beneath vaulted ceilings, custom millwork, hand-selected stone accents, and elegant iron details that signal craftsmanship at every turn. The great room opens through stacked glass doors to the main courtyard - a private outdoor world unto itself, where a stunning pool, built-in grill, covered patios, ramada, and a dedicated covered entertainment lounge with hot tub flow together effortlessly, every finish speaking the same language of absolute luxury. The kitchen is built for those who live well. White beamed ceilings, two-tone cabinetry, an oversized eat-in island, and a full suite of professional-grade Wolf, Sub-Zero, and Viking appliances make it equally suited for a quiet morning or an evening of entertaining. The adjacent dining room - coffered ceilings, curated lighting - sets the stage without overstating it. The primary suite is a private retreat in every sense: a wood-burning fireplace, multiple French door exits, a generous sitting area, and a spa-caliber bath with marble flooring and wall detailing. A private balcony frames sweeping McDowell Mountain views and city lights at golden hour. Additional guest suites are positioned for maximum privacy - a floor plan designed with intention, not convention. Beyond the property line: world-class golf, the Silverleaf Clubhouse, community parks and open green space - all within a guard-gated environment that prioritizes privacy above all else. To live here is to occupy a position very few will ever know - and even fewer will ever leave.

Save
Ask
Tour
Hide
Share
Listing Snapshot
Price 
$3,795,000
Days On Site 
93 Days
Bedrooms 
4
Inside Area (SqFt) 
4,767 sqft
Total Baths 
5
Full Baths 
4
Partial Baths 
1
Lot Size 
0.26 Acres
Year Built 
2007
MLS® Number 
7042637
Status 
Active
Property Tax 
$12,314
HOA/Condo/Coop Fees 
$446.23 monthly
Sq Ft Source 
Builder
Friends & Family
Recent Activity
yesterdayListing updated with changes from the MLS®
2 months agoPrice changed to $3,795,000
3 months agoStatus changed to Active
3 months agoListing first seen on site
General Features
Acres 
0.26
Cross Street 
Legacy Blvd. / Thompson Peak Parkway
Disclosures 
Seller Discl AvailAgency Discl Req
Garage 
Yes
Garage Spaces 
3
Land Lease 
No
Levels 
Two
Number Of Stories 
2
Parking 
Garage Door OpenerDirect Access
Property Sub Type 
Single Family Residence
Security 
Security GuardSecurity System OwnedFire Sprinkler System
Style 
Santa Barbara/Tuscan
Water Source 
Public
Interior Features
Appliances 
DishwasherDisposalRefrigeratorGas CooktopMicrowaveGas OvenGas RangeWasherDryerWater Softener Owned
Cooling 
Central Air
Fireplace 
Yes
Fireplace Features 
Living RoomMaster BedroomOutside
Fireplaces 
3
Flooring 
TileWood
Heating 
Natural Gas
Interior 
Double VanityEat-in KitchenPantryKitchen IslandHigh Speed InternetVaulted Ceiling(s)
Laundry Features 
Inside
Spa 
Yes
Window Features 
Low Emissivity WindowsDouble Pane Windows
Save
Ask
Tour
Hide
Share
Exterior Features
Construction Details 
StuccoStone
Exterior 
BarbecueBalconyPrivate YardBuilt-in Barbecue
Fencing 
Block
Lot Features 
Desert FrontDesert BackSprinklers In FrontSprinklers In Rear
Other Structures 
Gazebo
Patio And Porch 
Patio
Pool Features 
HeatedOutdoor Pool
Private Pool 
Yes
Roof 
Tile
Spa 
Yes
Spa Features 
Above Ground
View 
CityCity LightsMountain(s)Desert
Waterview 
CityCity LightsMountain(s)Desert
Windows/Doors 
Low Emissivity WindowsDouble Pane Windows
Community Features
Association Fee 
$446.23
Association Fee Frequency 
Monthly
Community Features 
GatedGolfTennis Court(s)PlaygroundClubhouseFitness CenterSidewalks
School District 
Scottsdale Unified District
Township 
4N
Financing Terms Available 
CashConventional
Schools
School District
Scottsdale Unified District
Elementary School
Copper Ridge School
Middle School
Copper Ridge School
High School
Chaparral High School
Listing courtesy of Citiea.


All information should be verified by the recipient and none is guaranteed as accurate by ARMLS. Copyright 2026 Arizona Regional Multiple Listing Service, Inc. All rights reserved.
Last checked: 2026-09-18 11:46 AM UTC

Neighborhood & Commute
Source: Walkscore
Disclosure: Community information and market data powered by Constellation Data Labs. Information is deemed reliable but not guaranteed.
Save
Ask
Tour
Hide
Share