Save
Ask
Tour
Hide
$1,250,000
96 Days On Site
9616 N 27TH StreetPhoenix, AZ 85028
For Sale|Single Family Residence|Active
3
Beds
3
Total Baths
3
Full Baths
2,410
SqFt
$519
/SqFt
1990
Built
Subdivision:
SQUAW PEAK VISTA ESTATES
County:
Maricopa
Call Now: 480-277-1117
Is this the listing for you? We can help make it yours.
480-277-1117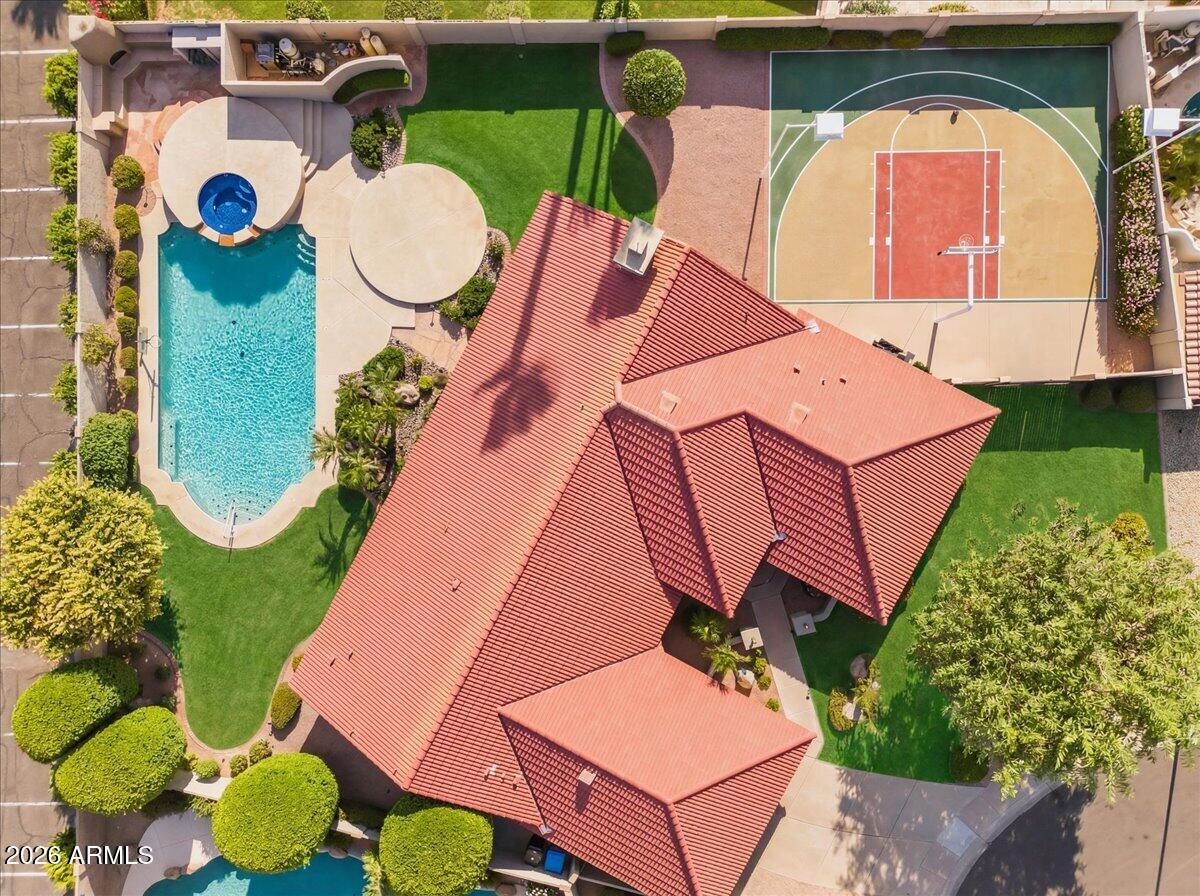
Save
Ask
Tour
Hide
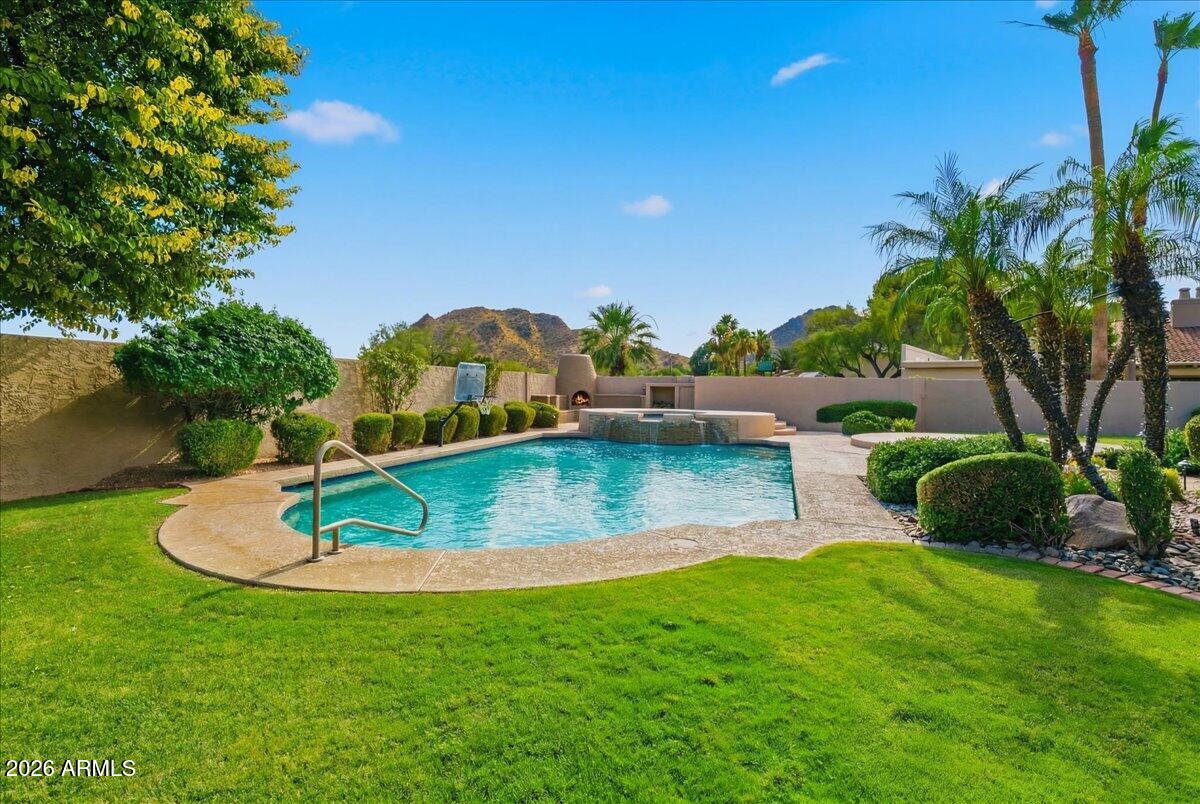
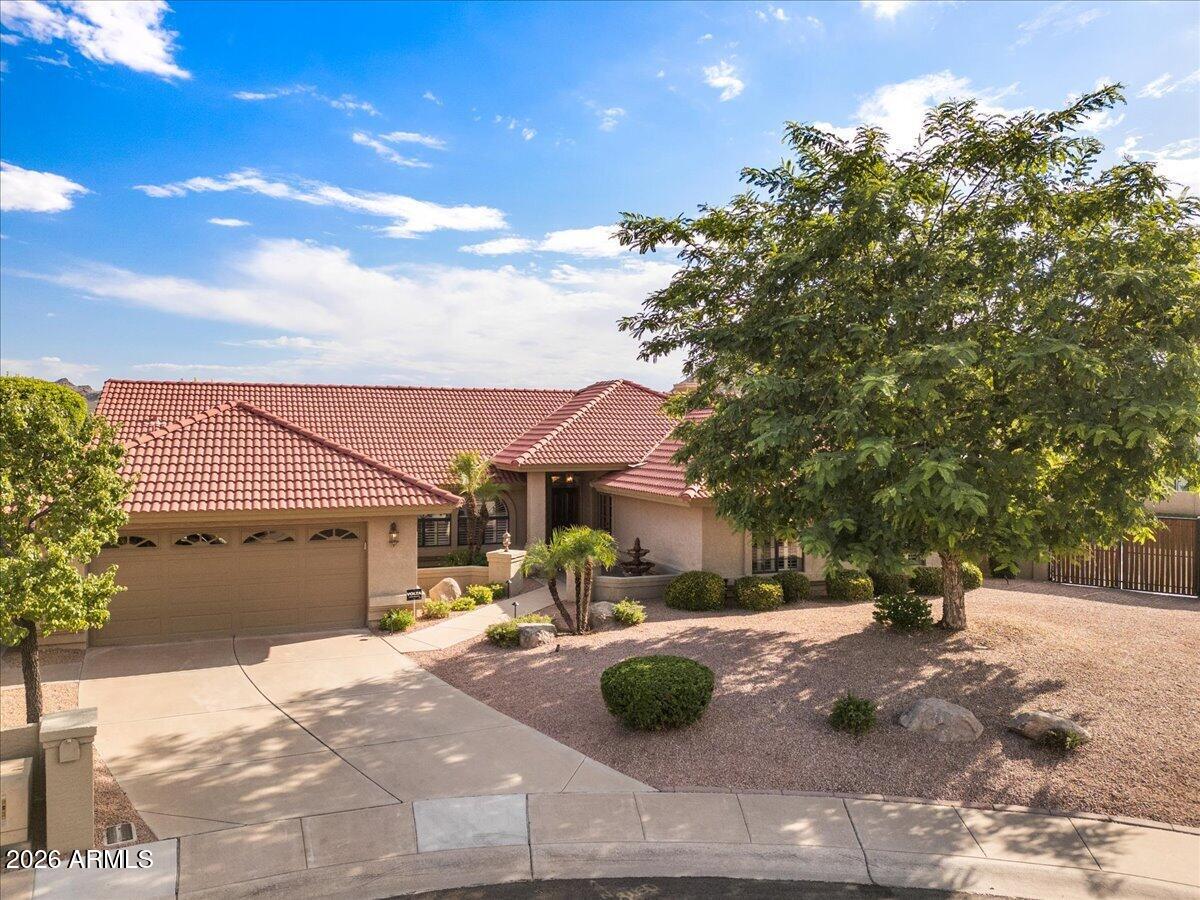
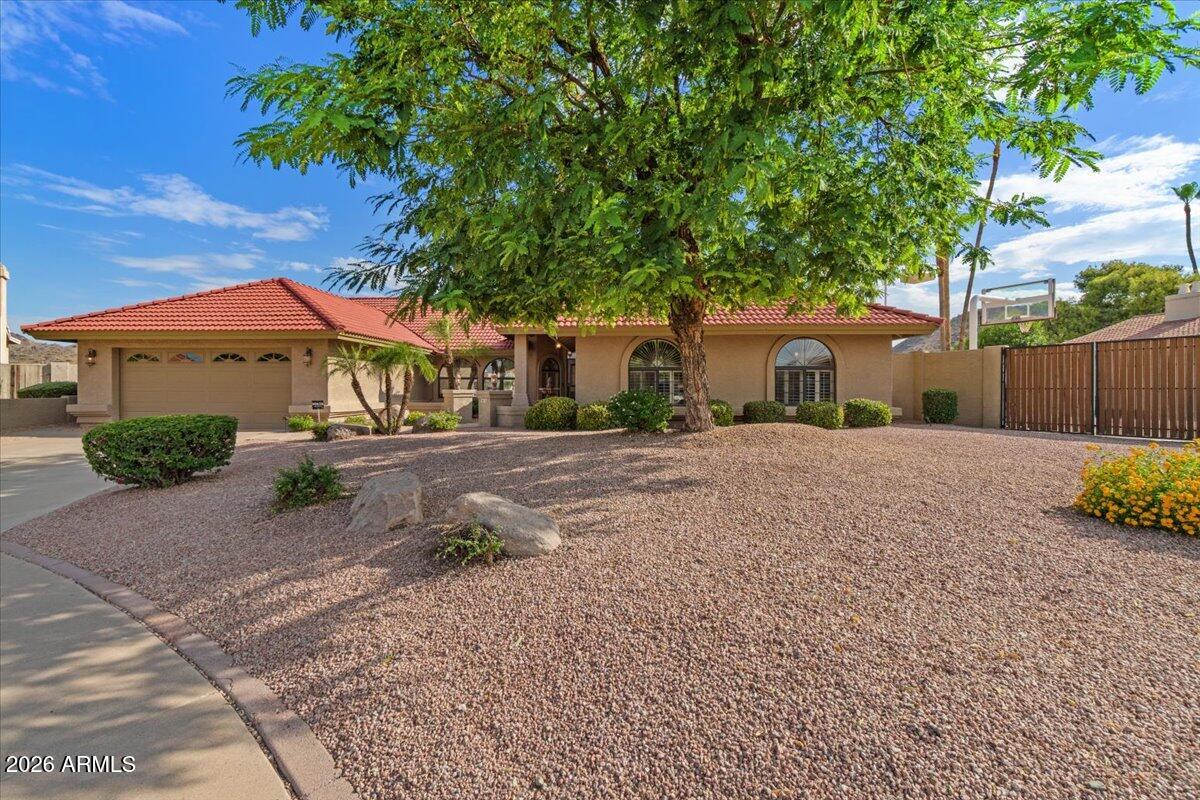
Immaculately cared for and ideally located on a private cul-de-sac in the highly sought-after ''Sheaborhood,'' this exceptional 3 bed, 3 bath home offers a desirable split floor plan plus a separate office. Situated on a rare oversized lot with stunning mountain preserve views, the backyard is an entertainer's dream featuring a sparkling pool, spa, outdoor fireplace, sports court, expansive grassy play areas, and exceptional privacy. Designed for both comfortable living and entertaining, this home combines an unbeatable location, functional layout, and resort-style outdoor living in one of the area's most coveted neighborhoods.
Save
Ask
Tour
Hide
Listing Snapshot
Price
$1,250,000
Days On Site
96 Days
Bedrooms
3
Inside Area (SqFt)
2,410 sqft
Total Baths
3
Full Baths
3
Partial Baths
N/A
Lot Size
0.32 Acres
Year Built
1990
MLS® Number
7041654
Status
Active
Property Tax
$4,914
HOA/Condo/Coop Fees
N/A
Sq Ft Source
Assessor
Friends & Family
Recent Activity
| yesterday | Listing updated with changes from the MLS® | |
| 3 months ago | Listing first seen on site |
General Features
Acres
0.32
Attached Garage
Yes
Cross Street
26th st / Shea blvd
Disclosures
Seller Discl AvailAgency Discl Req
Foundation
Slab
Garage
Yes
Garage Spaces
2
Land Lease
No
Levels
One
Number Of Stories
1
Parking
Garage Door Opener
Parking Spaces
2
Property Sub Type
Single Family Residence
Security
Security System Owned
Style
Santa Barbara/Tuscan
Utilities
Propane
Water Source
Public
Interior Features
Appliances
DishwasherDisposalRefrigeratorMicrowaveElectric OvenWasherDryer
Cooling
Ceiling Fan(s)Central Air
Fireplace
Yes
Fireplace Features
Family RoomOutside
Fireplaces
2
Flooring
CarpetTileWood
Heating
ElectricENERGY STAR Qualified Equipment
Interior
Double VanityEat-in KitchenKitchen IslandGranite CountersHigh Speed InternetMaster DownstairsWet Bar
Spa
Yes
Window Features
ENERGY STAR Qualified WindowsDouble Pane Windows
Save
Ask
Tour
Hide
Exterior Features
Construction Details
Stucco
Fencing
BlockBack Yard
Lot Features
Cul-De-SacDesert FrontDesert Back
Patio And Porch
Patio
Pool Features
Outdoor Pool
Private Pool
Yes
Roof
Built-UpTile
Spa
Yes
Spa Features
PrivateHeated
View
Mountain(s)
Waterview
Mountain(s)
Windows/Doors
ENERGY STAR Qualified WindowsDouble Pane Windows
Community Features
School District
Paradise Valley Unified District
Township
3N
Financing Terms Available
CashConventional
Roads
Asphalt
Schools
School District
Paradise Valley Unified District
Elementary School
Mercury Mine Elementary School
Middle School
Shea Middle School
High School
Shadow Mountain High School
Listing courtesy of Compass.

All information should be verified by the recipient and none is guaranteed as accurate by ARMLS. Copyright 2026 Arizona Regional Multiple Listing Service, Inc. All rights reserved.
Last checked: 2026-09-18 04:12 PM UTC
All information should be verified by the recipient and none is guaranteed as accurate by ARMLS. Copyright 2026 Arizona Regional Multiple Listing Service, Inc. All rights reserved.
Last checked: 2026-09-18 04:12 PM UTC
Neighborhood & Commute
Source: Walkscore
Disclosure: Community information and market data powered by Constellation Data Labs. Information is deemed reliable but not guaranteed.
Save
Ask
Tour
Hide