Skip to content

3160 E STELLA Lane, Phoenix, AZ, 85016

Save
Ask
Tour
Hide
Share
$2,500,000
120 Days On Site

3160 E STELLA Lane
Phoenix, AZ 85016

For Sale|Single Family Residence|Active
3
Beds
4
Total Baths
3
Full Baths
1
Partial Bath
2,725
SqFt
$917
/SqFt
1987
Built
Subdivision:
BILTMORE GREENS 4
County:
Maricopa
Call Now: 480-277-1117
Is this the listing for you? We can help make it yours.
480-277-1117
3160 E STELLA Lane3160 E STELLA Lane3160 E STELLA Lane3160 E STELLA Lane
Save
Ask
Tour
Hide
Share

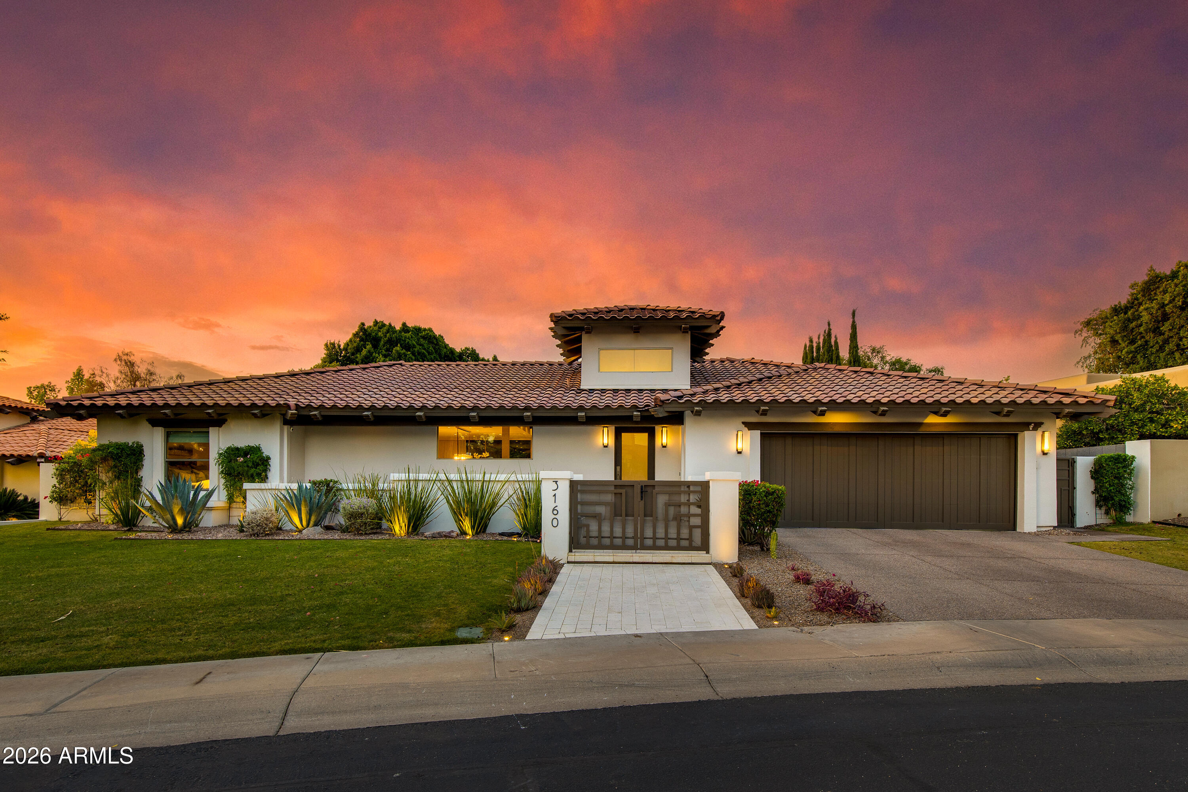
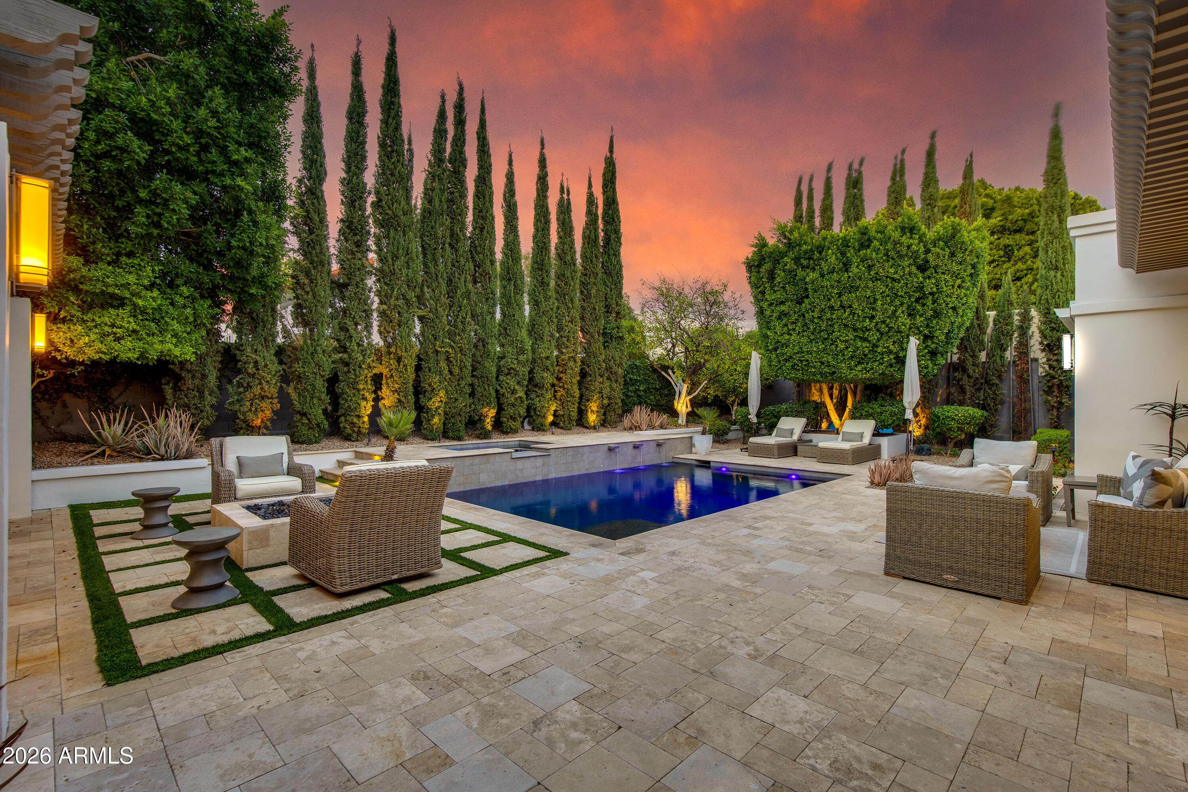
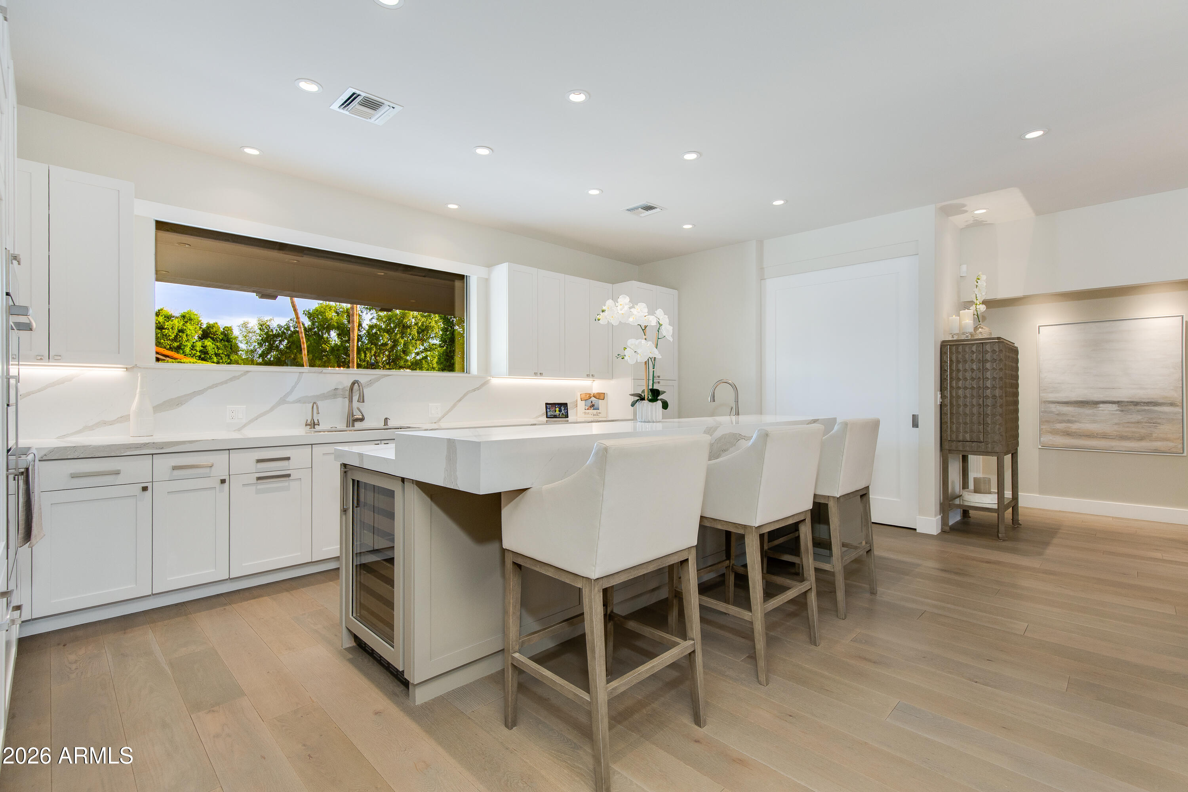
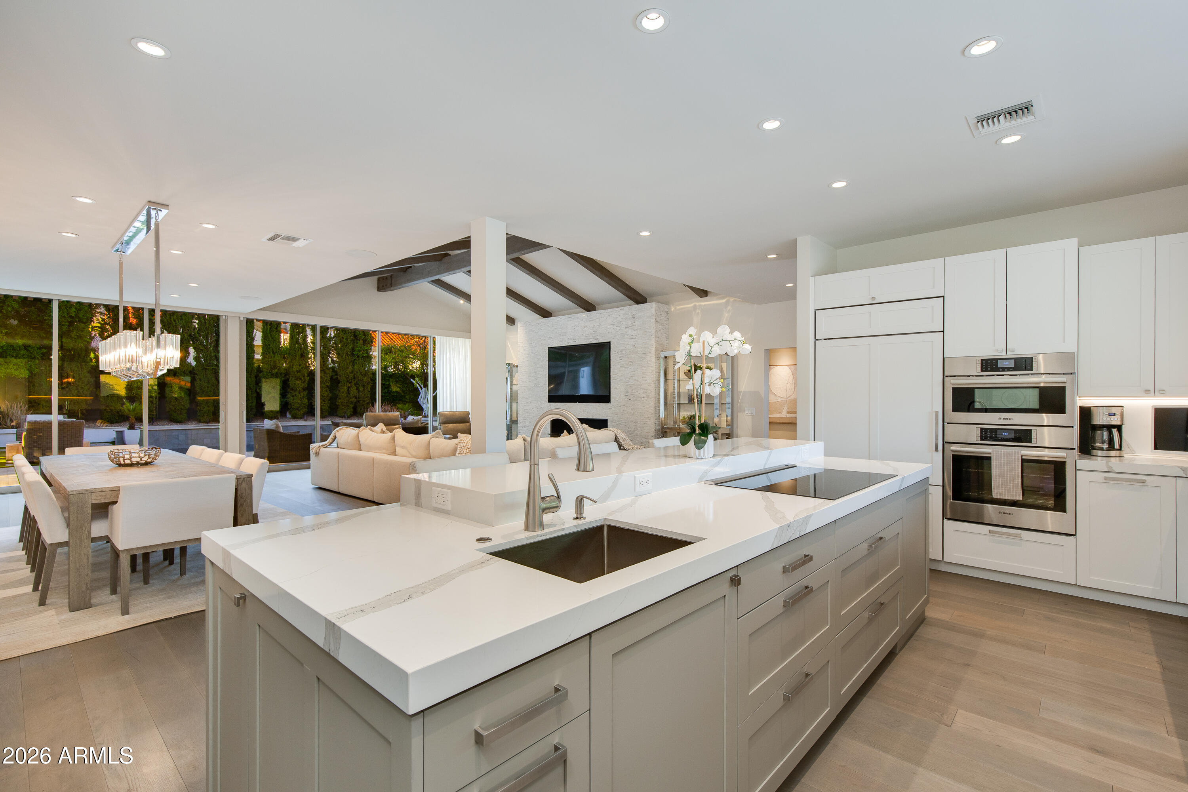
A rare residence in the guard-gated Biltmore Greens community! This thoughtfully reimagined home showcases unmatched design, refined finishes, and seamless indoor/outdoor living. The open-concept split floor plan with no interior steps is anchored by vaulted ceilings with exposed beams, expansive walls of glass, and a statement fireplace that creates a warm yet sophisticated living space. The spacious primary suite offers dual closets, tranquil backyard views, and direct pool access, while two additional guest bedrooms are privately situated with en-suite baths, plus a stylish powder bath for guests. Outside, the private resort-style backyard was redesigned with a heated pool, spa, outdoor kitchen, stone patio with turf accents, and multiple areas to relax or entertain. Ideally suited as either a full-time residence or lock-and-leave retreat, this exceptional home offers effortless access to the iconic Arizona Biltmore, premier golf courses, upscale dining, luxury shopping, and Sky Harbor Airport.

Save
Ask
Tour
Hide
Share
Listing Snapshot
Price 
$2,500,000
Days On Site 
120 Days
Bedrooms 
3
Inside Area (SqFt) 
2,725 sqft
Total Baths 
4
Full Baths 
3
Partial Baths 
1
Lot Size 
0.24 Acres
Year Built 
1987
MLS® Number 
7028073
Status 
Active
Property Tax 
$9,833
HOA/Condo/Coop Fees 
$532.08 monthly
Sq Ft Source 
Assessor
Friends & Family
Recent Activity
yesterdayListing updated with changes from the MLS®
3 weeks agoPrice changed to $2,500,000
4 months agoStatus changed to Active
4 months agoListing first seen on site
General Features
Acres 
0.24
Attached Garage 
Yes
Cross Street 
32nd Street & Lincoln
Disclosures 
Seller Discl AvailAgency Discl Req
Garage 
Yes
Garage Spaces 
2
Land Lease 
No
Levels 
One
Number Of Stories 
1
Parking 
Garage Door OpenerDirect Access
Property Sub Type 
Single Family Residence
Security 
Security Guard
Style 
Spanish
Water Source 
Public
Interior Features
Appliances 
DishwasherDisposalRefrigeratorElectric CooktopMicrowaveElectric OvenWasherDryer
Cooling 
Ceiling Fan(s)Central Air
Fireplace 
Yes
Fireplace Features 
Living RoomFire Pit
Fireplaces 
2
Flooring 
CarpetTileWood
Heating 
Electric
Interior 
Double VanityKitchen IslandHigh Speed InternetVaulted Ceiling(s)
Laundry Features 
Inside
Spa 
Yes
Window Features 
Double Pane Windows
Save
Ask
Tour
Hide
Share
Exterior Features
Construction Details 
Stucco
Exterior 
BarbecueBuilt-in Barbecue
Fencing 
Block
Lot Features 
Sprinklers In FrontSprinklers In Rear
Patio And Porch 
Patio
Pool Features 
HeatedOutdoor Pool
Private Pool 
Yes
Roof 
Tile
Spa 
Yes
Spa Features 
Private
Windows/Doors 
Double Pane Windows
Community Features
Association Fee 
$500.0
Association Fee Frequency 
Monthly
Additional Association Fee 
$385.0
Additional Association Fee Frequency 
Annually
Community Features 
GatedGolf
School District 
Phoenix Union High School District
Township 
2N
Financing Terms Available 
CashConventional
Schools
School District
Phoenix Union High School District
Elementary School
Madison Rose Lane School
Middle School
Madison #1 Elementary School
High School
Camelback High School
Listing courtesy of The Brokery.


All information should be verified by the recipient and none is guaranteed as accurate by ARMLS. Copyright 2026 Arizona Regional Multiple Listing Service, Inc. All rights reserved.
Last checked: 2026-09-18 02:52 PM UTC

Neighborhood & Commute
Source: Walkscore
Disclosure: Community information and market data powered by Constellation Data Labs. Information is deemed reliable but not guaranteed.
Save
Ask
Tour
Hide
Share