Skip to content

18720 N 101 Street 2021, Scottsdale, AZ, 85255

Save
Ask
Tour
Hide
Share
$2,590,000
134 Days On Site

18720 N 101 Street 2021
Scottsdale, AZ 85255

For Sale|Apartment|Active
2
Beds
3
Total Baths
2
Full Baths
1
Partial Bath
2,722
SqFt
$952
/SqFt
2018
Built
Subdivision:
Silverleaf at DC Ranch
County:
Maricopa
Call Now: 480-277-1117
Is this the listing for you? We can help make it yours.
480-277-1117
18720 N 101 Street 202118720 N 101 Street 202118720 N 101 Street 202118720 N 101 Street 2021
Save
Ask
Tour
Hide
Share

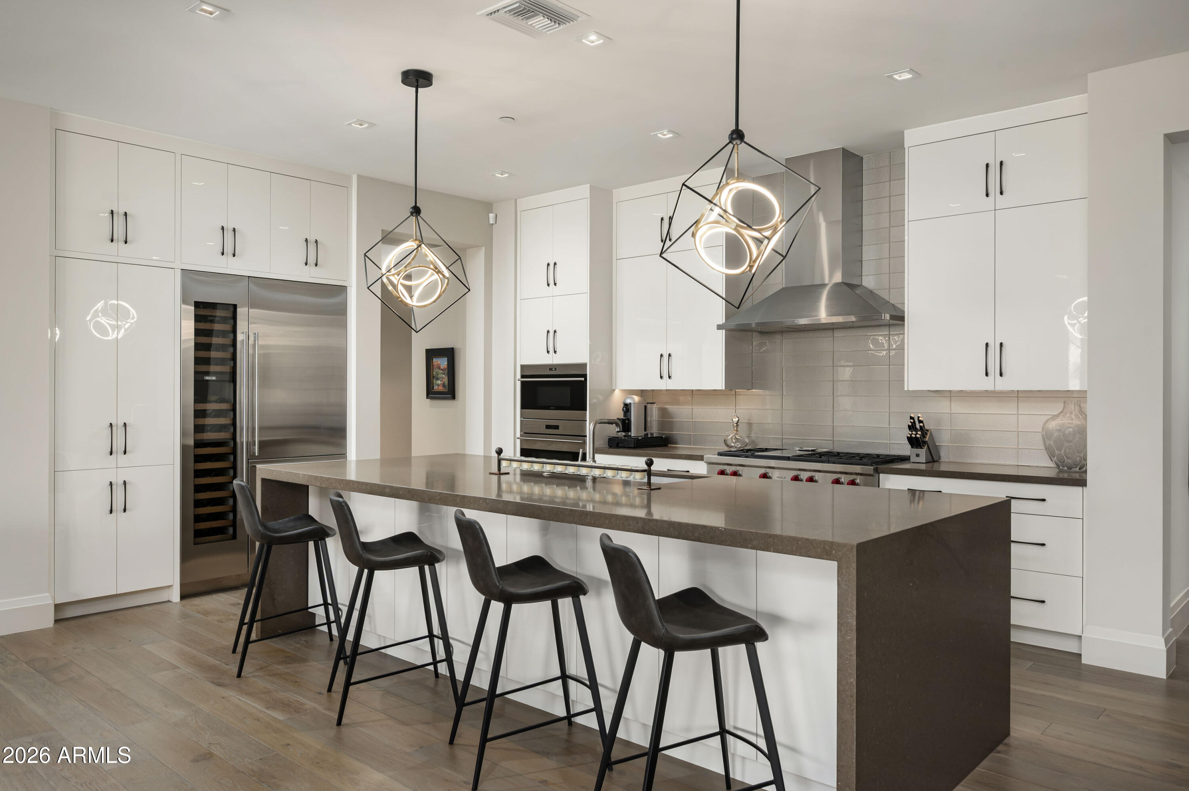
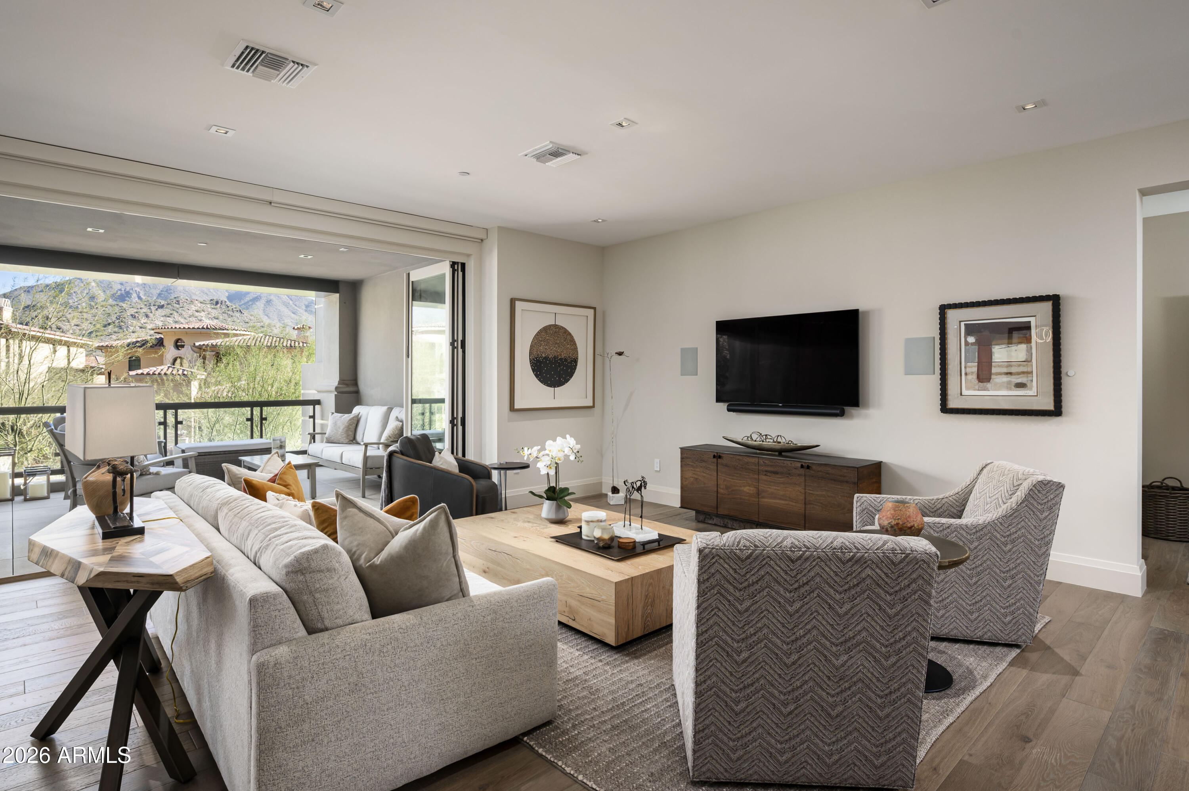
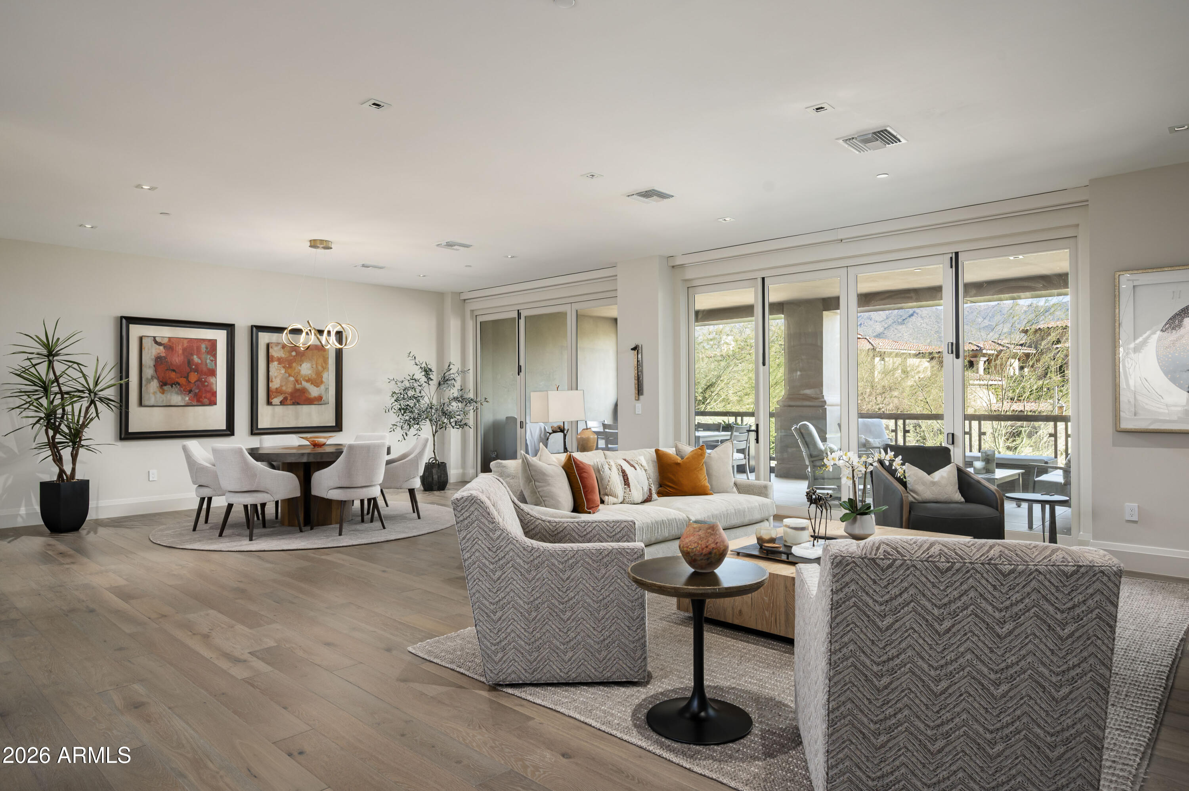
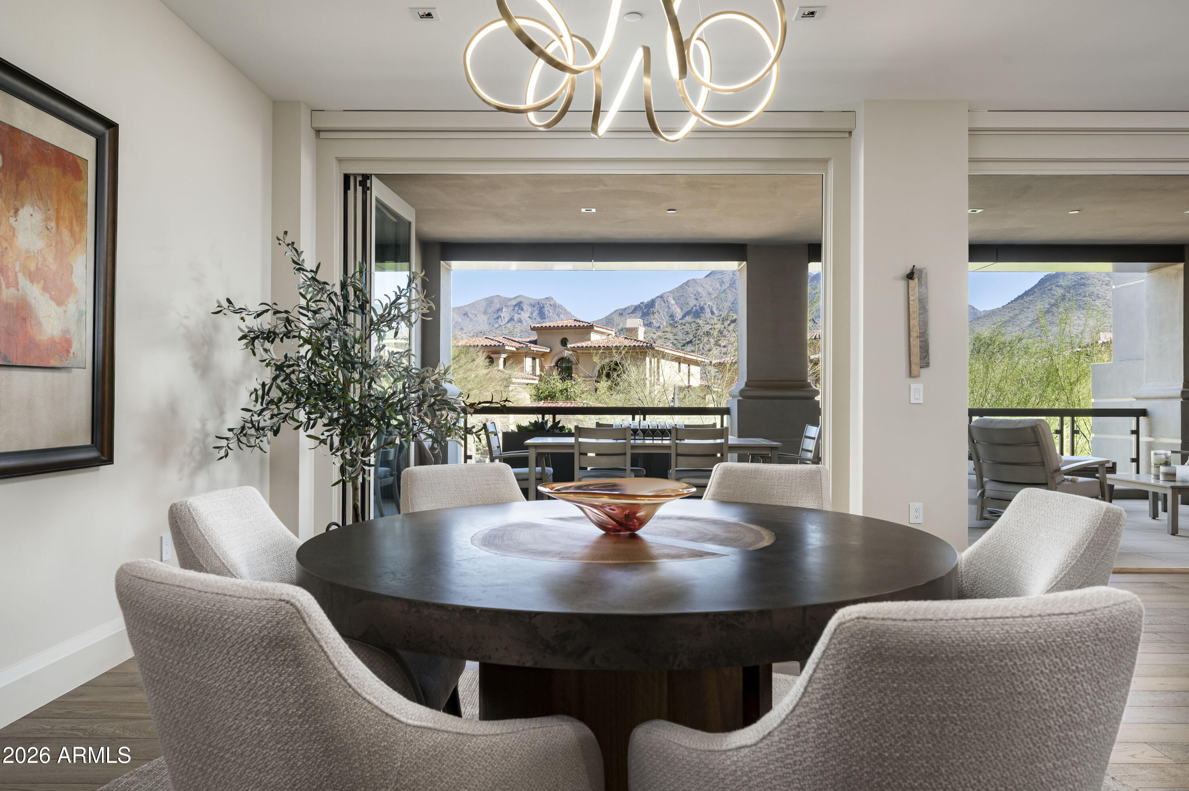
Experience refined desert living in this elegant single level residence in Icon at Silverleaf, one of the most sought after enclaves within Silverleaf in North Scottsdale. Thoughtfully designed for both comfort and sophistication, this 2 bedroom plus den, 2.5 bathroom home offers 2,722 square feet of open concept living with exceptional attention to detail throughout. Wide plank oak flooring, marble accents, and a curated selection of high end finishes create a timeless interior, complemented by a chef's kitchen equipped with Wolf and Sub Zero appliances. The residence has also been upgraded with a new wireless AV system throughout, including integrated Sonos audio and televisions, creating a seamless modern living and entertainment experience. A semi private elevator provides convenient, secure access, enhancing the home's lock and leave appeal. The expansive great room seamlessly connects to a generous 400 square foot east facing terrace, where panoramic mountain views and serene desert mornings set the tone for everyday living and effortless entertaining. Ten foot ceilings and abundant natural light further elevate the sense of space and tranquility. Residents enjoy a full suite of amenities including a 24 hour guard gated entry, assigned garage parking, resort style pool and spa, and an inviting outdoor fireplace lounge. Ownership also includes access to the premier lifestyle offerings of DC Ranch, featuring fitness centers, tennis, pickleball, parks, and scenic trails. Ideally situated alongside the breathtaking McDowell Sonoran Preserve, this home offers immediate access to miles of hiking and the very best of Arizona's outdoor lifestyle, all while being moments from world class dining, shopping, and golf. FURNITURE AVAILABLE VIA SEPARATE BILL OF SALE

Save
Ask
Tour
Hide
Share
Listing Snapshot
Price 
$2,590,000
Days On Site 
134 Days
Bedrooms 
2
Inside Area (SqFt) 
2,722 sqft
Total Baths 
3
Full Baths 
2
Partial Baths 
1
Lot Size 
N/A
Year Built 
2018
MLS® Number 
7024390
Status 
Active
Property Tax 
$8,091
HOA/Condo/Coop Fees 
$1,929.95 monthly
Sq Ft Source 
Builder
Friends & Family
Recent Activity
yesterdayListing updated with changes from the MLS®
3 months agoStatus changed to Active
4 months agoListing first seen on site
General Features
Cross Street 
Thompson Peak Pkwy an Legacy blvd
Disclosures 
Seller Discl AvailVicinity of an Airport
Foundation 
Slab
Garage 
Yes
Garage Spaces 
2
Land Lease 
No
Levels 
One
Number Of Stories 
4
Parking 
Garage Door OpenerGatedCarport
Property Sub Type 
Apartment
Security 
Security GuardSecurity System LeasedFire Sprinkler System
Style 
Contemporary
Water Source 
Public
Interior Features
Appliances 
DishwasherDisposalRefrigeratorGas CooktopMicrowaveBuilt-In Electric OvenElectric OvenWasherDryerWater Softener Owned
Cooling 
Ceiling Fan(s)Central AirENERGY STAR Qualified Equipment
Flooring 
StoneWood
Heating 
Forced AirHeat Pump
Interior 
Double VanityPantryKitchen IslandHigh Speed InternetElevatorHigh Ceilings
Spa 
Yes
Window Features 
Wood FramesTinted WindowsScreensDouble Pane Windows
Save
Ask
Tour
Hide
Share
Exterior Features
Construction Details 
StoneCement Siding
Exterior 
Balcony
Fencing 
Wrought Iron
Lot Features 
Cul-De-SacDesert FrontDesert Back
Pool Features 
LapCabanaFenced
Roof 
Built-Up
Spa 
Yes
Spa Features 
PrivateHeated
View 
CityCity LightsMountain(s)DesertTrees/Woods
Waterview 
CityCity LightsMountain(s)DesertTrees/Woods
Windows/Doors 
Wood FramesTinted WindowsScreensDouble Pane Windows
Community Features
Association Fee 
$1701.25
Association Fee Frequency 
Monthly
Additional Association Fee 
$228.7
Additional Association Fee Frequency 
Monthly
Community Features 
GatedTennis Court(s)PlaygroundFitness CenterSidewalks
School District 
Scottsdale Unified District
Township 
4N
Financing Terms Available 
Conventional
Roads 
Asphalt
Schools
School District
Scottsdale Unified District
Elementary School
Copper Ridge School
Middle School
Copper Ridge School
High School
Chaparral High School
Listing courtesy of Silverleaf Realty.


All information should be verified by the recipient and none is guaranteed as accurate by ARMLS. Copyright 2026 Arizona Regional Multiple Listing Service, Inc. All rights reserved.
Last checked: 2026-09-18 11:51 AM UTC

Neighborhood & Commute
Source: Walkscore
Disclosure: Community information and market data powered by Constellation Data Labs. Information is deemed reliable but not guaranteed.
Save
Ask
Tour
Hide
Share