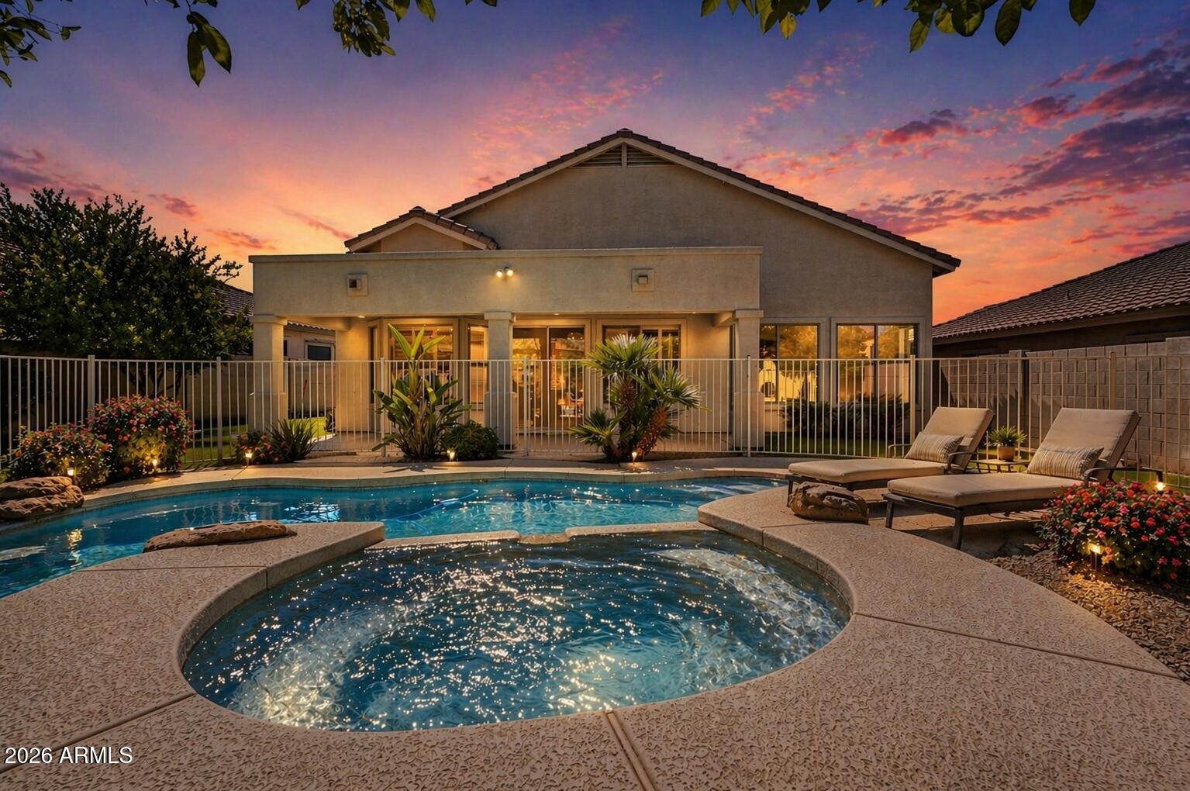
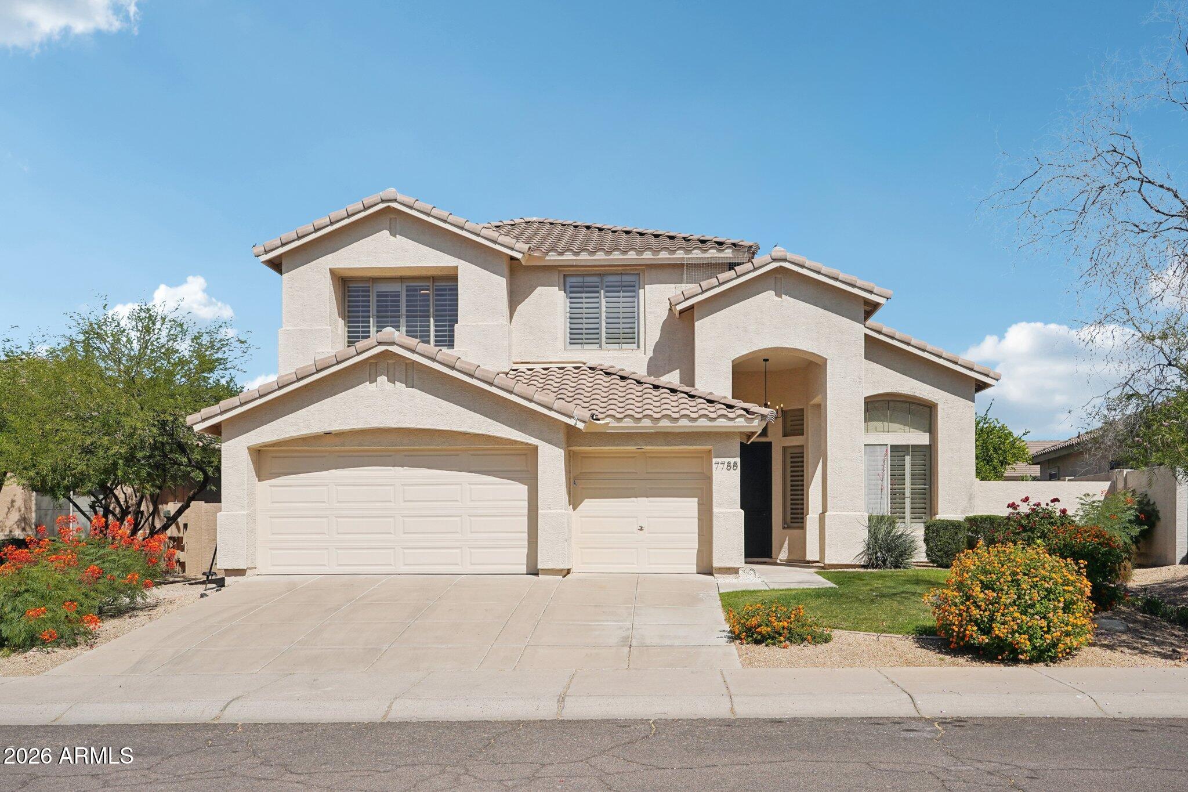
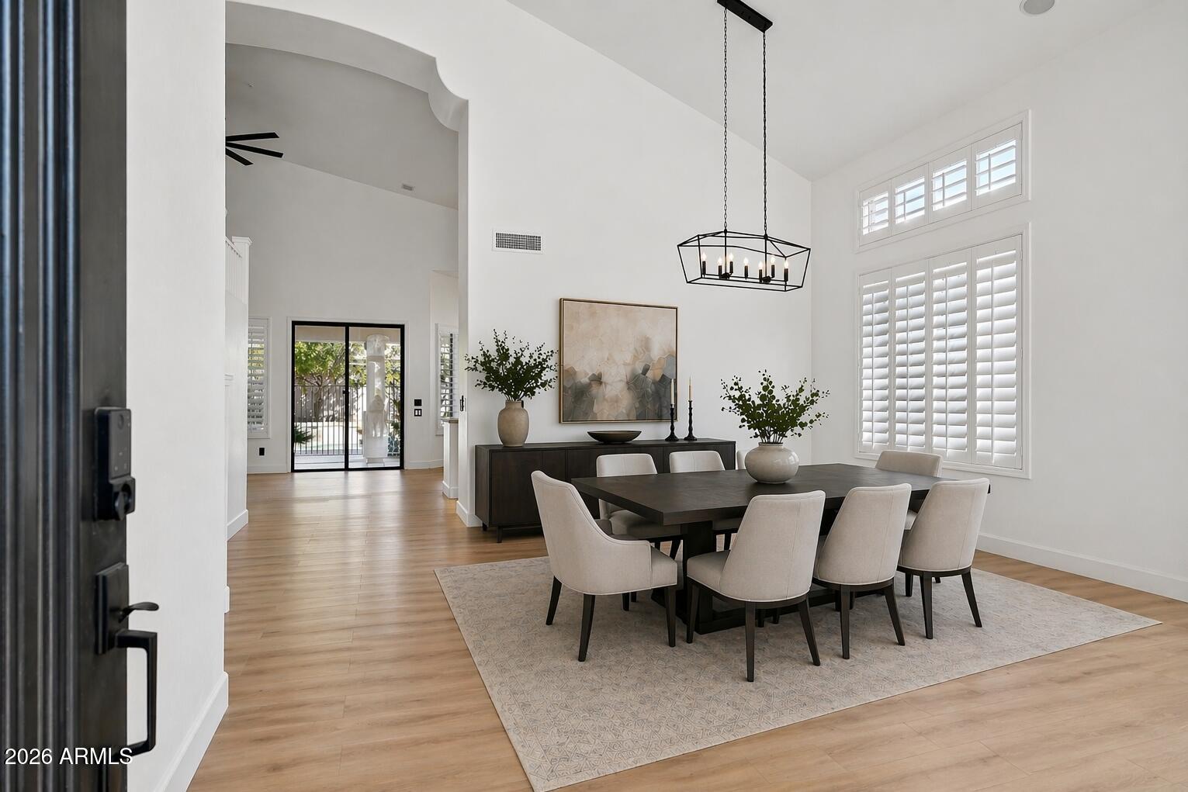
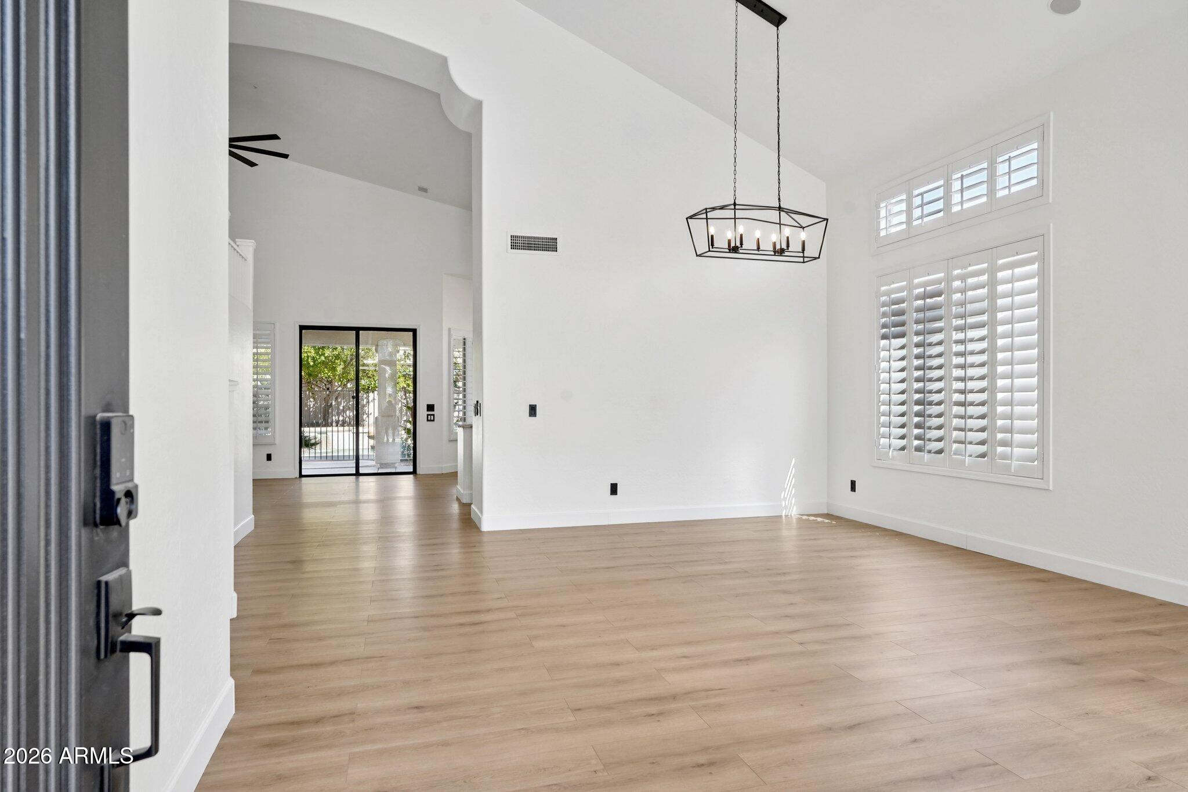
ABSOLUTE SHOW STOPPER!!! Exquisitely updated Designer home nestled in the highly sought-after community of Grayhawk in North Scottsdale. This beautiful home features 4 spacious bedrooms and 3 Bathrooms. Enjoy open-concept living with a cozy fireplace, UPGRADES Brand New floors, Paint, New Lighting fixtures, light switches, a modern kitchen boasting granite countertops and backsplash, cabinets, island, energy saving stainless steel appliances, showers, toilets, and lighting fixtures. Enjoy a true backyard paradise with an oversized pool, built-in BBQ, covered patio ideal for relaxing or entertaining. A true blend of comfort and style! Additional highlights include a 3-car garage, ample storage throughout, Sparkling Pool . Prewired deluxe sound system inside and out!
Level - MainDescription - Electric Oven; Electric Range; Electric Cooktop; Dishwasher; Built-in Microwave; Refrigerator; Walk-in Pantry; Granite Counters; Kitchen Island
Master Bedroom
Level - MainDescription - Full Bth Master Bdrm; Separate Shwr & Tub; Double Vanity; Private Toilet Room
Save
Ask
Tour
Hide
Share
Exterior Features
Construction Details
BlockStucco
Exterior
BarbecueBuilt-in Barbecue
Fencing
Block
Patio And Porch
Patio
Pool Features
FencedOutdoor Pool
Private Pool
Yes
Roof
Tile
Spa
Yes
Spa Features
PrivateHeated
View
Mountain(s)Desert
Waterview
Mountain(s)Desert
Community Features
Association Fee
$285.0
Association Fee Frequency
Quarterly
Community Features
GolfTennis Court(s)PlaygroundSidewalks
School District
Paradise Valley Unified District
Township
4N
Financing Terms Available
CashConventional
Schools
School District
Paradise Valley Unified District
Elementary School
Grayhawk Elementary School
Middle School
Mountain Trail Middle School
High School
Pinnacle High School
Listing courtesy of HomeSmart.
All information should be verified by the recipient and none is guaranteed as accurate by ARMLS. Copyright 2026 Arizona Regional Multiple Listing Service, Inc. All rights reserved.
Last checked: 2026-09-18 02:26 PM UTC
Neighborhood & Commute
Source: Walkscore
Disclosure: Community information and market data powered by Constellation Data Labs. Information is deemed reliable but not guaranteed.