Skip to content

25572 N 113TH Way, Scottsdale, AZ, 85255

Save
Ask
Tour
Hide
Share
$2,895,000
168 Days On Site

25572 N 113TH Way
Scottsdale, AZ 85255

For Sale|Single Family Residence|Active
4
Beds
6
Total Baths
3
Full Baths
3
Partial Baths
5,593
SqFt
$518
/SqFt
2002
Built
Subdivision:
Troon Mountain Estates
County:
Maricopa
Call Now: 480-277-1117
Is this the listing for you? We can help make it yours.
480-277-1117
25572 N 113TH Way25572 N 113TH Way25572 N 113TH Way25572 N 113TH Way
Save
Ask
Tour
Hide
Share

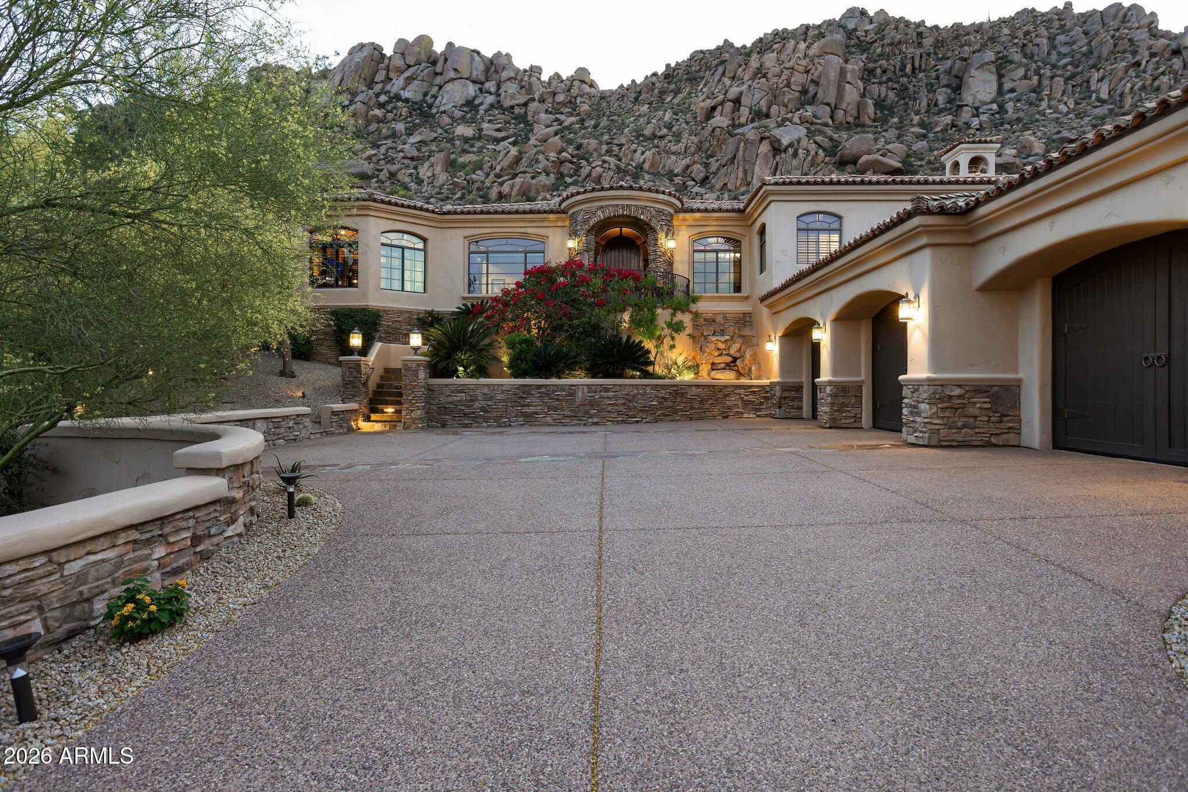
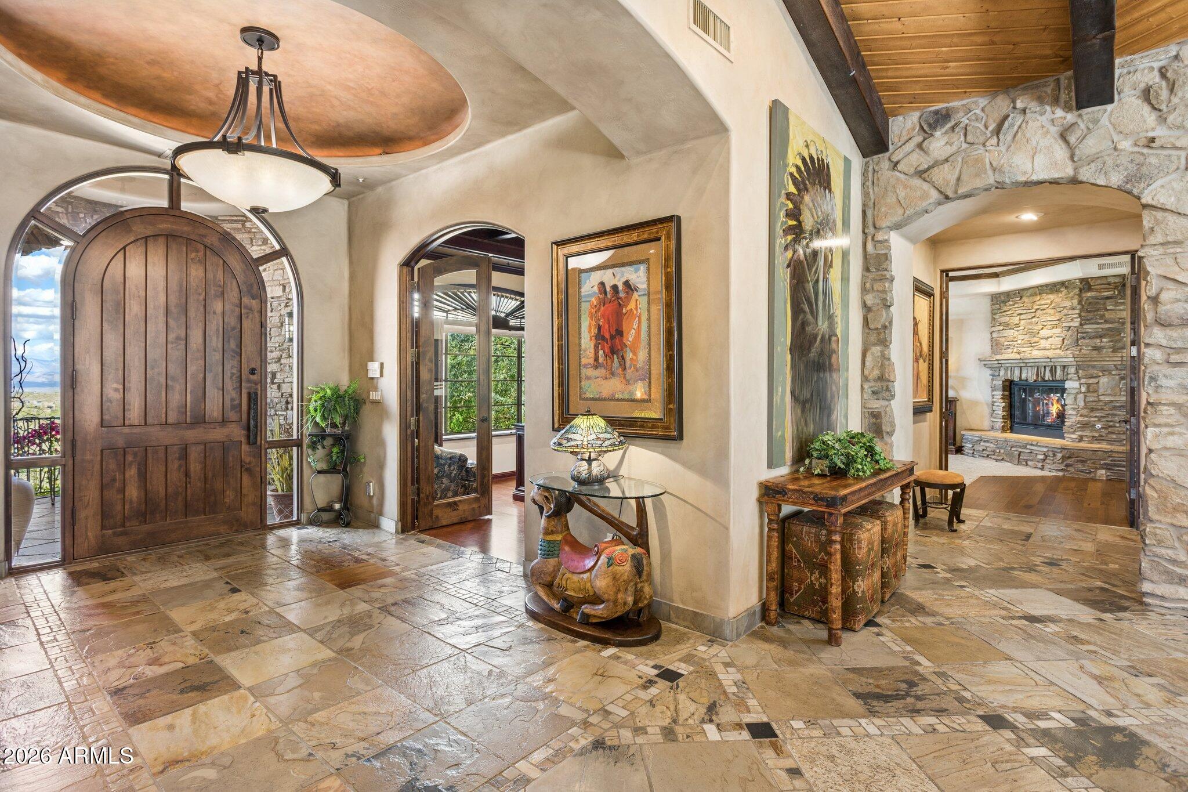
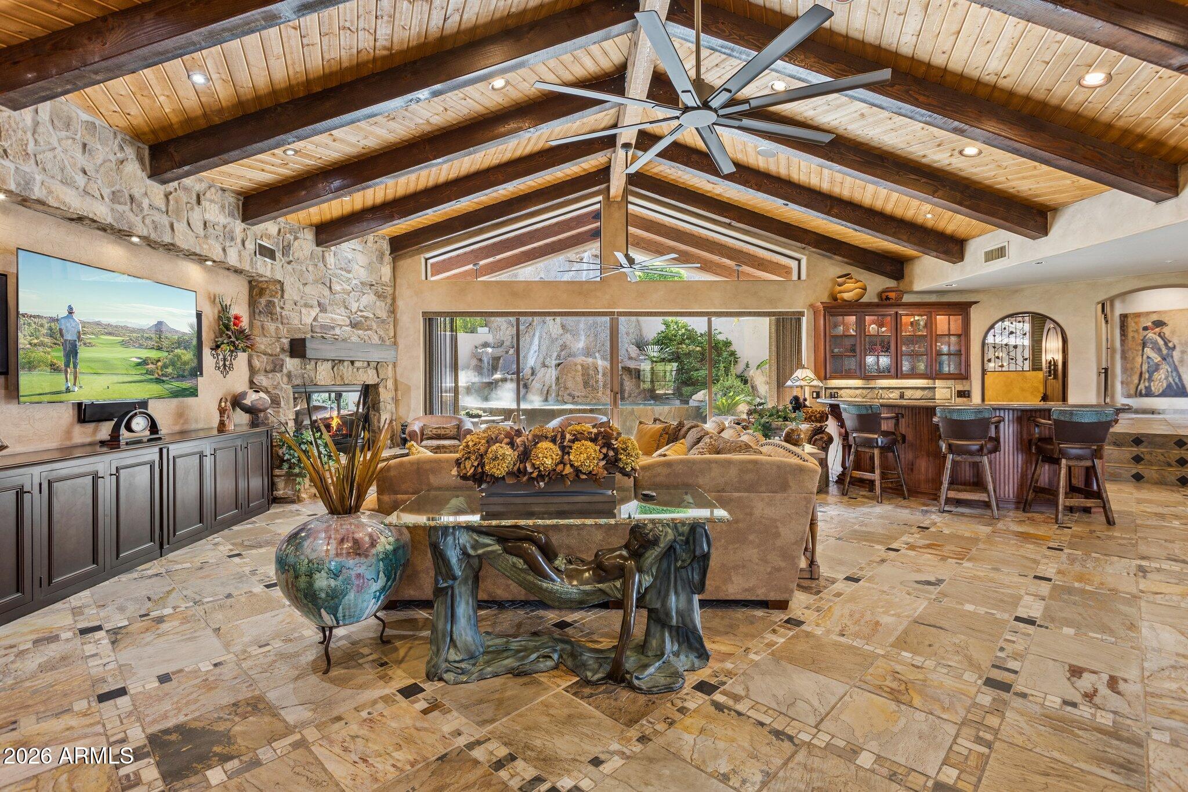
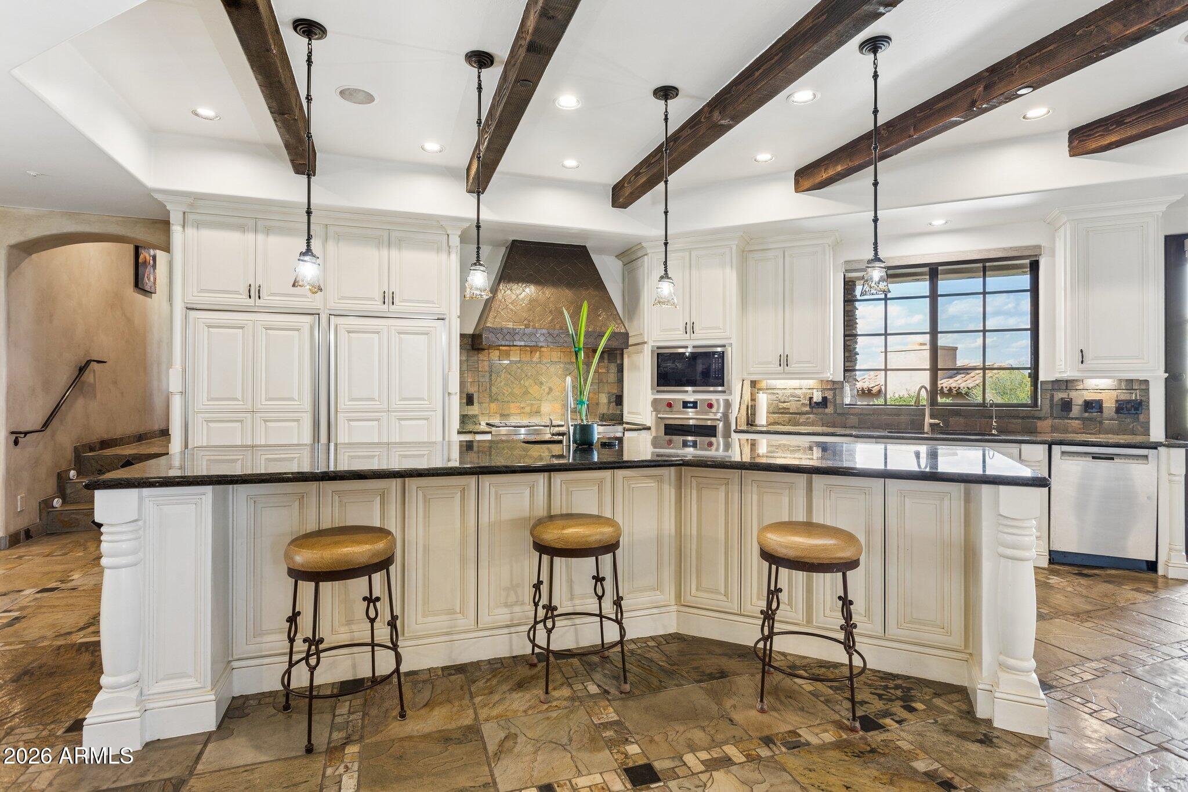
Seller is open to all offers! Unmatched views. Irreplaceable setting. A rare opportunity! Perched on a private hillside in Scottsdale's Troon Village with commanding vistas of Troon Mountain and the Four Peaks, this home delivers a level of luxury and exclusivity that is simply not being replicated at this price point. Spanning 5,500+ square feet, this Italian-inspired estate was built for those who demand both sophistication and presence. Expansive living spaces, soaring ceilings, and walls of glass frame breathtaking desert views--creating a daily experience that feels like a private resort. The kitchen and great room were designed to impress, flowing effortlessly into a full bar and entertainment space ideal for hosting at any scale. Disappearing glass doors open to a backyard that rivals five-star resorts--complete with a heated pool and spa, dramatic rock waterfall, outdoor fireplace, and built-in BBQ. This is Arizona living at its absolute peak. The split floor plan offers privacy and flexibility, anchored by a luxurious primary retreat with dual closets and a private fitness space. Ensuite guest rooms, a dedicated executive office, home theater, and a 500+ bottle wine room elevate this home into a true entertainer's estate. With an elevator, climate-controlled garage, and recent system upgrades already completed, this home delivers both convenience and peace of mind--making it ideal as a full-time residence or lock-and-leave luxury escape. Homes with this combination of views, privacy, scale, and upgrades in Troon are exceptionally limited.

Save
Ask
Tour
Hide
Share
Listing Snapshot
Price 
$2,895,000
Days On Site 
168 Days
Bedrooms 
4
Inside Area (SqFt) 
5,593 sqft
Total Baths 
6
Full Baths 
3
Partial Baths 
3
Lot Size 
0.75 Acres
Year Built 
2002
MLS® Number 
7008392
Status 
Active
Property Tax 
$6,740
HOA/Condo/Coop Fees 
$195.83 monthly
Sq Ft Source 
Assessor
Friends & Family
Recent Activity
yesterdayListing updated with changes from the MLS®
6 months agoListing first seen on site
General Features
Acres 
0.75
Attached Garage 
Yes
Cross Street 
Happy Valley and Alma School
Disclosures 
Seller Discl Avail
Garage 
Yes
Garage Spaces 
3
Land Lease 
No
Levels 
Two
Number Of Stories 
2
Parking 
Garage Door OpenerDirect Access
Property Sub Type 
Single Family Residence
Security 
Security System OwnedFire Sprinkler System
Utilities 
Sewer ConnectedPhone Connected
Water Source 
Public
Interior Features
Appliances 
DishwasherDisposalRefrigeratorMicrowaveBuilt-In Electric OvenGas OvenGas RangeWater Softener OwnedWater Purifier
Basement 
Finished
Cooling 
Ceiling Fan(s)Central Air
Electric 
220 Volts in Kitchen
Fireplace 
Yes
Fireplace Features 
Living RoomMaster BedroomGasOutside
Fireplaces 
3
Flooring 
CarpetStoneTile
Heating 
Natural Gas
Interior 
Double VanityEat-in KitchenBreakfast BarKitchen IslandGranite CountersHigh Speed InternetSmart HomeVaulted Ceiling(s)Central VacuumWet BarElevatorHigh Ceilings
Laundry Features 
Washer HookupInside
Spa 
Yes
Window Features 
Solar ScreensDouble Pane Windows
Save
Ask
Tour
Hide
Share
Exterior Features
Construction Details 
StoneStucco
Exterior 
BarbecueBalconyPrivate YardMisting SystemBuilt-in Barbecue
Fencing 
Wrought IronBlockBack Yard
Lot Features 
Desert FrontDesert BackSprinklers In FrontSprinklers In Rear
Patio And Porch 
Patio
Pool Features 
Heated
Private Pool 
Yes
Roof 
TileFoam
Spa 
Yes
Spa Features 
PrivateHeated
View 
Mountain(s)Desert
Waterview 
Mountain(s)Desert
Windows/Doors 
Solar ScreensDouble Pane Windows
Community Features
Accessibility Features 
Therapeutic Whirlpool
Association Fee 
$2350.0
Association Fee Frequency 
Annually
Community Features 
GatedTennis Court(s)ClubhouseFitness CenterSidewalks
School District 
Cave Creek Unified District
Township 
4N
Financing Terms Available 
CashConventional
Schools
School District
Cave Creek Unified District
Elementary School
Desert Sun Academy
Middle School
Sonoran Trails Middle School
High School
Cactus Shadows High School
Listing courtesy of Fathom Realty Elite.


All information should be verified by the recipient and none is guaranteed as accurate by ARMLS. Copyright 2026 Arizona Regional Multiple Listing Service, Inc. All rights reserved.
Last checked: 2026-09-18 04:12 PM UTC

Neighborhood & Commute
Source: Walkscore
Disclosure: Community information and market data powered by Constellation Data Labs. Information is deemed reliable but not guaranteed.
Save
Ask
Tour
Hide
Share