Skip to content

2514 E MONTEBELLO Avenue, Phoenix, AZ, 85016

Save
Ask
Tour
Hide
Share
$1,899,000
175 Days On Site

2514 E MONTEBELLO Avenue
Phoenix, AZ 85016

Single Family Residence|Pending
3
Beds
3
Total Baths
3
Full Baths
3,014
SqFt
$630
/SqFt
1981
Built
Subdivision:
TALIVERDE UNIT 2
County:
Maricopa
Call Now: 480-277-1117
Is this the listing for you? We can help make it yours.
480-277-1117
2514 E MONTEBELLO Avenue2514 E MONTEBELLO Avenue2514 E MONTEBELLO Avenue2514 E MONTEBELLO Avenue
Save
Ask
Tour
Hide
Share

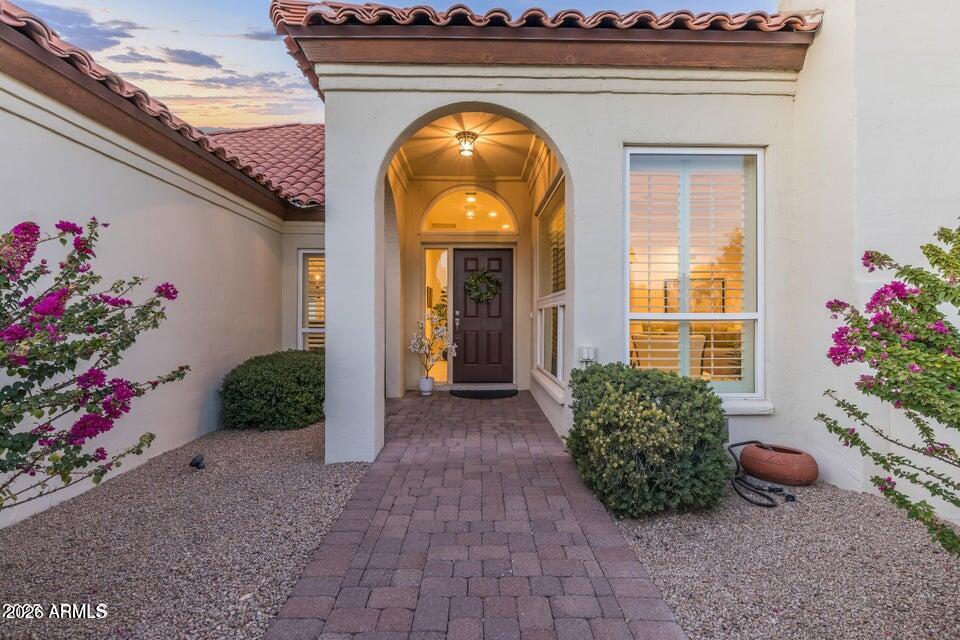
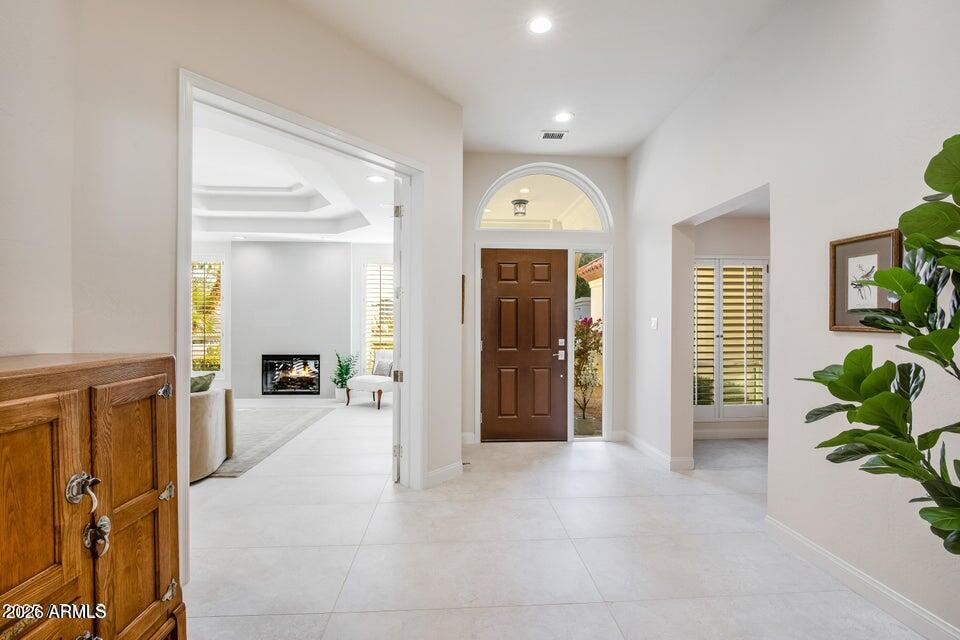
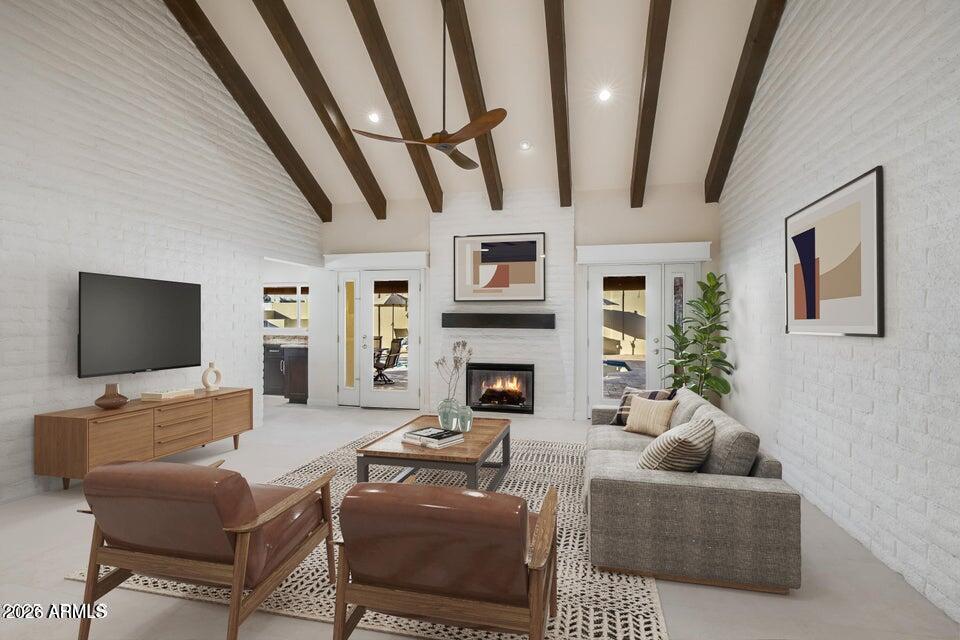
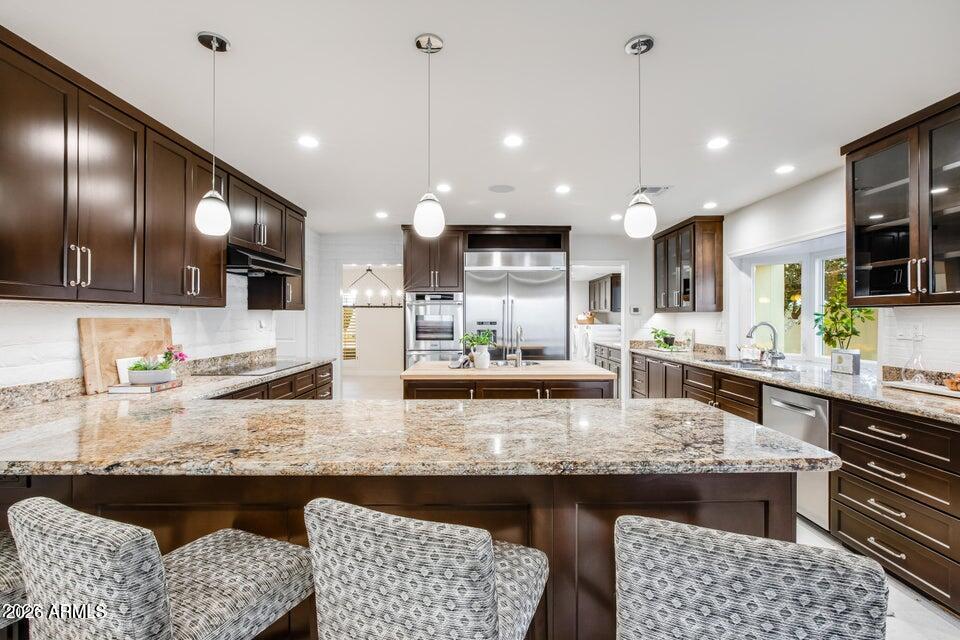
This is your moment to move into the exclusive Biltmore Taliverde neighborhood, where timeless elegance meets unparalleled convenience. From the moment you enter the lush grounds, experience the serene atmosphere that invites relaxation & comfort. This remodeled, meticulously maintained 3BR plus large flex room/3BA home, offers a blend of charm & sophistication at every turn. At the heart of the home, a true cook's kitchen awaits, equipped w/ top-of-the-line Dacor and Wolf stainless steel appliances. A butcher block island w/prep sink, party-prep area w/ additional sink & an abundance of cabinets provide an entertainer's dream. The expansive kitchen also boasts a long breakfast bar, generous prep space, a large pantry, and a 100+ bottle wine fridge, perfect for those who enjoy fine living. The spacious primary bedroom offers a serene retreat, featuring a spa-like bath with a beautifully tiled walk-in shower and glass enclosure that opens to calming views of the backyard. The custom-built closet is a standout, with ample storage and thoughtful design. The home also includes an ensuite bedroom and a guest bedroom with a Murphy bed and built-in desk, both offering private patios and granite-topped vanities. Step outside to your private resort-style backyard complete with a sparkling pool, cozy fire pit, expansive patio, citrus trees, and lush landscaping. Whether you're entertaining or seeking a peaceful escape, this outdoor oasis offers it all. Within the prestigious Biltmore community, everything you need for an elevated lifestyle is right at your doorstep. Enjoy walking paths, private access directly to the Biltmore Hotel, and world-class golfing with the recent opening of a pro shop and Adobe restaurant. A short distance away, the renowned Biltmore Fashion Park offers high-end shopping, fine dining, and entertainment, while major freeways and the airport are easily accessible. Don't miss your chance to own this remarkable home in one of Phoenix's most sought-after locations, offering the perfect combination of luxury, comfort, and convenience.

Save
Ask
Tour
Hide
Share
Listing Snapshot
Price 
$1,899,000
Days On Site 
175 Days
Bedrooms 
3
Inside Area (SqFt) 
3,014 sqft
Total Baths 
3
Full Baths 
3
Partial Baths 
N/A
Lot Size 
0.23 Acres
Year Built 
1981
MLS® Number 
7004408
Status 
Pending
Property Tax 
$11,054
HOA/Condo/Coop Fees 
$415.83 monthly
Sq Ft Source 
Assessor
Friends & Family
Recent Activity
yesterdayListing updated with changes from the MLS®
3 weeks agoStatus changed to Pending
6 months agoListing first seen on site
General Features
Acres 
0.23
Attached Garage 
Yes
Cross Street 
24th St/Missouri
Disclosures 
Seller Discl AvailAgency Discl Req
Garage 
Yes
Garage Spaces 
2
Land Lease 
No
Levels 
One
Number Of Stories 
1
Parking 
Garage Door Opener
Parking Spaces 
3
Property Sub Type 
Single Family Residence
Security 
Security Guard
Style 
Santa Barbara/Tuscan
Water Source 
Public
Interior Features
Appliances 
DishwasherDisposalRefrigeratorMicrowaveBuilt-In Electric OvenElectric RangeWasherDryerWater Softener OwnedWater Purifier
Cooling 
Ceiling Fan(s)Central Air
Electric 
220 Volts in Kitchen
Fireplace 
Yes
Fireplace Features 
Family RoomLiving RoomMaster Bedroom
Fireplaces 
3
Flooring 
Tile
Heating 
Electric
Interior 
Double VanityEat-in KitchenBreakfast BarPantryKitchen IslandGranite CountersHigh Speed InternetVaulted Ceiling(s)Wet Bar
Laundry Features 
Inside
Window Features 
Solar ScreensSkylight(s)Double Pane Windows
Save
Ask
Tour
Hide
Share
Exterior Features
Construction Details 
BlockStucco
Exterior 
Storage
Fencing 
Block
Lot Features 
Desert FrontDesert BackSprinklers In FrontSprinklers In Rear
Private Pool 
Yes
Roof 
TileFoam
Spa Features 
None
Windows/Doors 
Solar ScreensSkylight(s)Double Pane Windows
Community Features
Association Fee 
$385.0
Association Fee Frequency 
Monthly
Additional Association Fee 
$370.0
Additional Association Fee Frequency 
Annually
Community Features 
GatedGolfSidewalks
School District 
Phoenix Union High School District
Township 
2N
Financing Terms Available 
CashConventional
Roads 
Paved
Schools
School District
Phoenix Union High School District
Elementary School
Madison #1 Elementary School
Middle School
Madison #1 Elementary School
High School
Camelback High School
Listing courtesy of HomeSmart.


All information should be verified by the recipient and none is guaranteed as accurate by ARMLS. Copyright 2026 Arizona Regional Multiple Listing Service, Inc. All rights reserved.
Last checked: 2026-09-18 04:12 PM UTC

Neighborhood & Commute
Source: Walkscore
Disclosure: Community information and market data powered by Constellation Data Labs. Information is deemed reliable but not guaranteed.
Save
Ask
Tour
Hide
Share