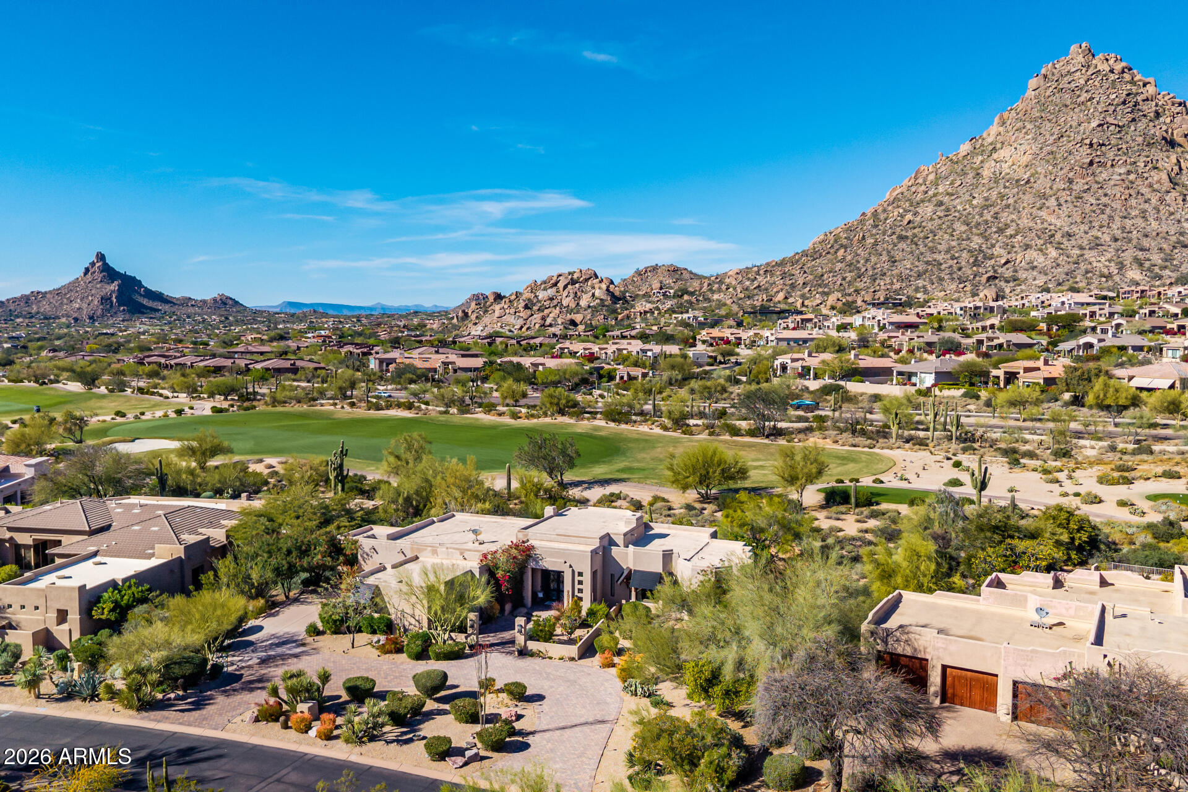
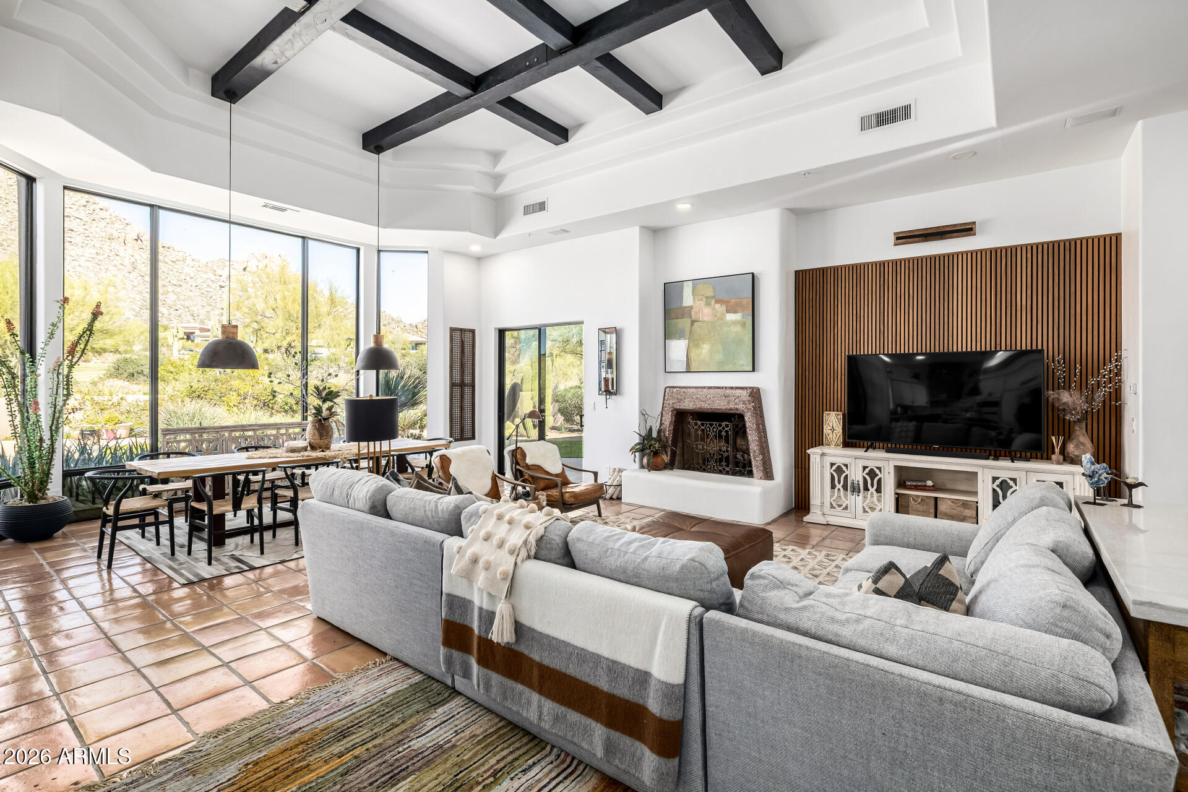
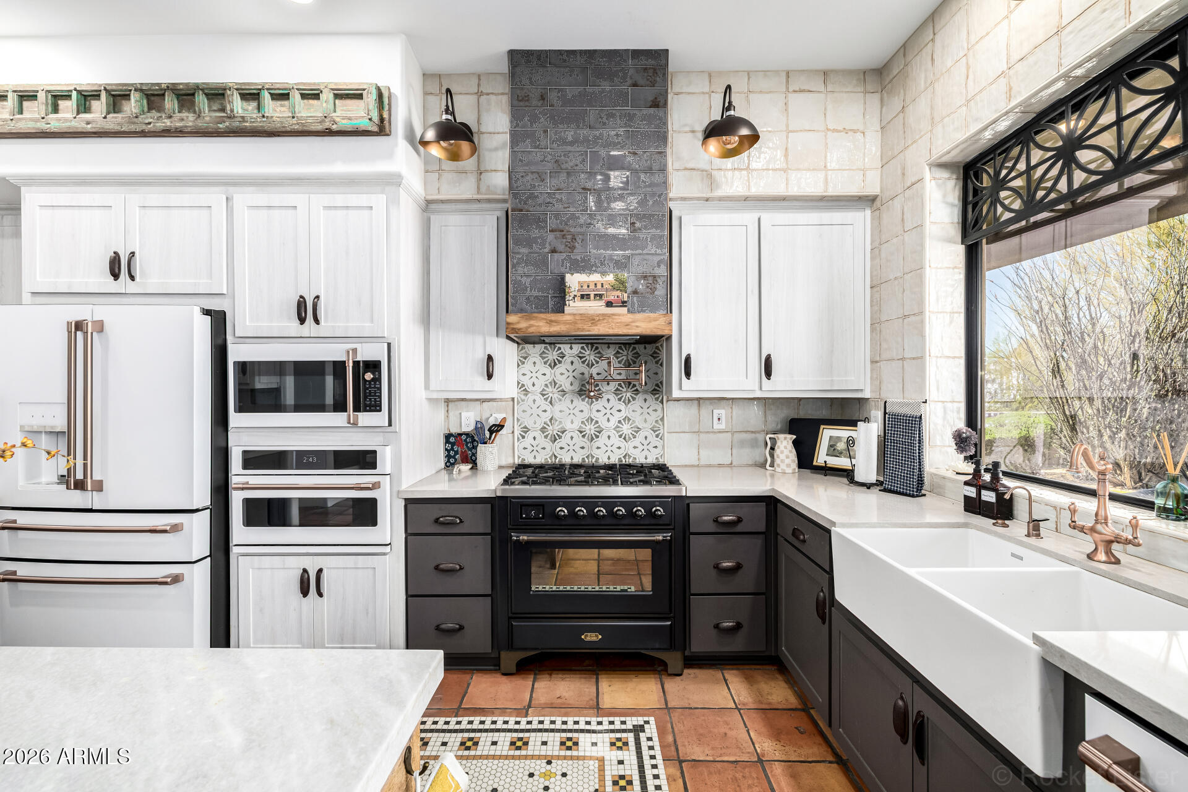
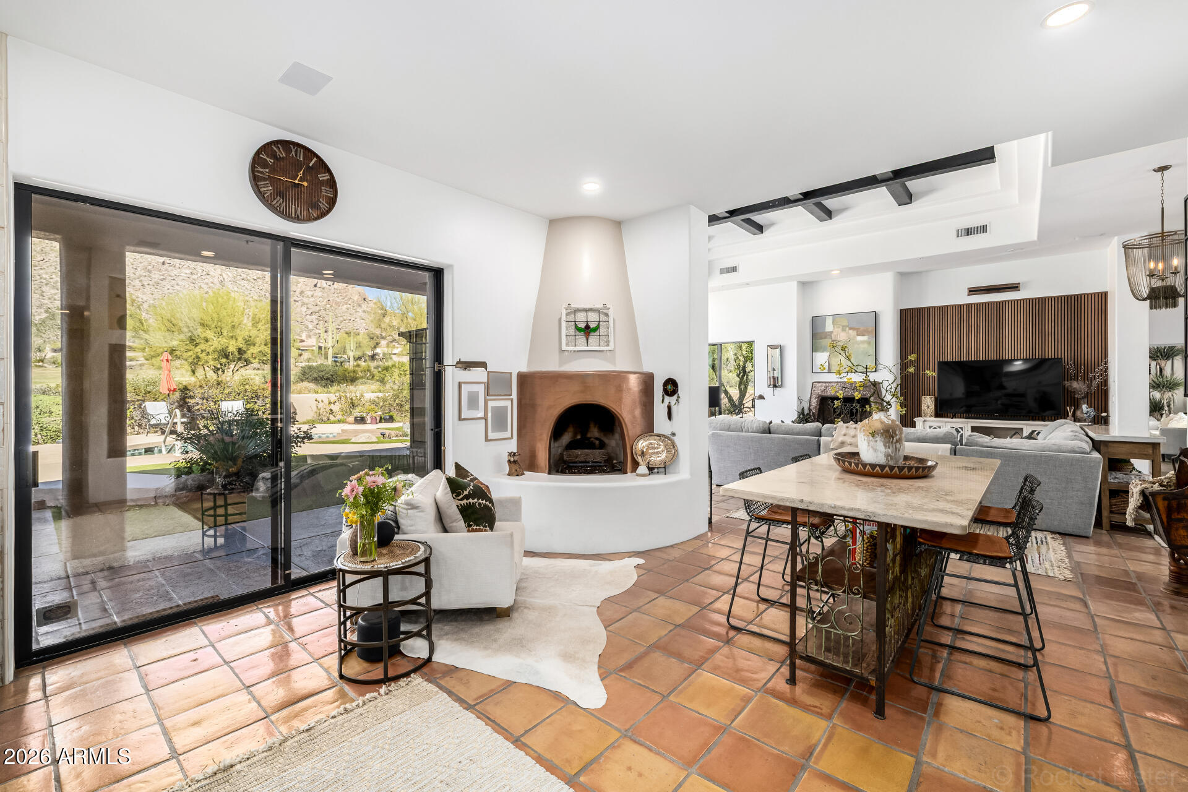
Welcome to tranquility. Step into your stunning custom home in the deluxe guard-gated community of Glenn Moor at Troon Village! Nestled on a peaceful cul-de-sac, this estate showcases a contemporary Santa Fe style that is the perfect blend of sophistication and hospitality. The impressive interior offers a well designed split floor plan with two fireplaces in the main living areas. The floor-to-ceiling glass wall frames an unobstructed view of Troon Mountain and world-class golf...onlooking the 17th hole at Troon Country Club. The gourmet kitchen is outfitted with Café appliances and provides a feeling and character that is both rare and difficult to replicate. Relax and unwind as the backyard oasis is yours. Enjoy the pool, BBQ, and ample sun and shade areas. New Trane AC units installed
Save
Ask
Tour
Hide
Share
Listing Snapshot
Price
$2,125,000
Days On Site
187 Days
Bedrooms
3
Inside Area (SqFt)
3,216 sqft
Total Baths
3
Full Baths
3
Partial Baths
N/A
Lot Size
0.56 Acres
Year Built
1994
MLS® Number
6998740
Status
Pending
Property Tax
$3,445
HOA/Condo/Coop Fees
$535.83 monthly
Sq Ft Source
Assessor
Friends & Family
React
Invite
Recent Activity
yesterday
Listing updated with changes from the MLS®
2 months ago
Status changed to Pending
2 months ago
Price changed to $2,125,000
6 months ago
Listing first seen on site
General Features
Acres
0.56
Cross Street
N Alma School Rd & E Happy Valley Rd
Disclosures
Seller Discl AvailAgency Discl Req
Garage
Yes
Garage Spaces
2
Land Lease
No
Levels
One
Number Of Stories
1
Parking
Garage Door OpenerCircular DrivewayDirect Access
Property Sub Type
Single Family Residence
Security
Security GuardSecurity System OwnedFire Sprinkler System
On Golf CourseCul-De-SacDesert FrontDesert BackSprinklers In FrontSprinklers In Rear
Other Structures
Guest House
Patio And Porch
Patio
Pool Features
Outdoor PoolHeated
Private Pool
Yes
Roof
Foam
Spa Features
None
View
Mountain(s)Golf Course
Waterview
Mountain(s)Golf Course
Windows/Doors
Solar ScreensDouble Pane Windows
Community Features
Association Fee
$1585.0
Association Fee Frequency
Quarterly
Additional Association Fee
$90.0
Additional Association Fee Frequency
Annually
Community Features
GatedGolfTennis Court(s)Clubhouse
School District
Cave Creek Unified District
Township
4N
Financing Terms Available
CashConventional
Roads
Paved
Schools
School District
Cave Creek Unified District
Elementary School
Desert Sun Academy
Middle School
Sonoran Trails Middle School
High School
Cactus Shadows High School
Listing courtesy of Compass.
All information should be verified by the recipient and none is guaranteed as accurate by ARMLS. Copyright 2026 Arizona Regional Multiple Listing Service, Inc. All rights reserved.
Last checked: 2026-09-18 02:52 PM UTC
Neighborhood & Commute
Source: Walkscore
Disclosure: Community information and market data powered by Constellation Data Labs. Information is deemed reliable but not guaranteed.