Skip to content

9832 E EDGESTONE Drive, Scottsdale, AZ, 85255

Save
Ask
Tour
Hide
Share
$2,099,000
188 Days On Site

9832 E EDGESTONE Drive
Scottsdale, AZ 85255

For Sale|Single Family Residence|Active
4
Beds
5
Total Baths
3
Full Baths
2
Partial Baths
3,870
SqFt
$542
/SqFt
2007
Built
Subdivision:
WINDGATE RANCH PHASE 1 PLAT A
County:
Maricopa
Call Now: 480-277-1117
Is this the listing for you? We can help make it yours.
480-277-1117
9832 E EDGESTONE Drive9832 E EDGESTONE Drive9832 E EDGESTONE Drive9832 E EDGESTONE Drive
Save
Ask
Tour
Hide
Share

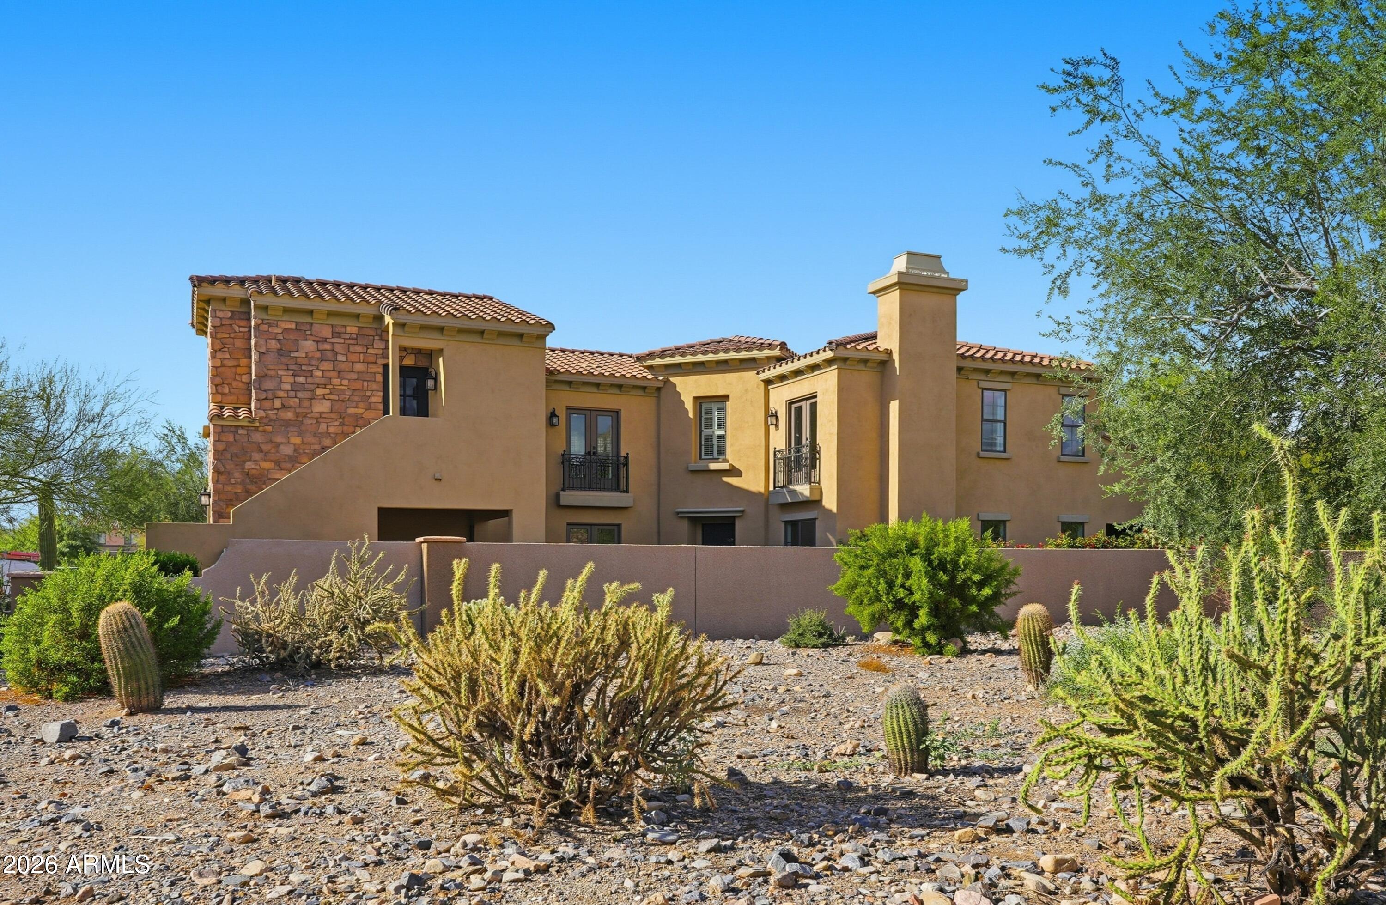
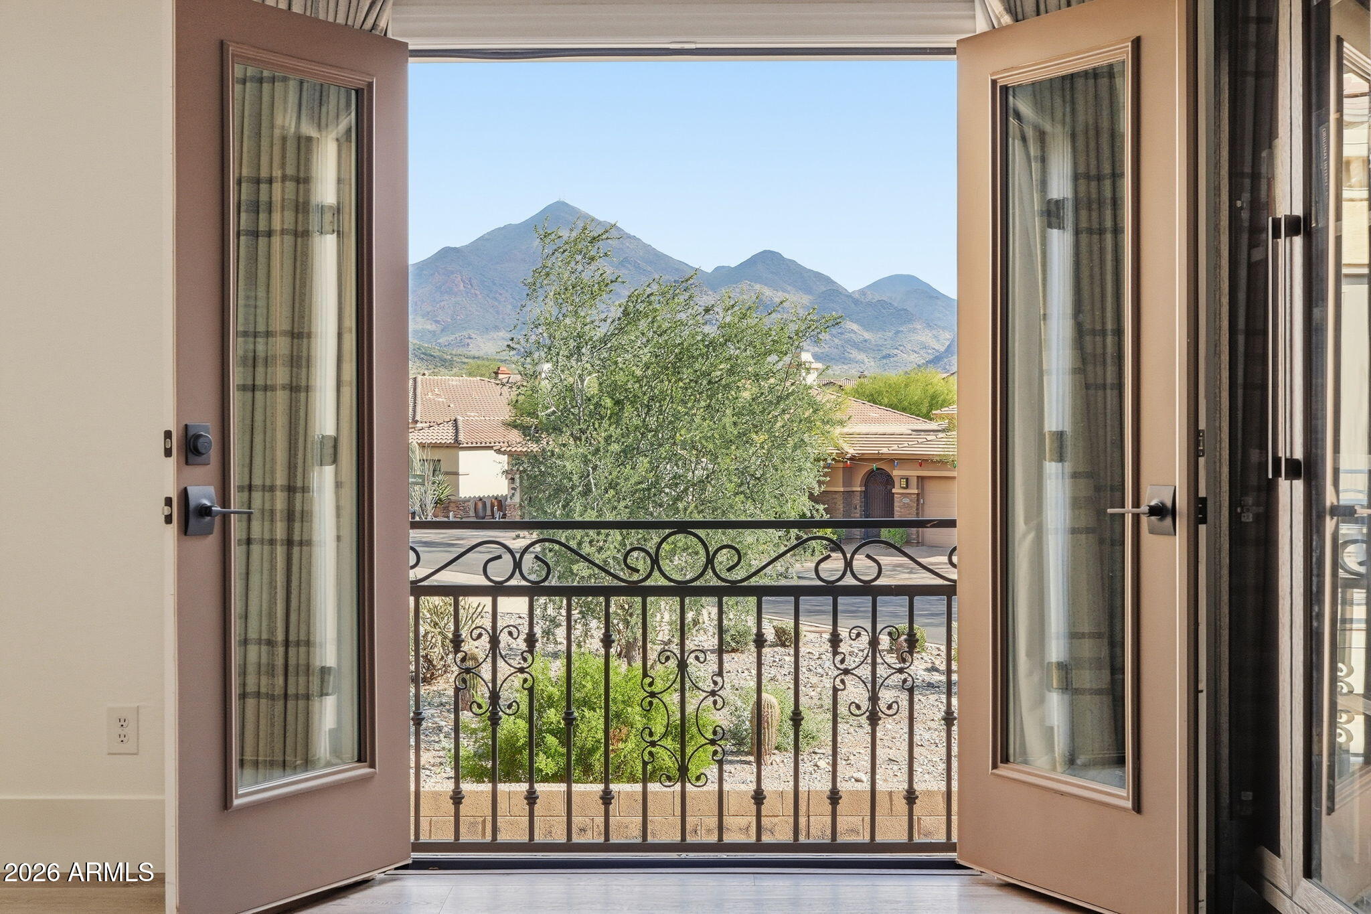
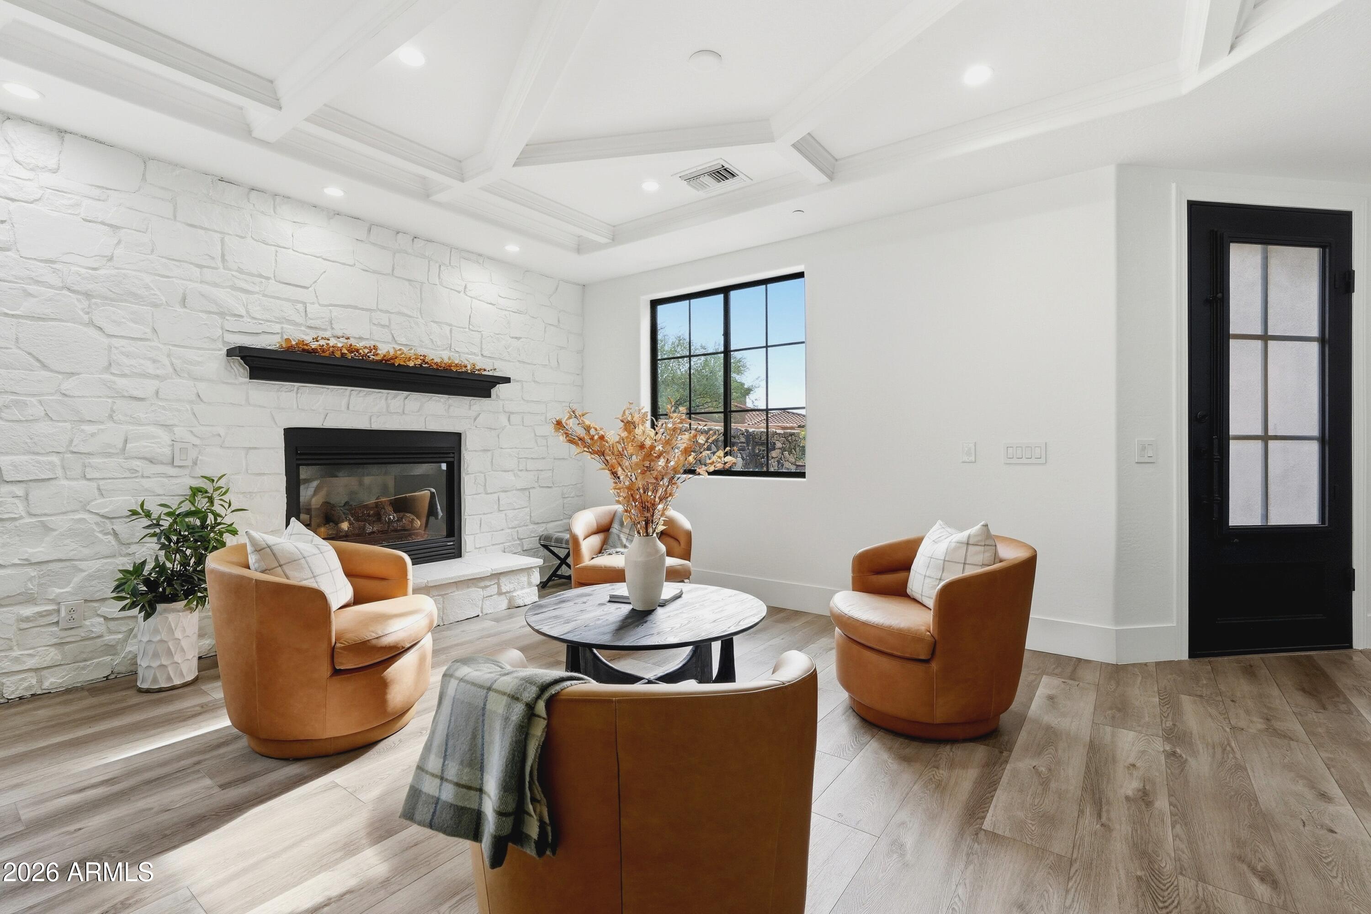

Welcome to this beautifully remodeled, former model, Toll Brother's home in the highly desirable, guard-gated community of Windgate Ranch. Perfectly positioned on a premium cul-de-sac lot backing to a natural wash, the home showcases breathtaking McDowell Mountain views and an exceptional blend of luxury and functionality. Designed for effortless indoor-outdoor living, the resort-style backyard features a play pool, multiple covered patios, a putting green, gas fireplace, and a convenient pool bath--ideal for both entertaining and everyday enjoyment. Inside, new flooring flows throughout expansive living spaces, including an oversized living room with fireplace, formal dining area, wet bar, and private office. The show-stopping chef's kitchen is a true centerpiece, appointed with custom cabinetry with pull-out storage, a built-in Wolf coffee system, and dual dishwashers. The kitchen opens seamlessly to the eat-in area and great room, creating an inviting space for gathering. The spacious primary suite offers a tranquil retreat with a cozy sitting area and gas fireplace. Additional accommodations include two guest bedrooms, a generous bonus/flex room with unparalleled mountain views, and a private guest suite with its own entrance off the courtyard perfect for visitors or multigenerational living. Notable upgrades include automatic shades from the Shade Store, California Closets custom built-ins, a fully customized laundry room designed for dual washer and dryer setups, and striking new exterior iron doors. This exceptional home delivers luxury living at its finest in one of Scottsdale's most sought-after communities.

Save
Ask
Tour
Hide
Share
Listing Snapshot
Price 
$2,099,000
Days On Site 
188 Days
Bedrooms 
4
Inside Area (SqFt) 
3,870 sqft
Total Baths 
5
Full Baths 
3
Partial Baths 
2
Lot Size 
0.18 Acres
Year Built 
2007
MLS® Number 
6997905
Status 
Active
Property Tax 
$6,160
HOA/Condo/Coop Fees 
$435 monthly
Sq Ft Source 
Assessor
Friends & Family
Recent Activity
yesterdayListing updated with changes from the MLS®
5 months agoPrice changed to $2,099,000
6 months agoListing first seen on site
General Features
Acres 
0.18
Attached Garage 
Yes
Cross Street 
Thompson Peak Parkway and Legacy
Disclosures 
Seller Discl AvailAgency Discl Req
Garage 
Yes
Garage Spaces 
3
Land Lease 
No
Levels 
Two
Number Of Stories 
2
Parking 
TandemGarage Door OpenerDirect Access
Parking Spaces 
2
Property Sub Type 
Single Family Residence
Security 
Security GuardFire Sprinkler System
Style 
Santa Barbara/Tuscan
Water Source 
Public
Interior Features
Appliances 
DishwasherDisposalRefrigeratorGas CooktopMicrowaveGas OvenGas Range
Cooling 
Ceiling Fan(s)
Fireplace 
Yes
Fireplace Features 
Living RoomMaster BedroomGasOutside
Fireplaces 
3
Flooring 
VinylTile
Heating 
Natural Gas
Interior 
Double VanityEat-in KitchenPantryKitchen IslandHigh Speed InternetVaulted Ceiling(s)
Laundry Features 
Inside
Window Features 
ENERGY STAR Qualified WindowsDouble Pane Windows
Save
Ask
Tour
Hide
Share
Exterior Features
Construction Details 
StuccoStone
Exterior 
BarbecueBalconyPrivate YardBuilt-in Barbecue
Fencing 
Wrought IronBlock
Lot Features 
Cul-De-SacCorner LotDesert FrontSprinklers In FrontSprinklers In Rear
Patio And Porch 
Patio
Pool Features 
Outdoor PoolHeated
Private Pool 
Yes
Roof 
Tile
Spa Features 
None
View 
Mountain(s)
Waterview 
Mountain(s)
Windows/Doors 
ENERGY STAR Qualified WindowsDouble Pane Windows
Community Features
Accessibility Features 
Therapeutic Whirlpool
Association Fee 
$435.0
Association Fee Frequency 
Monthly
Community Features 
GatedTennis Court(s)PlaygroundClubhouseSidewalks
School District 
Scottsdale Unified District
Township 
4N
Financing Terms Available 
CashConventional
Schools
School District
Scottsdale Unified District
Elementary School
Copper Ridge School
Middle School
Copper Ridge School
High School
Chaparral High School
Listing courtesy of Compass.


All information should be verified by the recipient and none is guaranteed as accurate by ARMLS. Copyright 2026 Arizona Regional Multiple Listing Service, Inc. All rights reserved.
Last checked: 2026-09-18 01:24 PM UTC

Neighborhood & Commute
Source: Walkscore
Disclosure: Community information and market data powered by Constellation Data Labs. Information is deemed reliable but not guaranteed.
Save
Ask
Tour
Hide
Share