17735 N 99TH PlaceScottsdale, AZ 85255
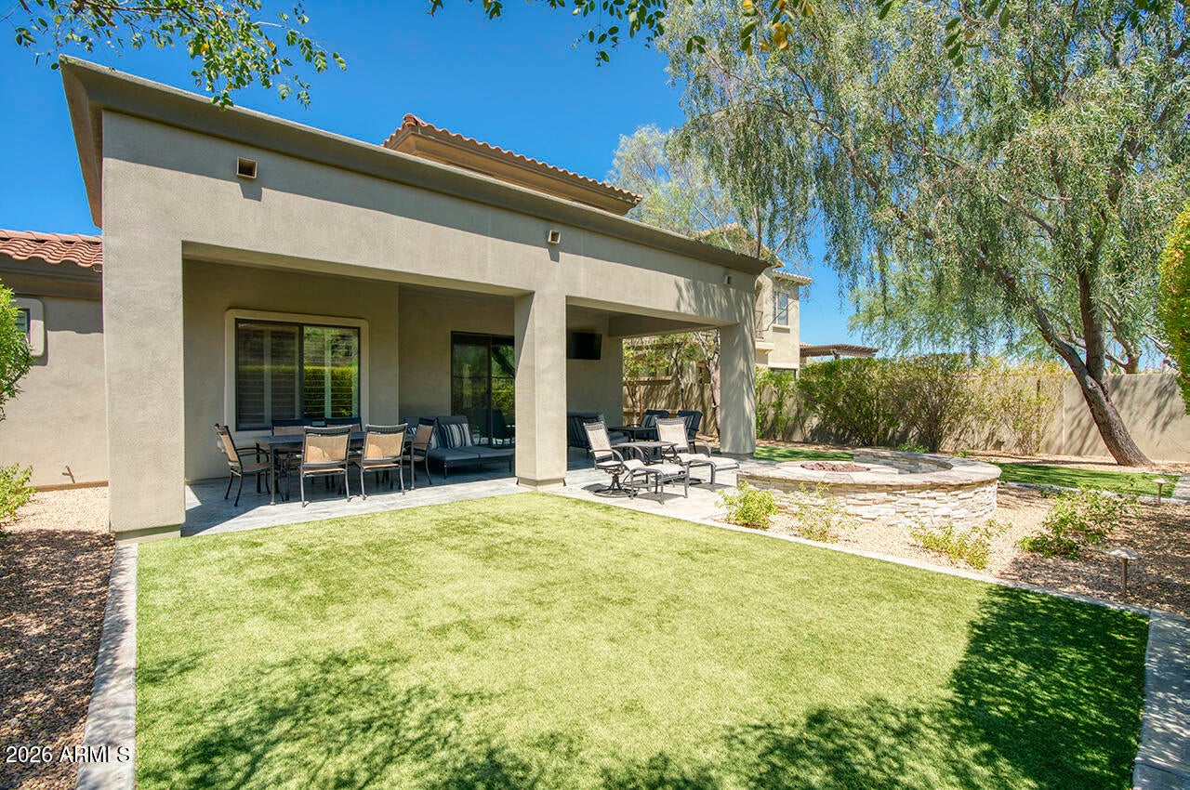
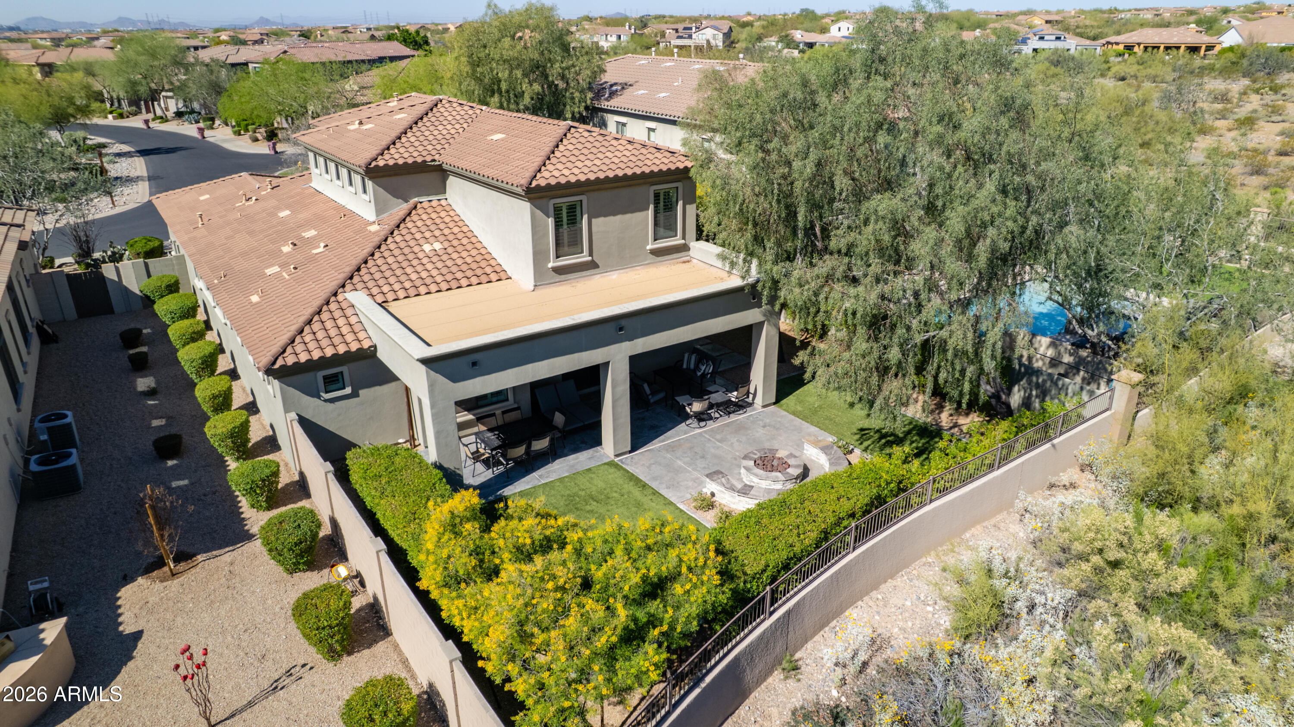
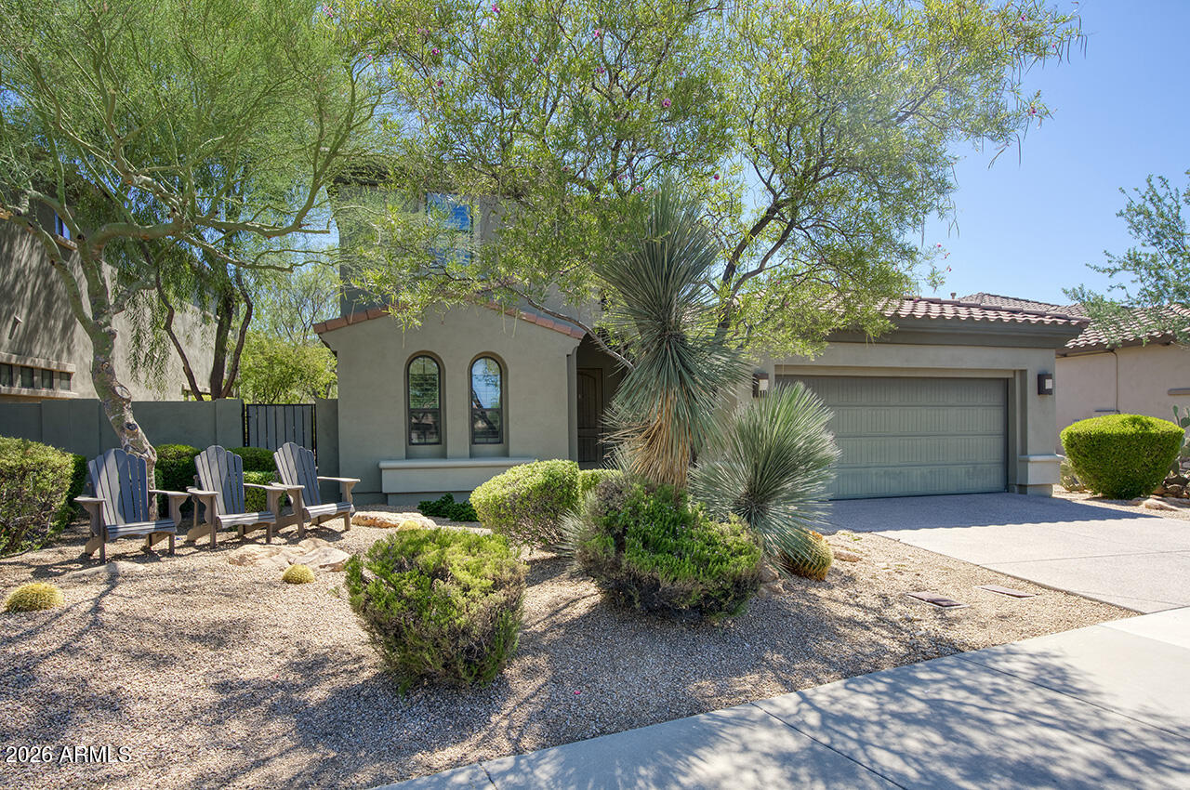
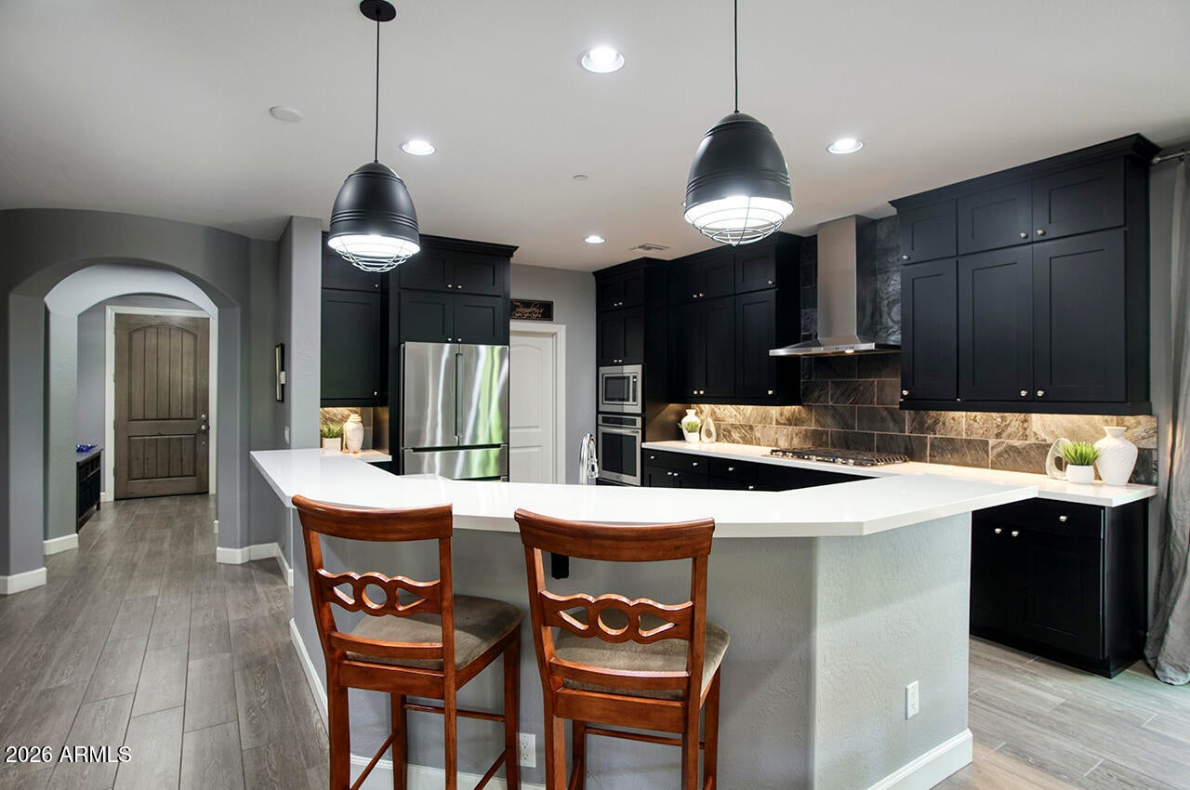
Enjoy mountain views and refined living in the guard-gated master-planned community of Windgate Ranch in North Scottsdale. This beautifully appointed residence features a highly desirable floor plan with the primary suite and an additional bedroom conveniently located on the main level, offering comfort, privacy, and flexibility for everyday living. The backyard retreat captures the beauty of the surrounding desert landscape with scenic mountain views, a covered patio ideal for outdoor dining and lounging, and a fire pit gathering area--creating an inviting setting for relaxing evenings or effortless entertaining. Positioned just off the eat-in kitchen, the backyard enhances the home's seamless indoor-outdoor living experience. At the heart of the home, a sleek, modern kitchen opens gracefully to the dining area and family room, creating a natural gathering space. Thoughtfully designed with quartz countertops, chic black shaker cabinetry, a five-burner gas cooktop, built-in oven and microwave, and generous prep space, the kitchen blends style and functionality. Low-maintenance wood-look tile flooring extends throughout the main living areas, complementing the home's clean, contemporary aesthetic, while the cozy dining space is anchored by a gas fireplace and opens directly to the covered patio. The spacious primary retreat offers a peaceful private escape, featuring a spa-inspired bath with an oversized soaking tub, separate walk-in shower, dual vanities, and a generous walk-in closet. Upstairs provides exceptional additional living space with a large loft and separate game or bonus room, along with two additional bedrooms and a spacious shared secondary bath. A convenient built-in hall desk area offers the perfect space for studying, working, or staying organized. Residents of Windgate Ranch enjoy access to exceptional community amenities including a 10,000-square-foot clubhouse, resort-style pools, lap pool, children's pool and spa, along with tennis, pickleball, basketball, and sand volleyball courts. Parks, playgrounds, walking paths, and shaded ramadas provide inviting spaces to gather and enjoy the outdoors, while the nearby Gateway Trailhead of the McDowell Sonoran Preserve offers miles of scenic hiking and biking trails. Located in a sought-after North Scottsdale setting just minutes from dining, golf, and shopping, this home combines a thoughtful layout, modern finishes, inviting outdoor spaces, and the exceptional lifestyle of Windgate Ranch--an exceptional offering in one of North Scottsdale's most desirable communities.
| 10 hours ago | Listing updated with changes from the MLS® | |
| 3 months ago | Price changed to $1,599,900 | |
| 7 months ago | Listing first seen on site |

All information should be verified by the recipient and none is guaranteed as accurate by ARMLS. Copyright 2026 Arizona Regional Multiple Listing Service, Inc. All rights reserved.
Last checked: 2026-10-09 02:29 AM UTC