Skip to content

2346 E ORANGEWOOD Avenue, Phoenix, AZ, 85020

Save
Ask
Tour
Hide
Share
$1,150,000
252 Days On Site

2346 E ORANGEWOOD Avenue
Phoenix, AZ 85020

For Sale|Single Family Residence|Active
3
Beds
2
Total Baths
2
Full Baths
2,207
SqFt
$521
/SqFt
1970
Built
Subdivision:
BILTMORE HIGHLANDS
County:
Maricopa
Call Now: 480-277-1117
Is this the listing for you? We can help make it yours.
480-277-1117
2346 E ORANGEWOOD Avenue2346 E ORANGEWOOD Avenue2346 E ORANGEWOOD Avenue2346 E ORANGEWOOD Avenue
Save
Ask
Tour
Hide
Share

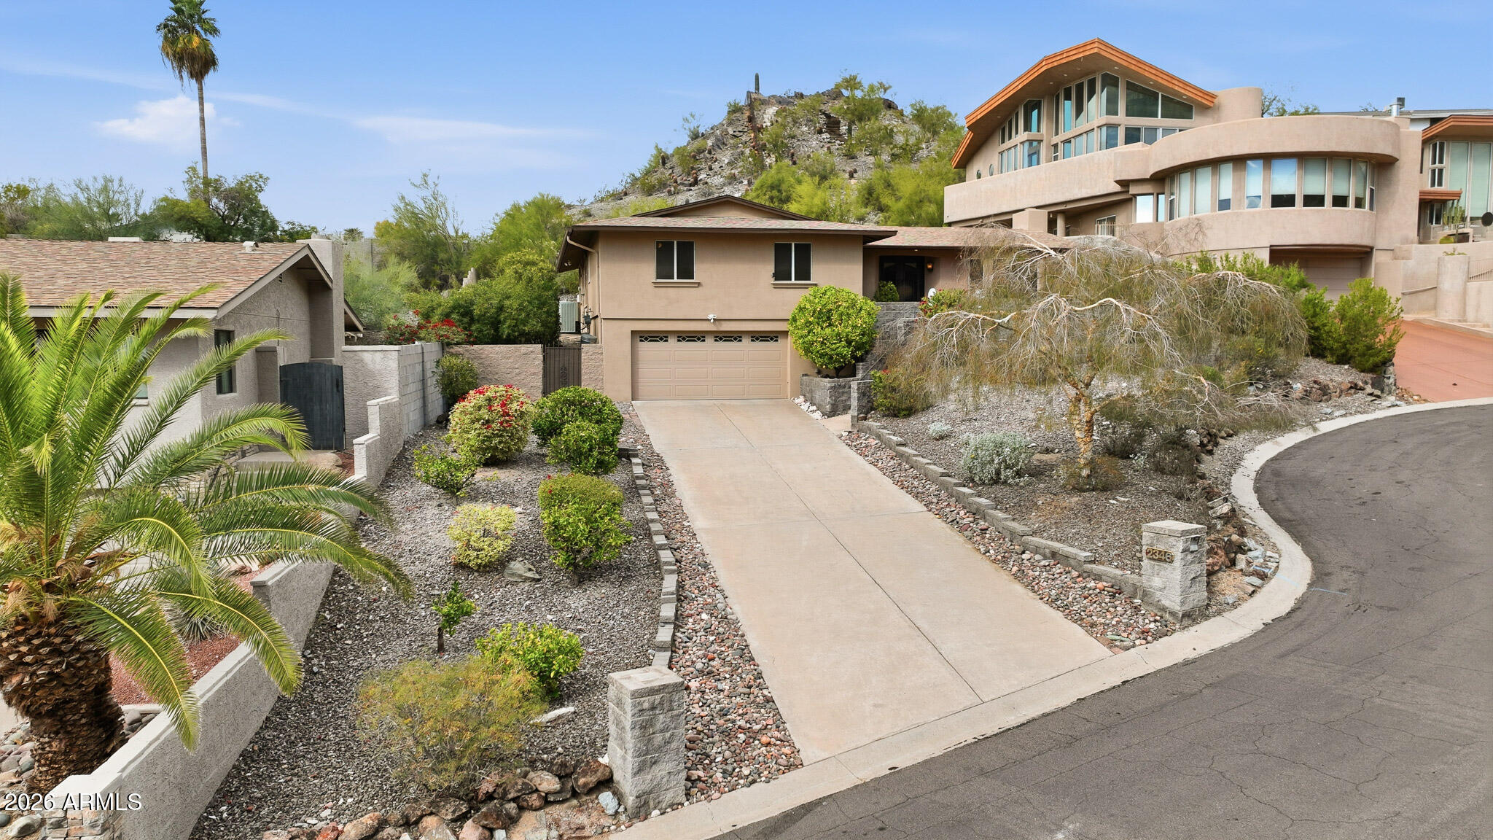
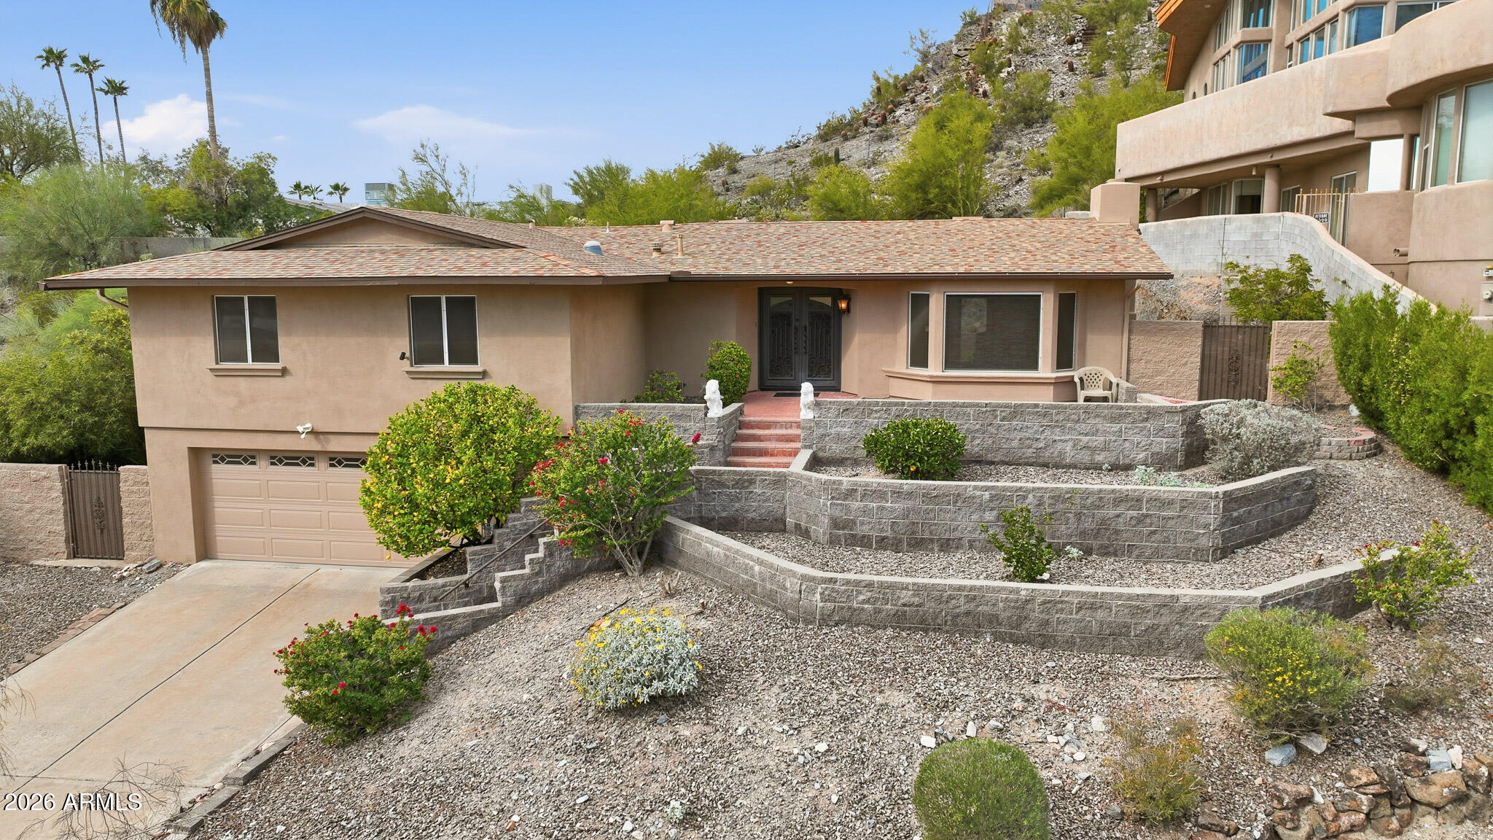
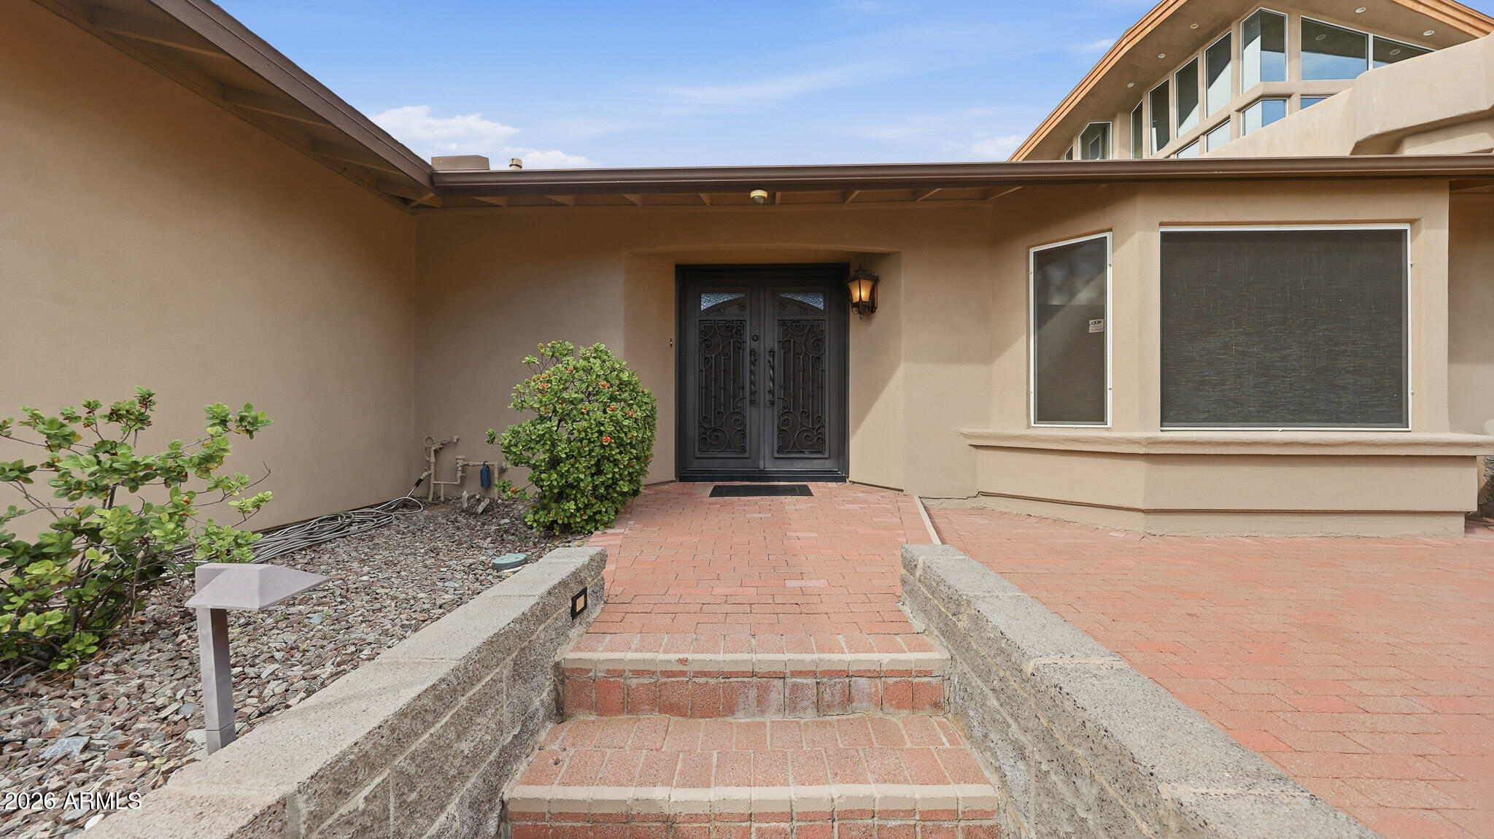
Perched hillside in the coveted Biltmore Highlands community, this classic 1970's Hallcraft home delivers UNBEATABLE VIEWS of Piestewa Peak & Phoenix Mountain Preserve from inside & out. Imagine morning coffee or evening wine on the large paver front patio. Sunsets illuminate red mountain silhouettes out your front windows & trailheads are just minutes away. The flexible layout offers 3 bedrooms, 2 baths, a den, plus formal dining & living rooms—perfect for entertaining or everyday living. 2-car garage, almost new roof, updated cabinets & granite counters, tile & wood flooring throughout, solid block landscaping walls & PRIME LOCATION on one of the neighborhood's BEST streets make this turnkey home a rare find. Enjoy tranquility at home, yet you're minutes from the 51, Biltmore, Airport, PV, Scottsdale, and so much more. Here, you're not just buying a home; you're stepping into the urban desert lifestyle that makes this neighborhood so special.

Save
Ask
Tour
Hide
Share
Listing Snapshot
Price 
$1,150,000
Days On Site 
252 Days
Bedrooms 
3
Inside Area (SqFt) 
2,207 sqft
Total Baths 
2
Full Baths 
2
Partial Baths 
N/A
Lot Size 
0.37 Acres
Year Built 
1970
MLS® Number 
6965451
Status 
Active
Property Tax 
$5,590
HOA/Condo/Coop Fees 
N/A
Sq Ft Source 
Assessor
Friends & Family
Recent Activity
yesterdayListing updated with changes from the MLS®
4 months agoPrice changed to $1,150,000
8 months agoStatus changed to Active
8 months agoListing first seen on site
General Features
Acres 
0.37
Cross Street 
Lincoln Drive and 22nd Street
Disclosures 
Seller Discl Avail
Garage 
Yes
Garage Spaces 
2
Land Lease 
No
Levels 
One
Number Of Stories 
2
Parking 
Garage Door OpenerDirect Access
Parking Spaces 
4
Property Sub Type 
Single Family Residence
Style 
Ranch
Water Source 
Public
Interior Features
Appliances 
DishwasherRefrigeratorMicrowaveWasherDryerWater Softener Owned
Cooling 
Central Air
Fireplace 
Yes
Fireplaces 
1
Flooring 
TileWood
Heating 
Natural Gas
Interior 
PantryGranite Counters
Laundry Features 
Washer HookupInside
Window Features 
Double Pane Windows
Save
Ask
Tour
Hide
Share
Exterior Features
Construction Details 
BlockStucco
Exterior 
Private Yard
Fencing 
Block
Lot Features 
Cul-De-SacDesert FrontDesert Back
Patio And Porch 
Patio
Roof 
Composition
Spa Features 
None
View 
CityCity LightsMountain(s)
Waterview 
CityCity LightsMountain(s)
Windows/Doors 
Double Pane Windows
Community Features
Community Features 
Sidewalks
School District 
Phoenix Union High School District
Township 
2N
Financing Terms Available 
CashConventional1031 Exchange
Schools
School District
Phoenix Union High School District
Elementary School
Madison Heights Elementary School
Middle School
Madison #1 Elementary School
High School
Camelback High School
Listing courtesy of HomeSmart.


All information should be verified by the recipient and none is guaranteed as accurate by ARMLS. Copyright 2026 Arizona Regional Multiple Listing Service, Inc. All rights reserved.
Last checked: 2026-09-18 04:12 PM UTC

Neighborhood & Commute
Source: Walkscore
Disclosure: Community information and market data powered by Constellation Data Labs. Information is deemed reliable but not guaranteed.
Save
Ask
Tour
Hide
Share