Save
Ask
Tour
Hide
$1,575,000
277 Days On Site
5130 N 32ND PlacePhoenix, AZ 85018
For Sale|Single Family Residence|Active
4
Beds
3
Total Baths
2
Full Baths
1
Partial Bath
2,775
SqFt
$568
/SqFt
2006
Built
Subdivision:
BILTMORE HEIGHTS LOTS 1-5 29-36
County:
Maricopa
Call Now: 480-277-1117
Is this the listing for you? We can help make it yours.
480-277-1117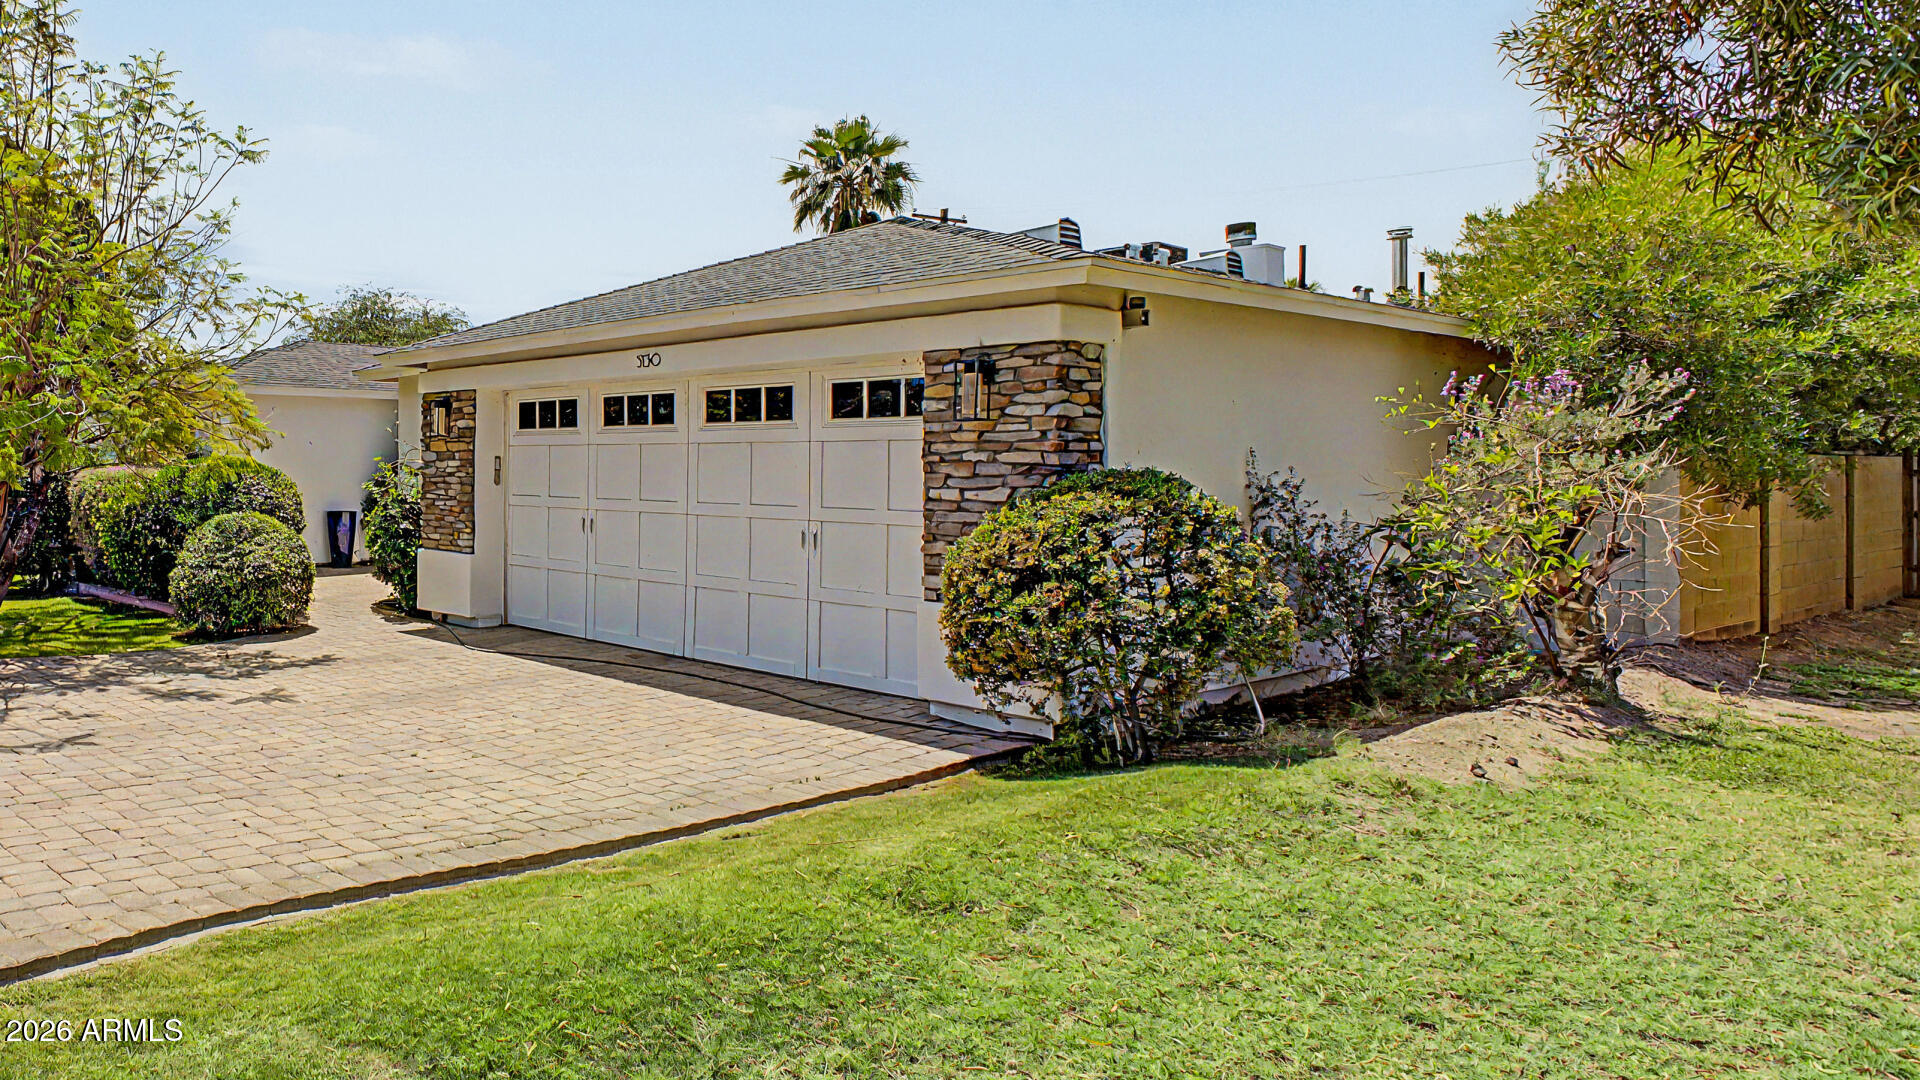
Save
Ask
Tour
Hide
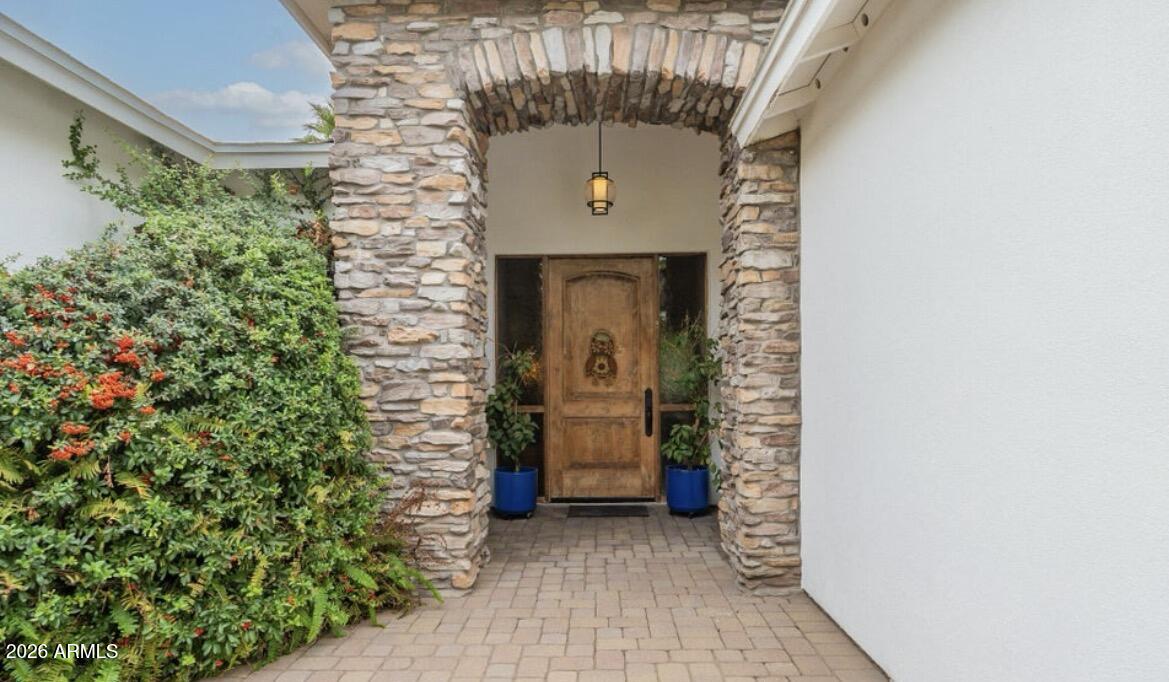
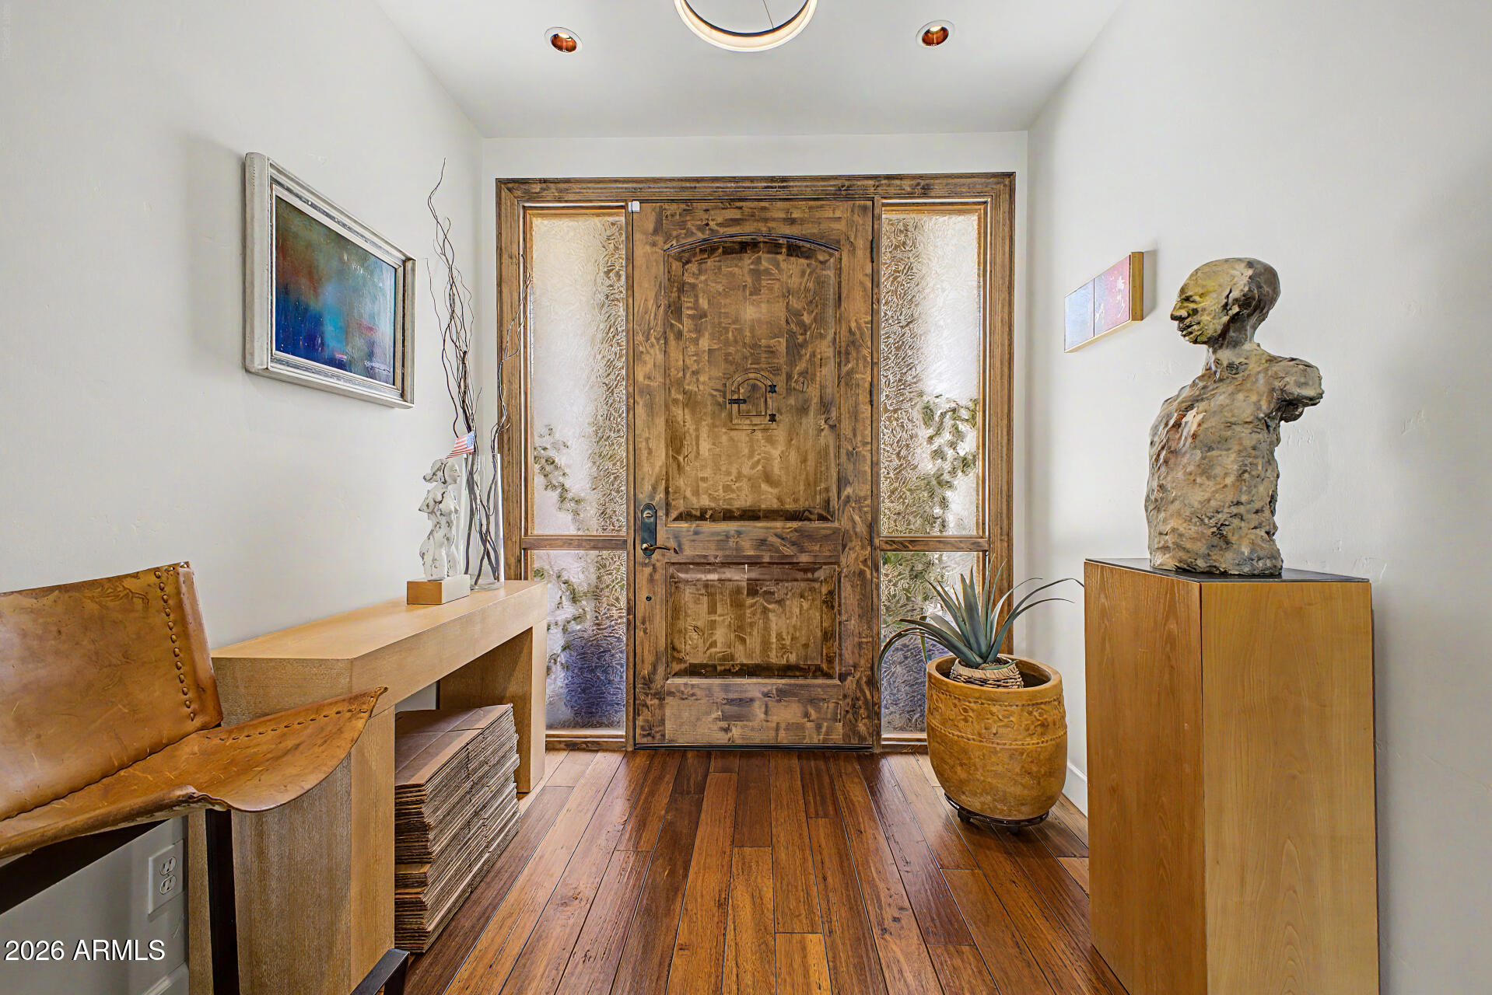
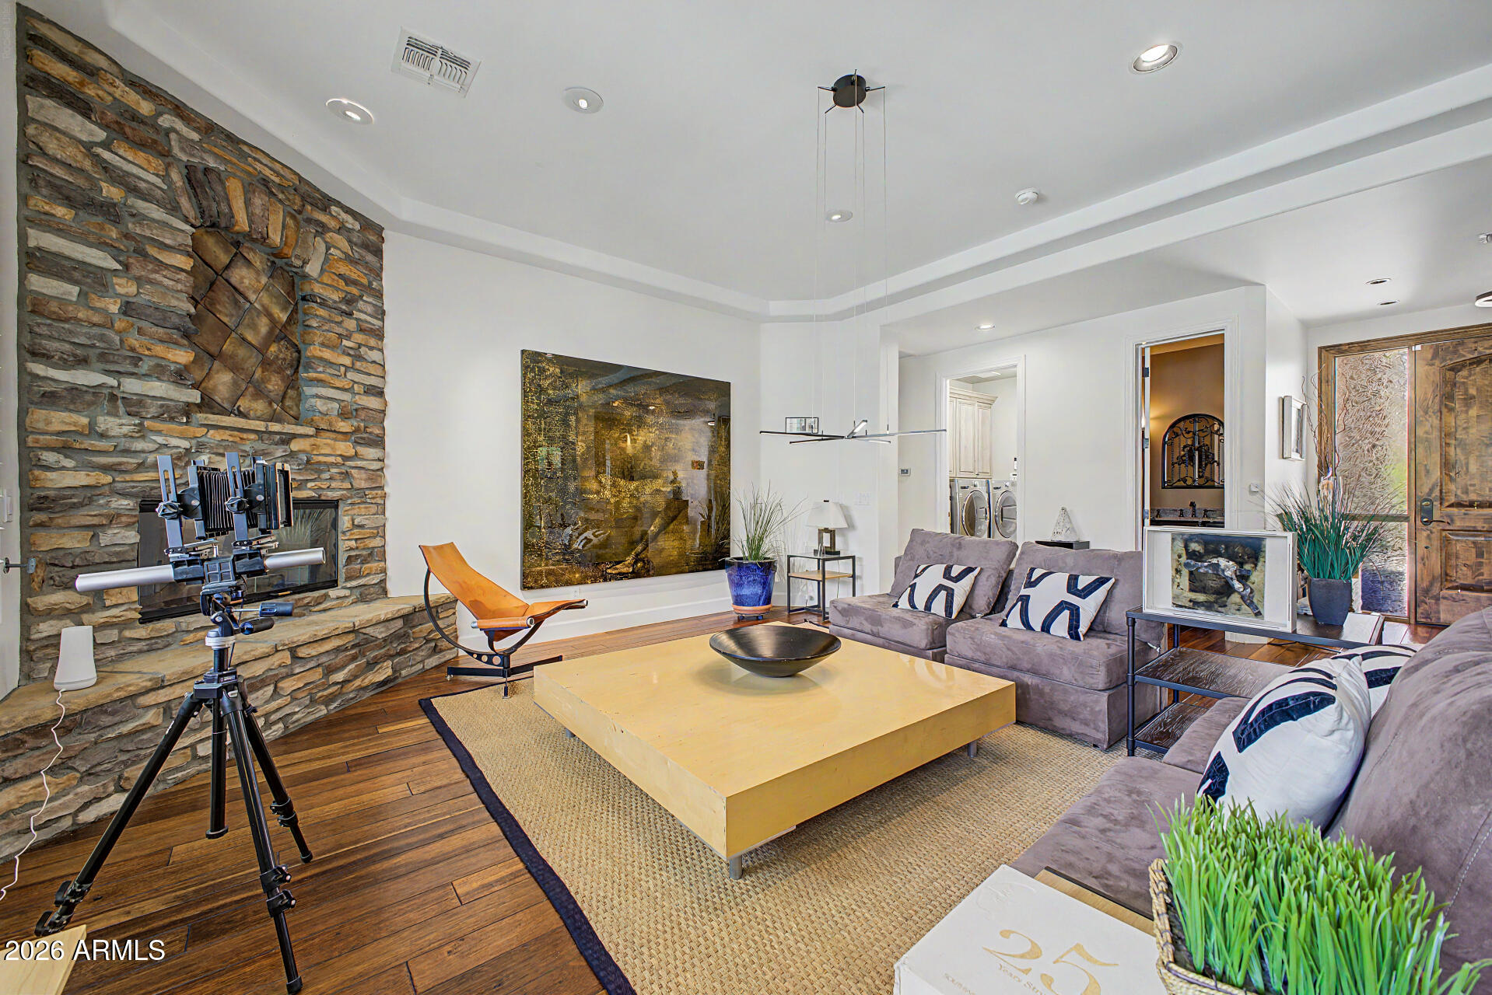
Luxury living in Biltmore Heights! construction with 10'+ ceilings, open floor plan, and chef's kitchen featuring Thermador gas cooktop and built-in fridge. Resort-style backyard with pool, fireplace & entertainment island. Prime location near dining, shopping & downtown!
Save
Ask
Tour
Hide
Listing Snapshot
Price
$1,575,000
Days On Site
277 Days
Bedrooms
4
Inside Area (SqFt)
2,775 sqft
Total Baths
3
Full Baths
2
Partial Baths
1
Lot Size
0.21 Acres
Year Built
2006
MLS® Number
6963347
Status
Active
Property Tax
$10,640
HOA/Condo/Coop Fees
N/A
Sq Ft Source
Assessor
Friends & Family
Recent Activity
| 6 days ago | Listing updated with changes from the MLS® | |
| 4 months ago | Price changed to $1,575,000 | |
| 9 months ago | Status changed to Active | |
| 9 months ago | Listing first seen on site |
General Features
Acres
0.21
Attached Garage
Yes
Cross Street
32nd Street and Camelback
Disclosures
Seller Discl AvailAgency Discl Req
Garage
Yes
Garage Spaces
2.5
Land Lease
No
Levels
One
Number Of Stories
1
Parking
Garage Door Opener
Parking Spaces
2.5
Property Sub Type
Single Family Residence
Security
Security System Owned
Sewer
Public Sewer
Style
RanchSpanishBungalowMid-Century Modern
Water Source
Public
Interior Features
Appliances
DishwasherDisposalRefrigeratorGas CooktopWasherDryer
Cooling
Ceiling Fan(s)Central Air
Fireplace
Yes
Fireplace Features
Living RoomGas
Fireplaces
1
Flooring
CarpetStoneWood
Heating
Natural Gas
Interior
Double VanityEat-in KitchenBreakfast BarKitchen IslandGranite CountersHigh Speed InternetHigh Ceilings
Laundry Features
Inside
Save
Ask
Tour
Hide
Exterior Features
Construction Details
StoneStucco
Fencing
Back Yard
Pool Features
Outdoor Pool
Private Pool
Yes
Roof
Composition
Spa Features
None
Community Features
Accessibility Features
Therapeutic Whirlpool
School District
Phoenix Union High School District
Township
2N
Financing Terms Available
CashVA LoanFHAConventional1031 Exchange
Roads
Asphalt
Schools
School District
Phoenix Union High School District
Elementary School
The Creighton Academy
Middle School
The Creighton Academy
High School
Camelback High School
Listing courtesy of HomeSmart.

All information should be verified by the recipient and none is guaranteed as accurate by ARMLS. Copyright 2026 Arizona Regional Multiple Listing Service, Inc. All rights reserved.
Last checked: 2026-10-09 04:03 AM UTC
All information should be verified by the recipient and none is guaranteed as accurate by ARMLS. Copyright 2026 Arizona Regional Multiple Listing Service, Inc. All rights reserved.
Last checked: 2026-10-09 04:03 AM UTC
Neighborhood & Commute
Source: Walkscore
Disclosure: Community information and market data powered by Constellation Data Labs. Information is deemed reliable but not guaranteed.
Save
Ask
Tour
Hide