Save
Ask
Tour
Hide
$1,250,000
432 Days On Site
7740 E PHANTOM WayScottsdale, AZ 85255
Single Family Residence|Pending
4
Beds
3
Total Baths
3
Full Baths
2,599
SqFt
$481
/SqFt
1997
Built
Subdivision:
GRAYHAWK VILLAGE 1 PARCEL 1G1I PHASE 2
County:
Maricopa
Call Now: 480-277-1117
Is this the listing for you? We can help make it yours.
480-277-1117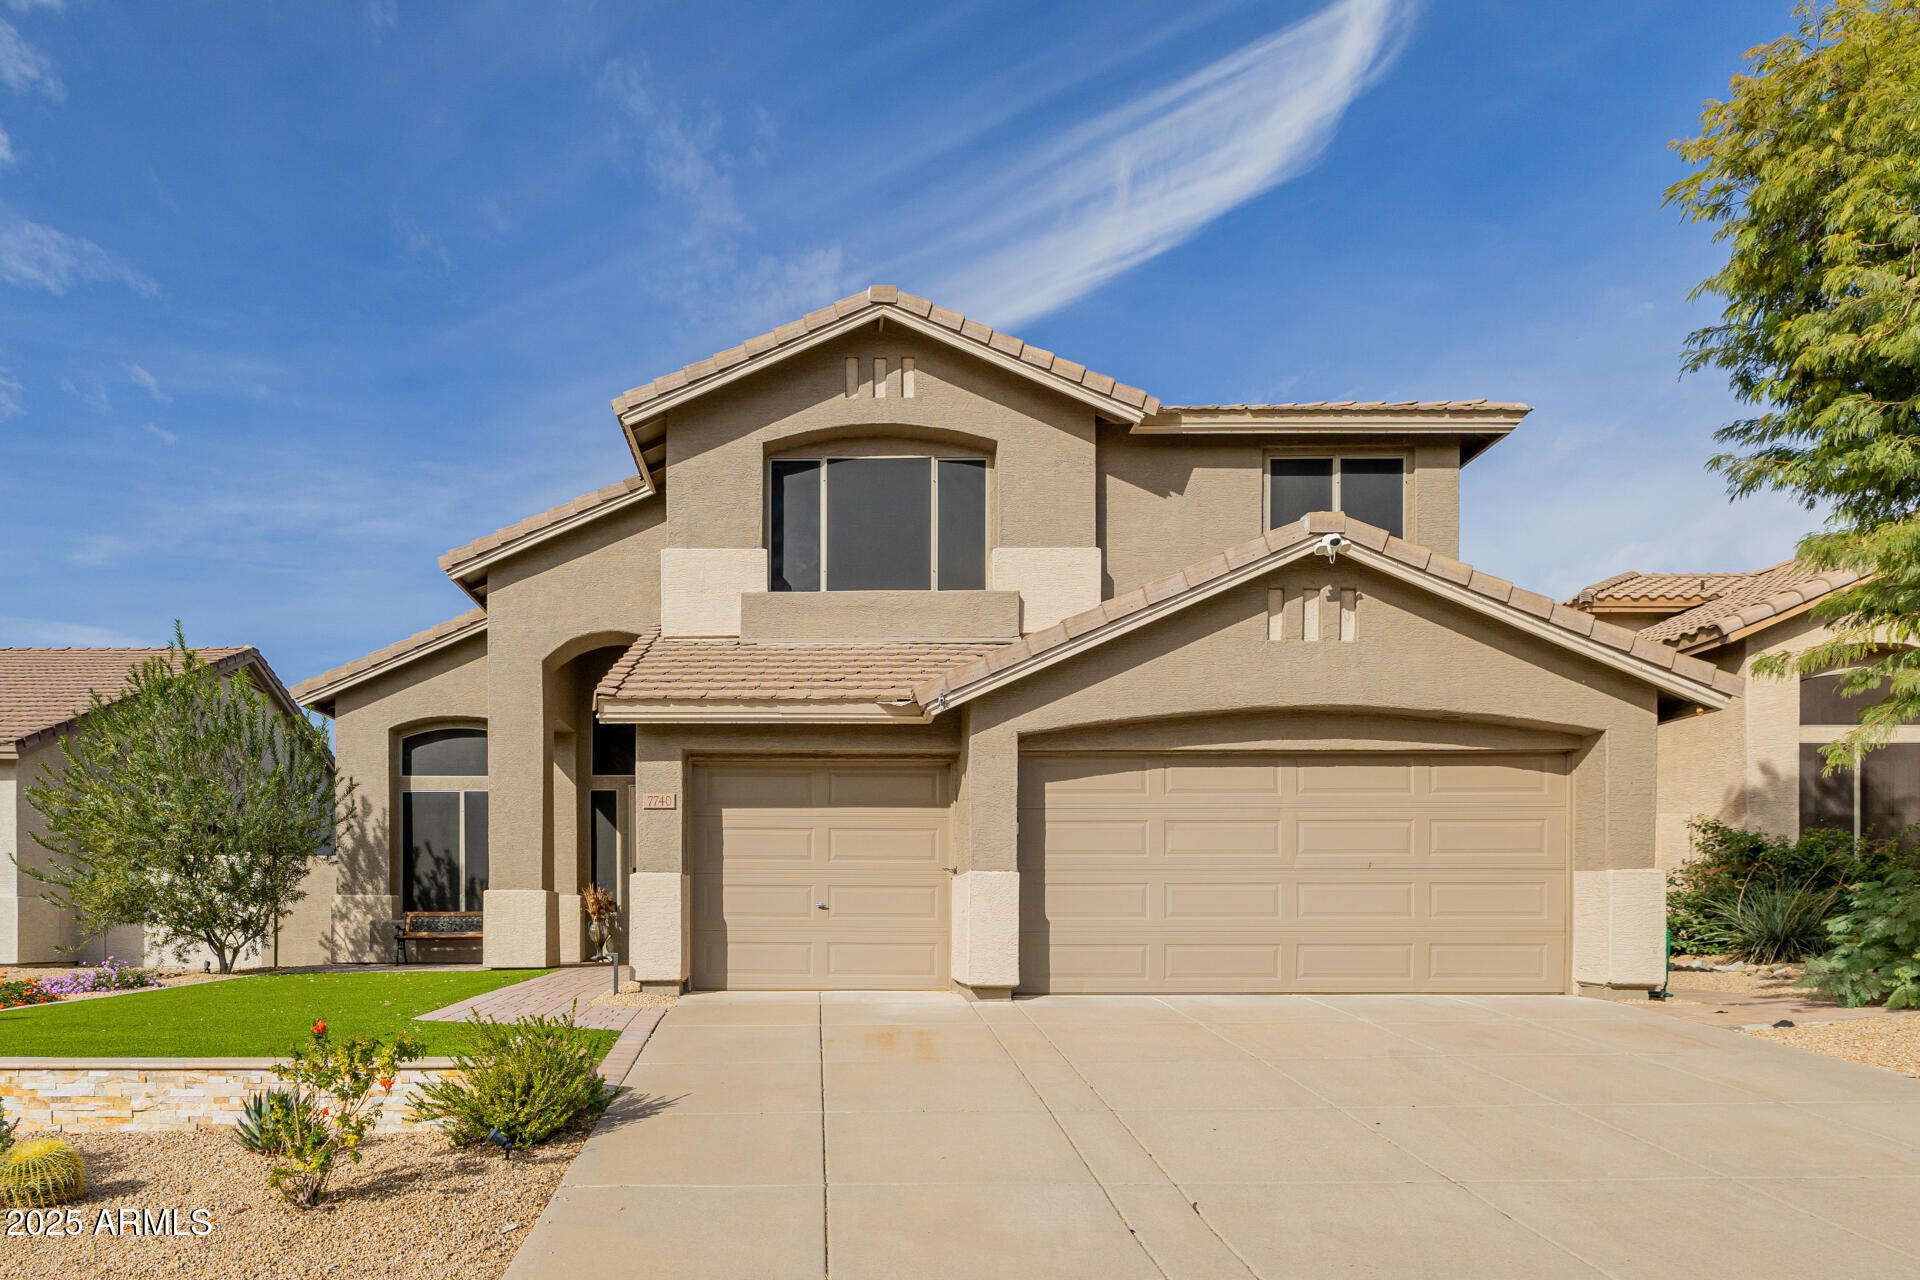
Save
Ask
Tour
Hide
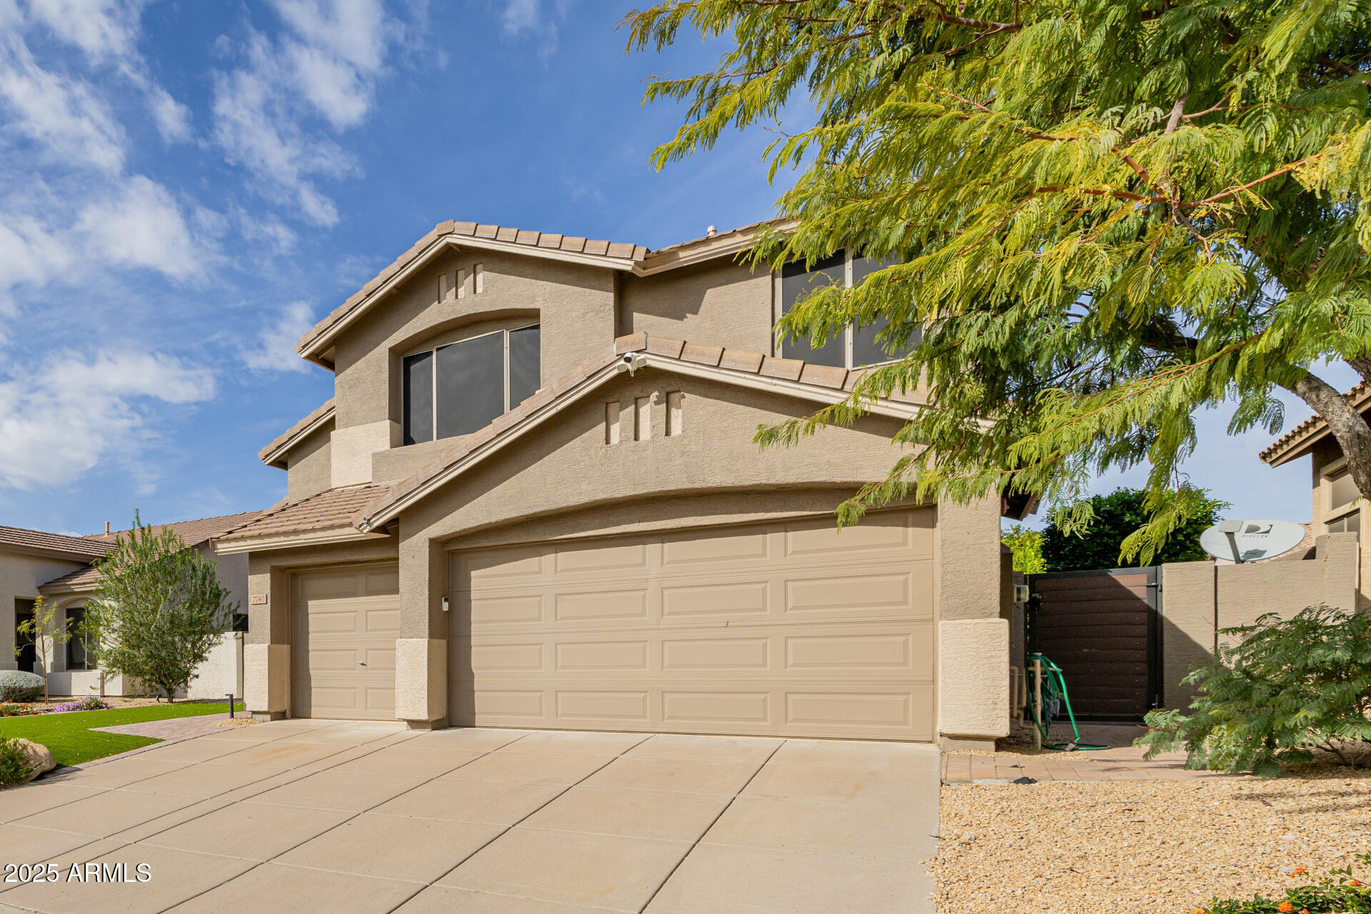
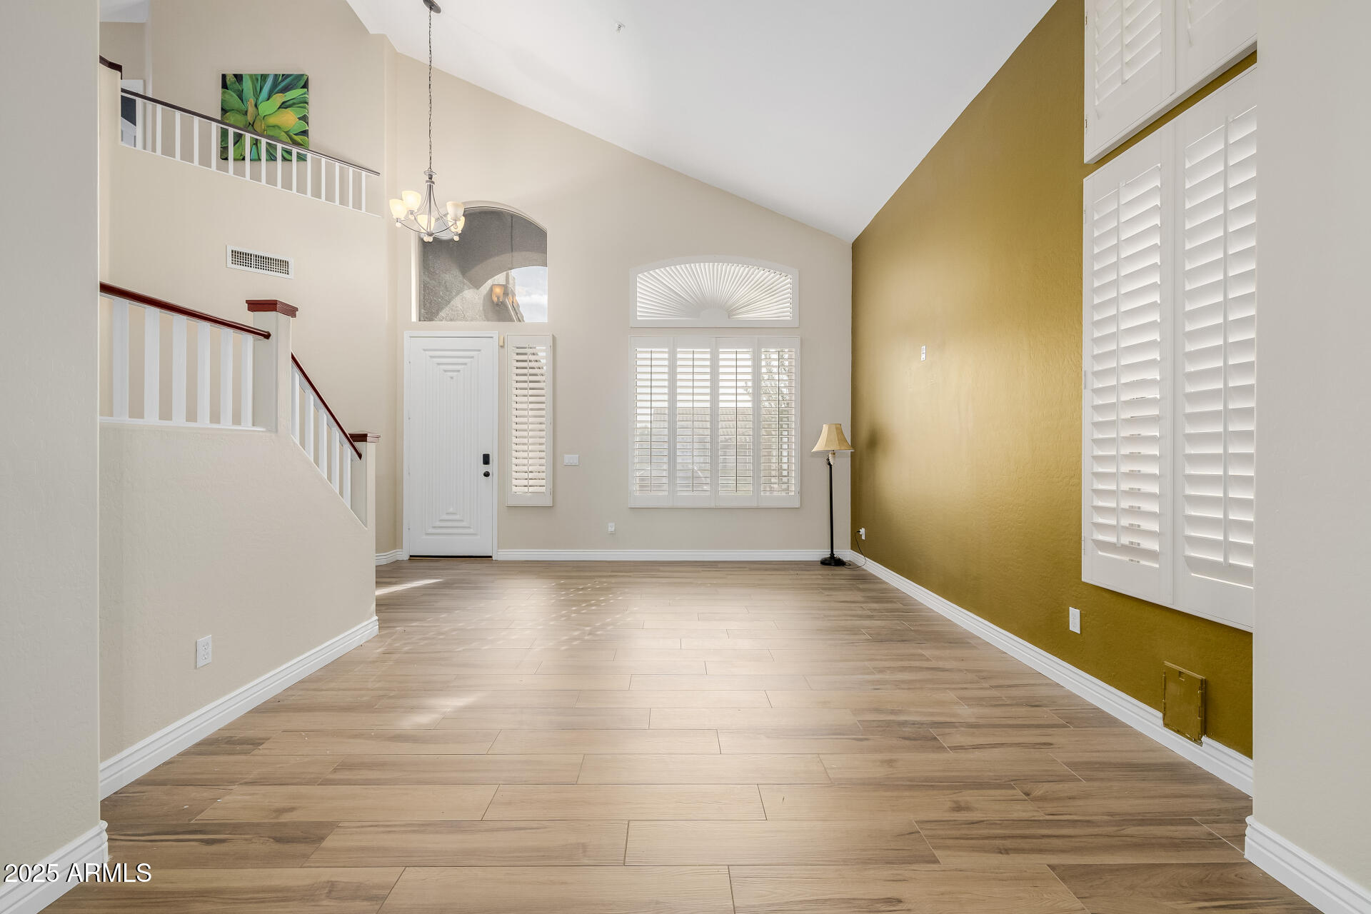
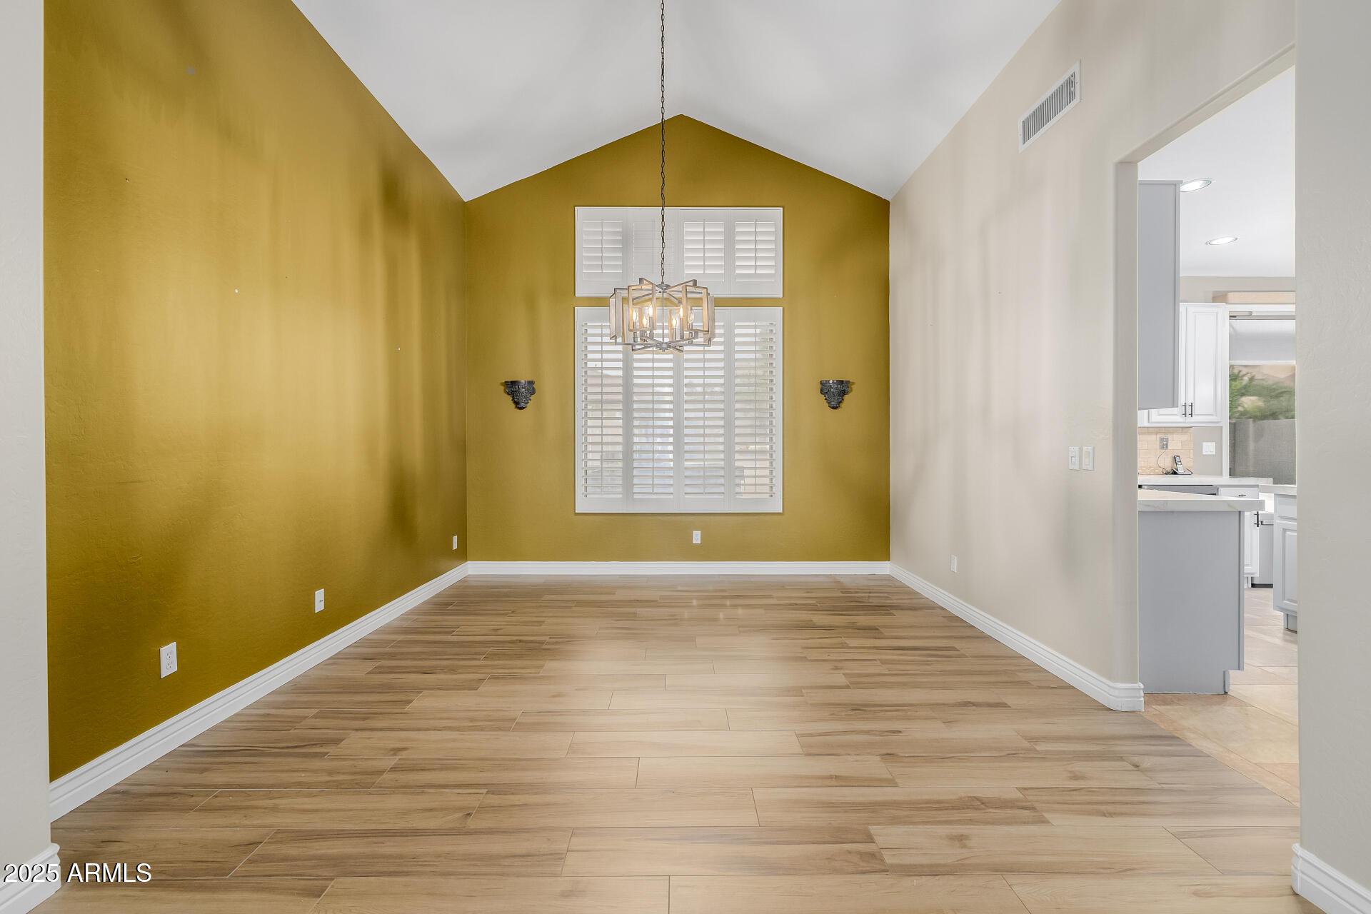
This home has a North/South exposure home and is a TRUE 5 bedroom &loft or 4 bed+Den+Loft. One room is on the first level with a Murphy bed installed.Interior has an interior design feel&boosts of upgraded wood like floors& carpet in all the right areas.Plantation stutters on first level. An eat in updated kitchen which opens to family room. New dark sunscreens on windows, to keep home cooler. Backyard includes an inviting pool, & an above ground hot tub, along w/lush mature landscaping & faux grass. Grapefruit and lemon trees. All year round lights on house installed for every holiday. Community has excellent schools, restaurants, minutes from the 101. Come see this beautiful home, and make it yours.
Save
Ask
Tour
Hide
Listing Snapshot
Price
$1,250,000
Days On Site
432 Days
Bedrooms
4
Inside Area (SqFt)
2,599 sqft
Total Baths
3
Full Baths
3
Partial Baths
N/A
Lot Size
0.17 Acres
Year Built
1997
MLS® Number
6892080
Status
Pending
Property Tax
$4,352
HOA/Condo/Coop Fees
$89.5 monthly
Sq Ft Source
Assessor
Friends & Family
Recent Activity
| 10 hours ago | Listing updated with changes from the MLS® | |
| 10 hours ago | Status changed to Pending | |
| 2 months ago | Price changed to $1,250,000 | |
| a year ago | Listing first seen on site |
General Features
Acres
0.17
Cross Street
Scottsdale Rd & Thompson Peak Directions: E ON Tho
Disclosures
Seller Discl AvailAgency Discl Req
Garage
Yes
Garage Spaces
3
Home Warranty
Yes
Land Lease
No
Levels
Two
Number Of Stories
2
Parking
Garage Door Opener
Property Sub Type
Single Family Residence
Security
Security GuardFire Sprinkler System
Style
Contemporary
Water Source
Public
Interior Features
Appliances
DishwasherDisposalRefrigeratorMicrowaveBuilt-In Electric OvenWasherDryerWater Softener Owned
Cooling
Ceiling Fan(s)Central Air
Fireplace
Yes
Fireplace Features
Family RoomGasOutside
Fireplaces
1
Flooring
CarpetStoneWood
Heating
Natural Gas
Interior
Double VanityEat-in KitchenBreakfast BarPantryKitchen IslandHigh Speed InternetVaulted Ceiling(s)OtherHigh Ceilings
Spa
Yes
Save
Ask
Tour
Hide
Exterior Features
Construction Details
StoneStucco
Exterior
BarbecuePrivate YardBuilt-in Barbecue
Fencing
Block
Pool Features
Fenced
Private Pool
Yes
Roof
Tile
Spa
Yes
Spa Features
PrivateAbove GroundHeated
Community Features
Association Fee
$268.5
Association Fee Frequency
Quarterly
Community Features
GolfTennis Court(s)PlaygroundClubhouseSidewalks
School District
Paradise Valley Unified District
Township
4N
Financing Terms Available
CashConventional
Schools
School District
Paradise Valley Unified District
Elementary School
Grayhawk Elementary School
Middle School
Explorer Middle School
High School
Pinnacle High School
Listing courtesy of Real Broker.

All information should be verified by the recipient and none is guaranteed as accurate by ARMLS. Copyright 2026 Arizona Regional Multiple Listing Service, Inc. All rights reserved.
Last checked: 2026-09-18 02:26 PM UTC
All information should be verified by the recipient and none is guaranteed as accurate by ARMLS. Copyright 2026 Arizona Regional Multiple Listing Service, Inc. All rights reserved.
Last checked: 2026-09-18 02:26 PM UTC
Neighborhood & Commute
Source: Walkscore
Disclosure: Community information and market data powered by Constellation Data Labs. Information is deemed reliable but not guaranteed.
Save
Ask
Tour
Hide